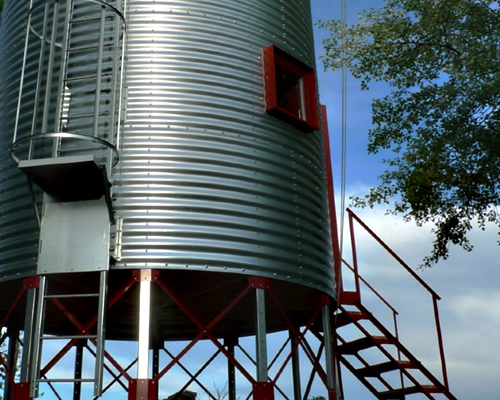
syllogie inhabitable silo by antoine pradels and gregoire chombard
the repurposing of a storage silo proposes a new way of finding uses for previously abandoned industrial structures for use as homes all around the world.
prefer designboom on google[FEATURED]
‘syllogie 20 inhabitable silo’ by antoine pradels and gregoire chombard, alsace, franceimage © antoine pradels et gregoire chombard
debuting for the first time in muttersholtz, france, for the archi 20 competition, the ‘syllogie 20 inhabitable silo’ project by local architects antoine pradels and gregoire chombard explores possibilities of repurposing the many abandoned industrial structures around the world for residential use. a small agricultural silo with a 20 square-meter capacity acts as the unused structure, with exposed bolts securing the bent corrugated metal panels around the circular footprint, elevated off the ground on stilts. voids were cut into the walls with thin metal frames containing the windows that also provide shading from direct sunlight. the interior takes on a new character, being covered in affordable and easily available plywood sheets to assist in insulating the otherwise tin cylinder. the same wood is used to create fixtures and stairs all integrated into the external structure and therefore act as a large singular sculpture, in turn allowing the interior construction to remain thin and spacious as each piece is reinforced by several others. the primary structure consists of the metal envelope of the large storage tank and a radially designed wood plank substructure held together with standard hangers. the specific typology is available in several different sizes, from 20, 30 or 50 m2, and is intended to offer a recycling method for stranded constructs.
see designboom’s previous coverage of the winning ‘sustainable corn pavilion’ by st. andré-lang architectes here.
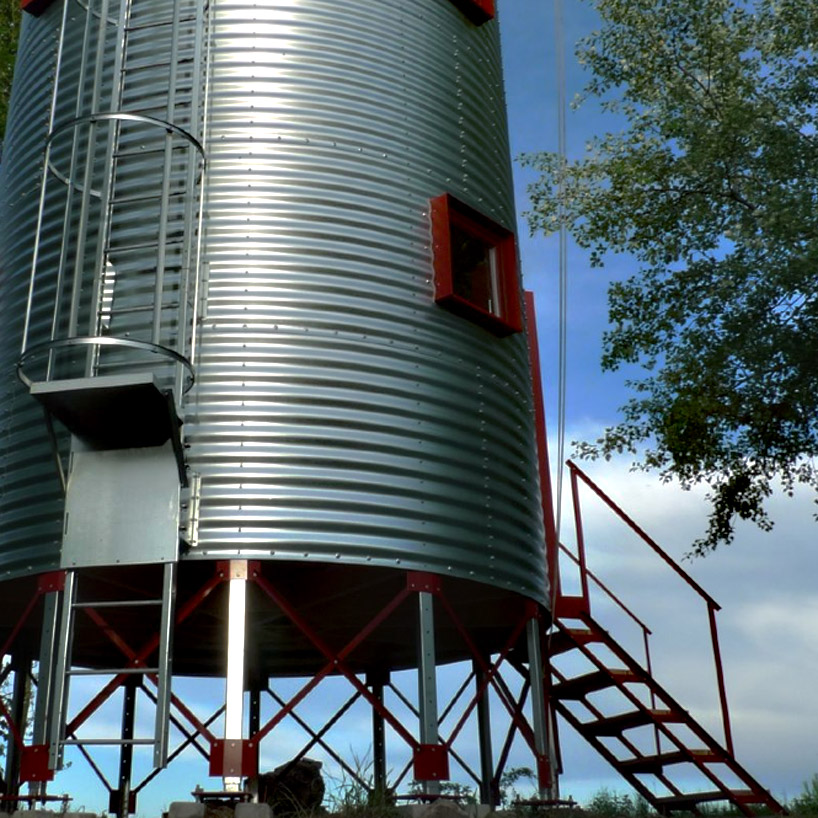 sitting off the ground peacefully in any environmentimage © antoine pradels et gregoire chombard
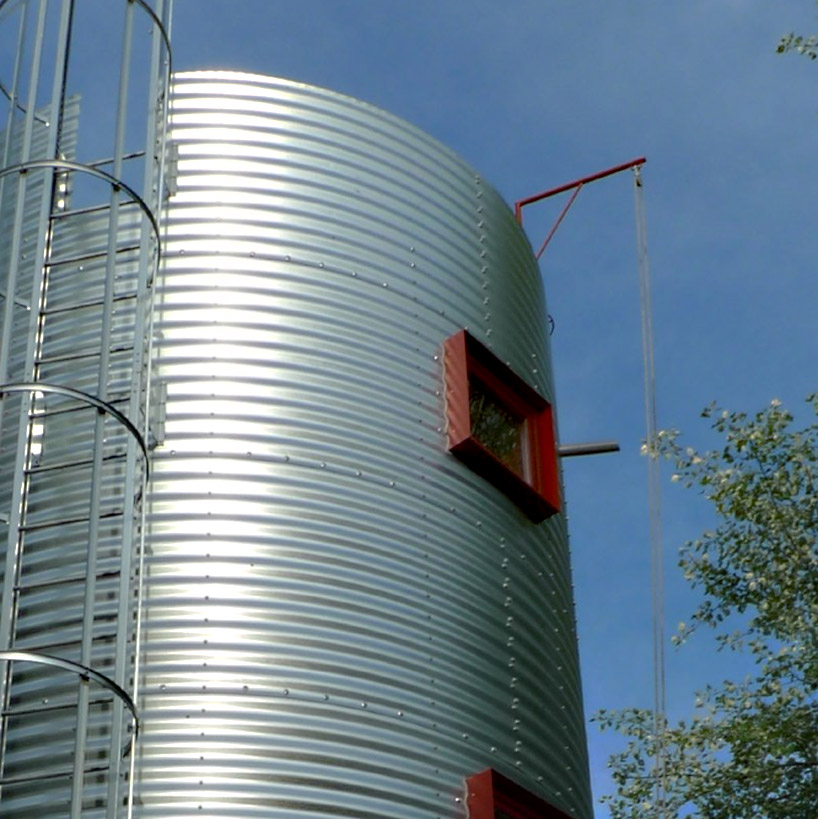 the exterior retains it’s industrial characteristicsimage © antoine pradels et gregoire chombard
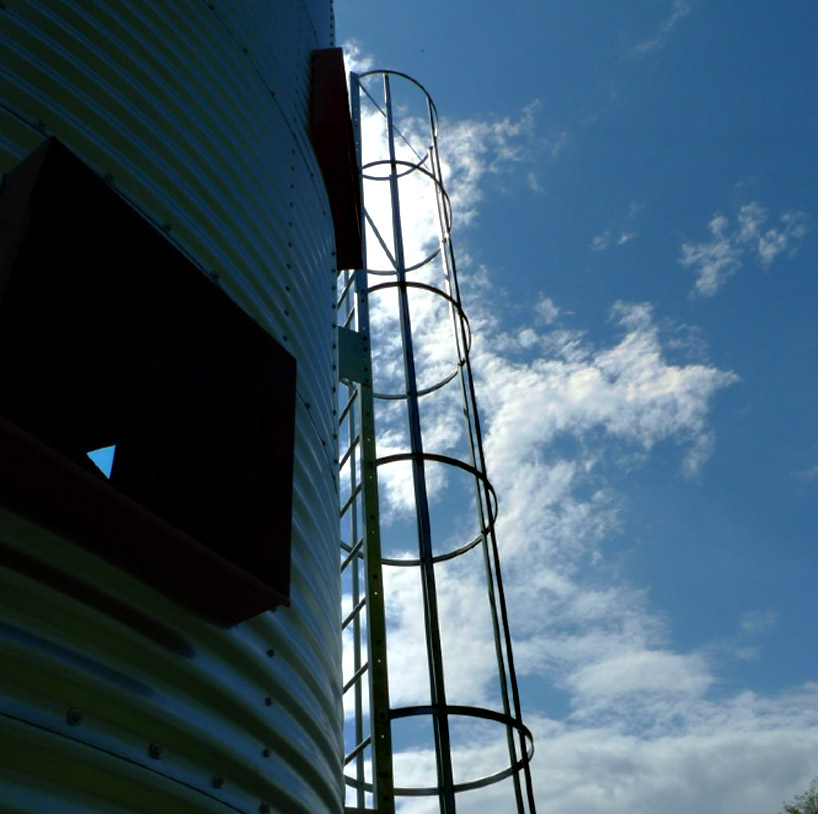 image © antoine pradels et gregoire chombard
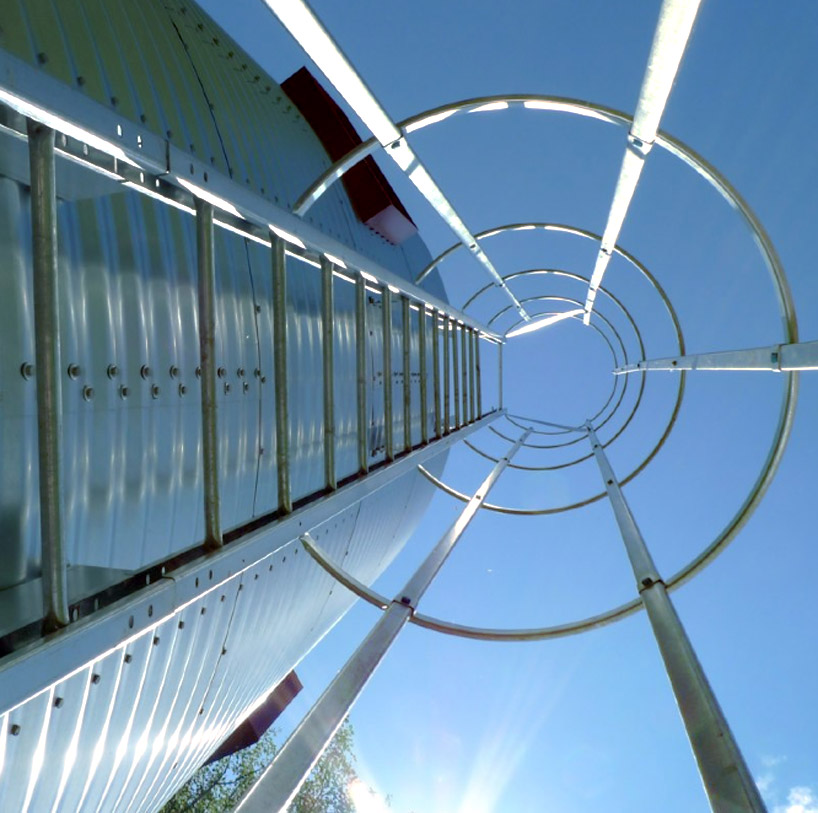 view up the ladder cageimage © antoine pradels et gregoire chombard
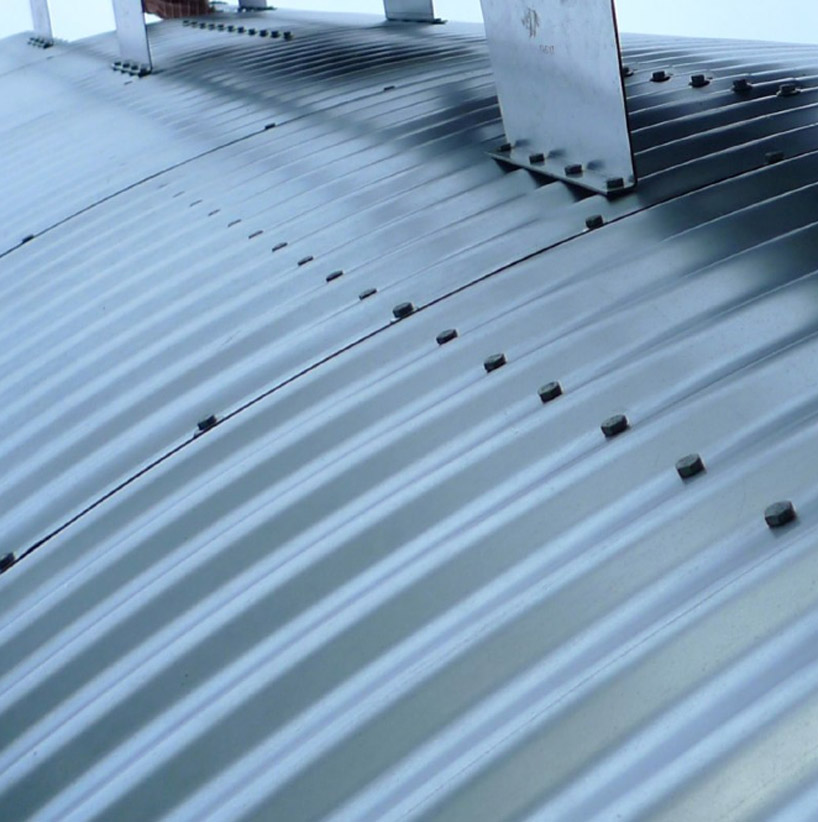 exposed bolts on the corrugated metal surfaceimage © antoine pradels et gregoire chombard
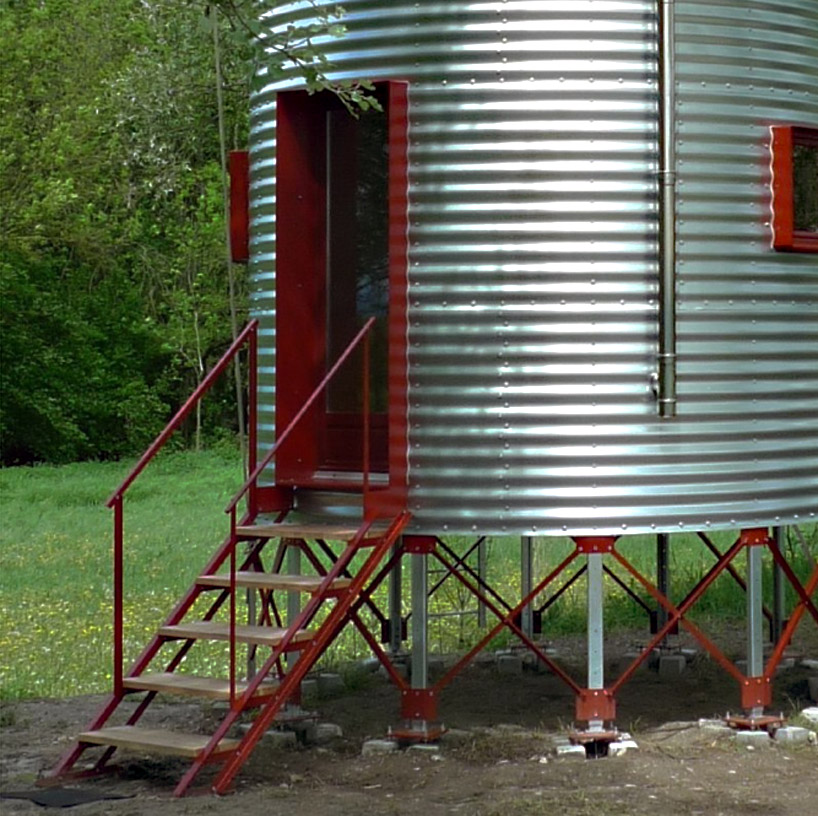 entrance framed in thin metal sheets painted redimage © antoine pradels et gregoire chombard
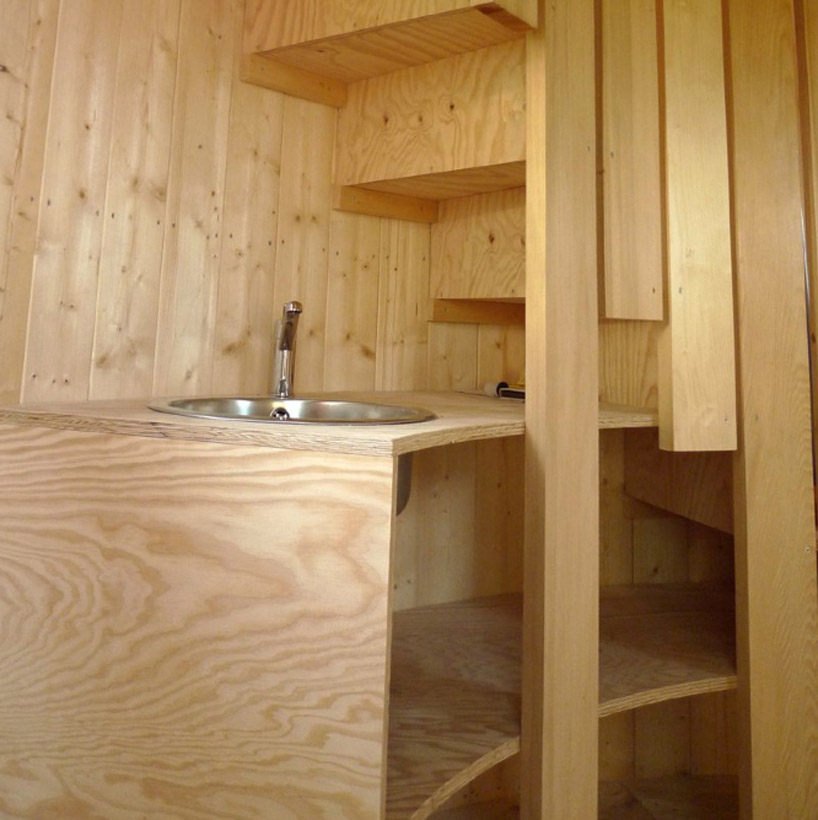 interior structures and fixtures are all integrated into one anotherimage © antoine pradels et gregoire chombard
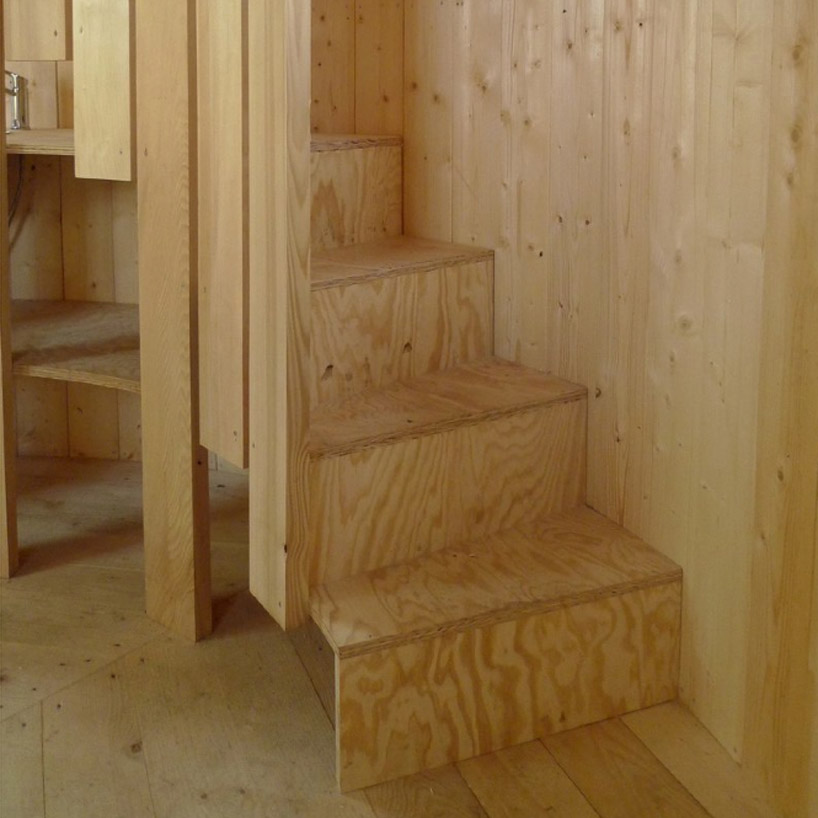 thin stairs wrap around the circular wallimage © antoine pradels et gregoire chombard
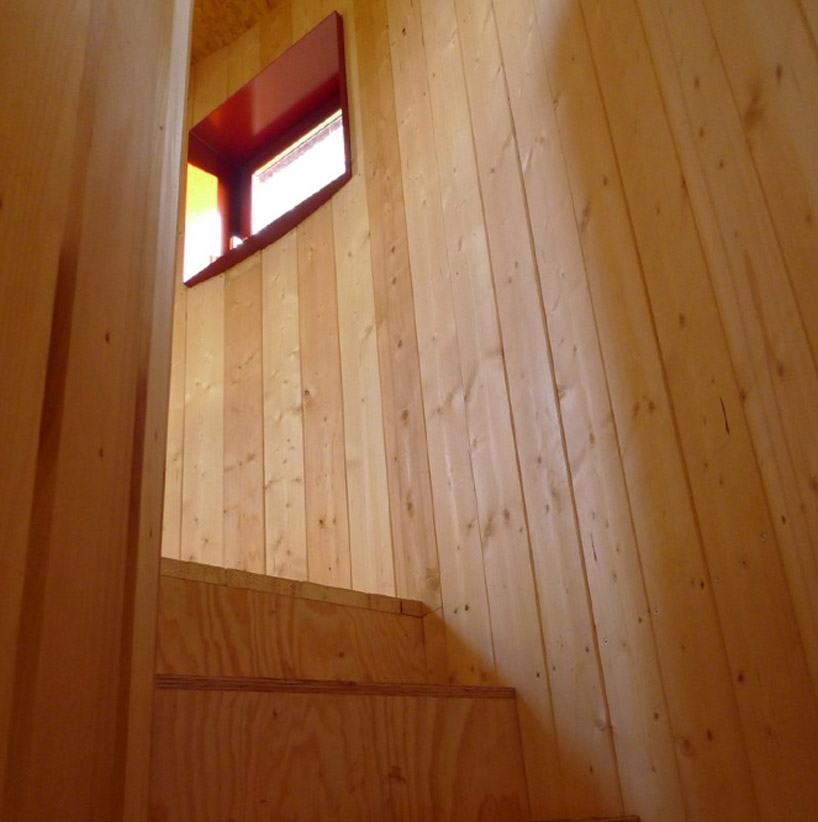 image © antoine pradels et gregoire chombard
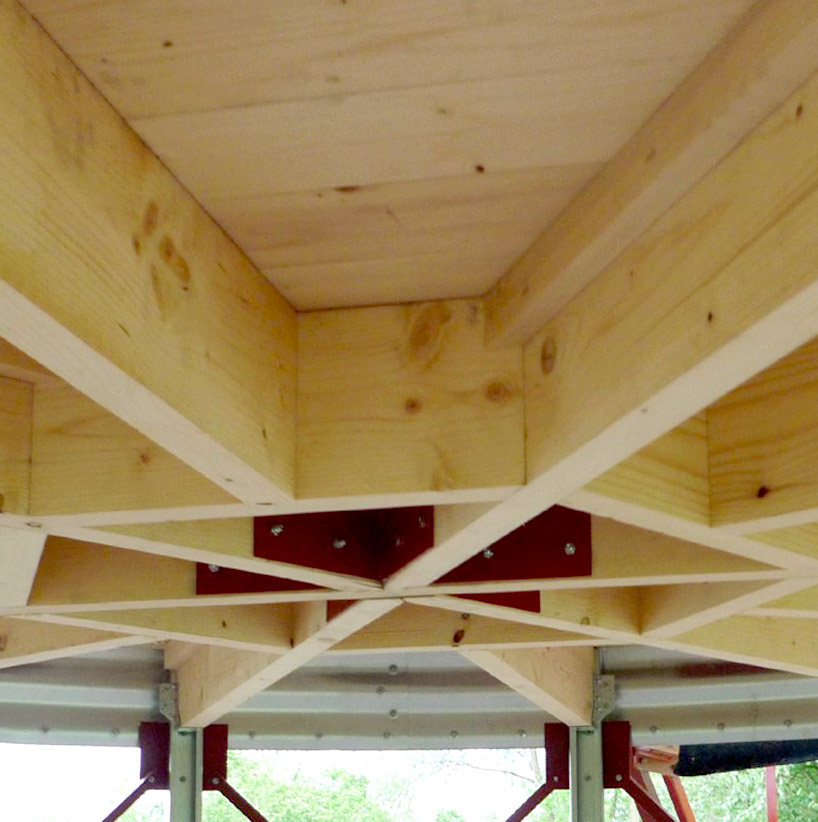 image © antoine pradels et gregoire chombard
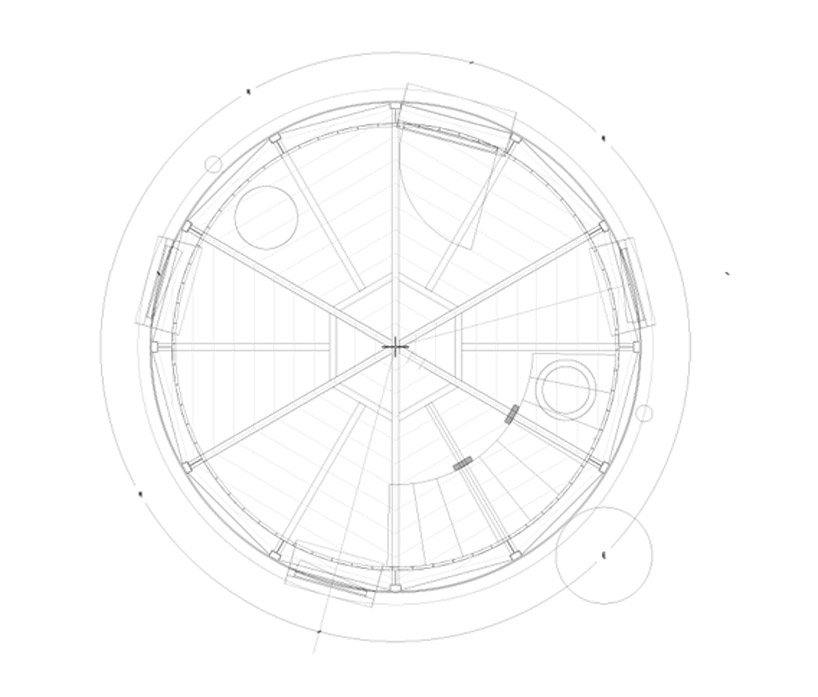 floor plan / level 0image © antoine pradels et gregoire chombard
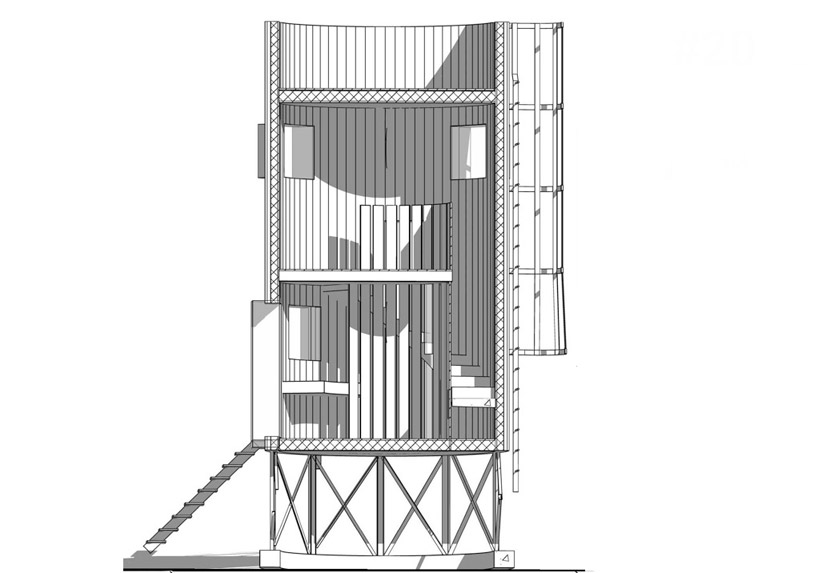 sectionimage © antoine pradels et gregoire chombard
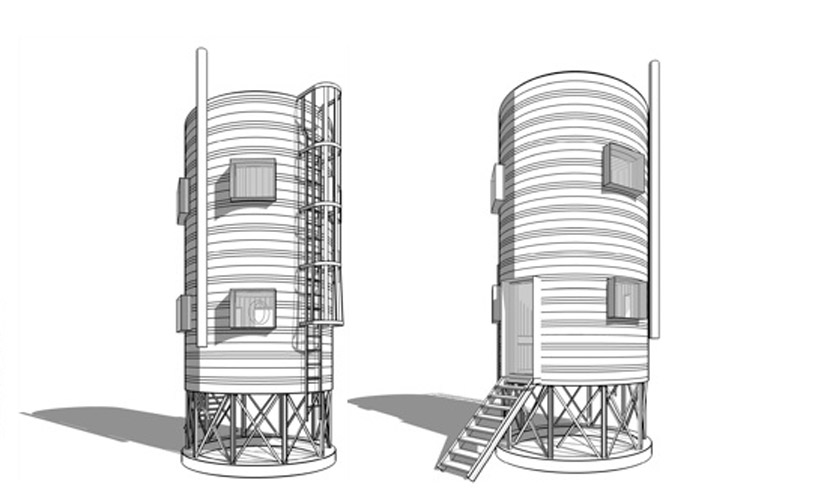 sectionimage © antoine pradels et gregoire chombard

shop
your own online design shop — no sales commission collected