

triangular introduces its corrugated steel-clad forest house in patagonia

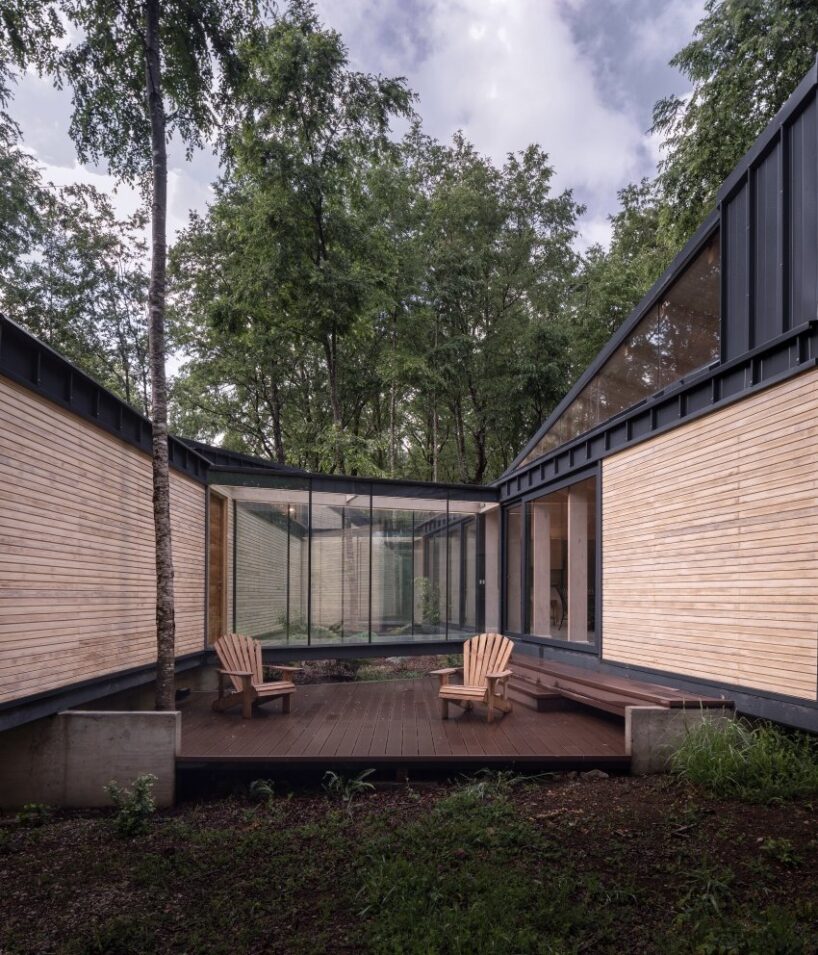
two glazed bridges unite the two masses letting inhabitants float across the forest.
glazed interior bridges connect the forest house


chile-based architectural studio triangular has completed its ‘forest house‘ in the middle of a patagonia woodland area. the final composition takes shape as two main masses topped by slanted roofs, while two glazed bridges unite them, and let inhabitants float across the forest. the way the house is divided allows the existing trees to cross it — enclosing a small garden — as well as allows plenty of daylight to tackle in.
in order to achieve minimal environmental impact, the design team positioned the corrugated steel-clad house on a concrete base, allowing wild flora to grow through it. with this solution, the whole house is simultaneously isolated from the humidity of the soil.
images by nicolás sanchez
a forest house as a getaway cabin for the whole family
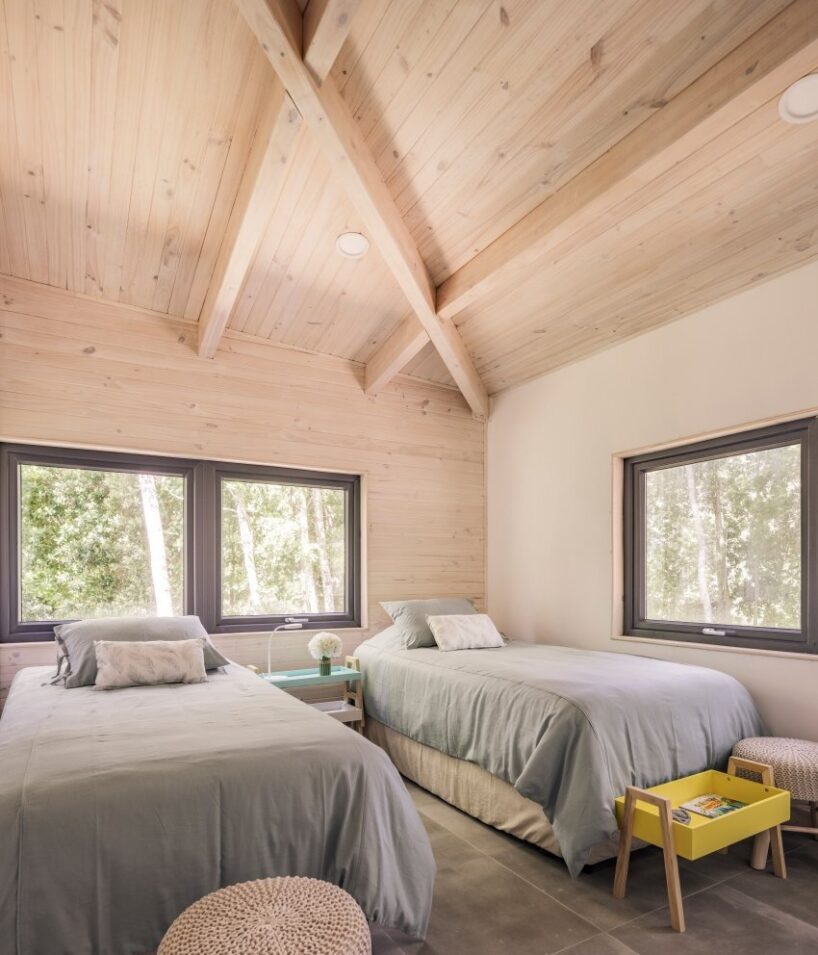
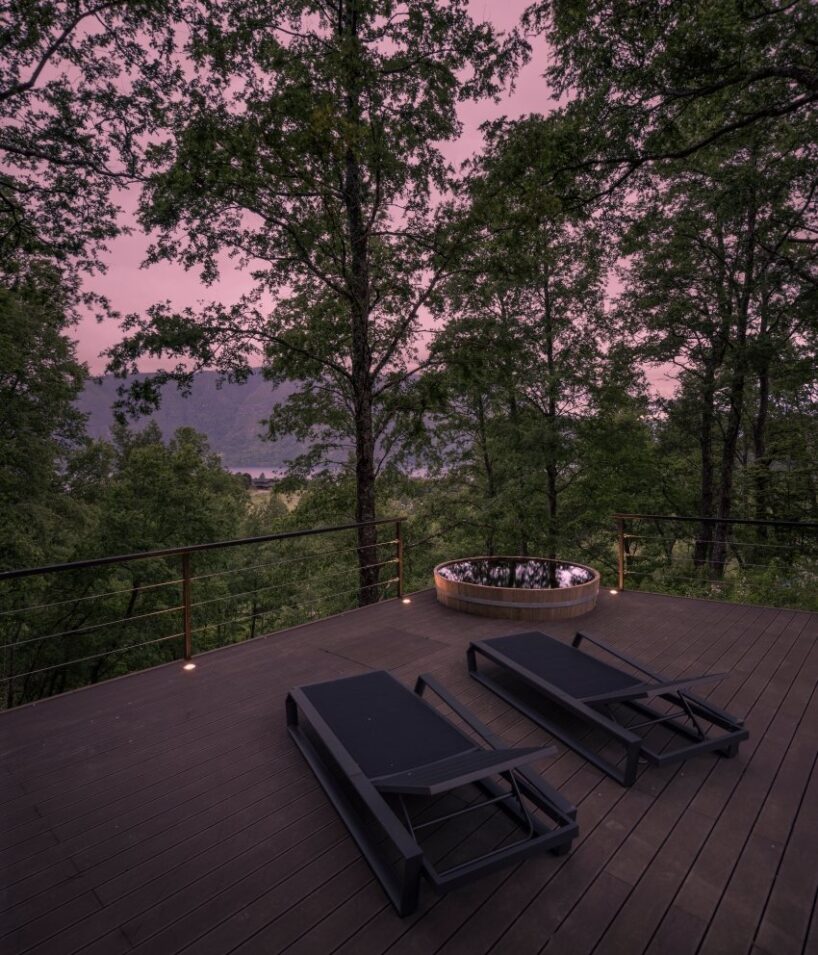
located in the middle of a ‘hualles’ and ‘ulmos’ forest with the colico lake in the background, the project starts from a rectangle oriented to the northeast, which breaks and separates to protect the existing trees. as the architects mentioned, the arrangement of the house obeys two concepts. first, ‘family vacations’ that entails both large meeting spaces and places with total independence. and the second follows the adaptability of uses. taking into account the fluctuation of users, four areas are defined: for the whole family, a parents area, a children’s space, and one for guests.

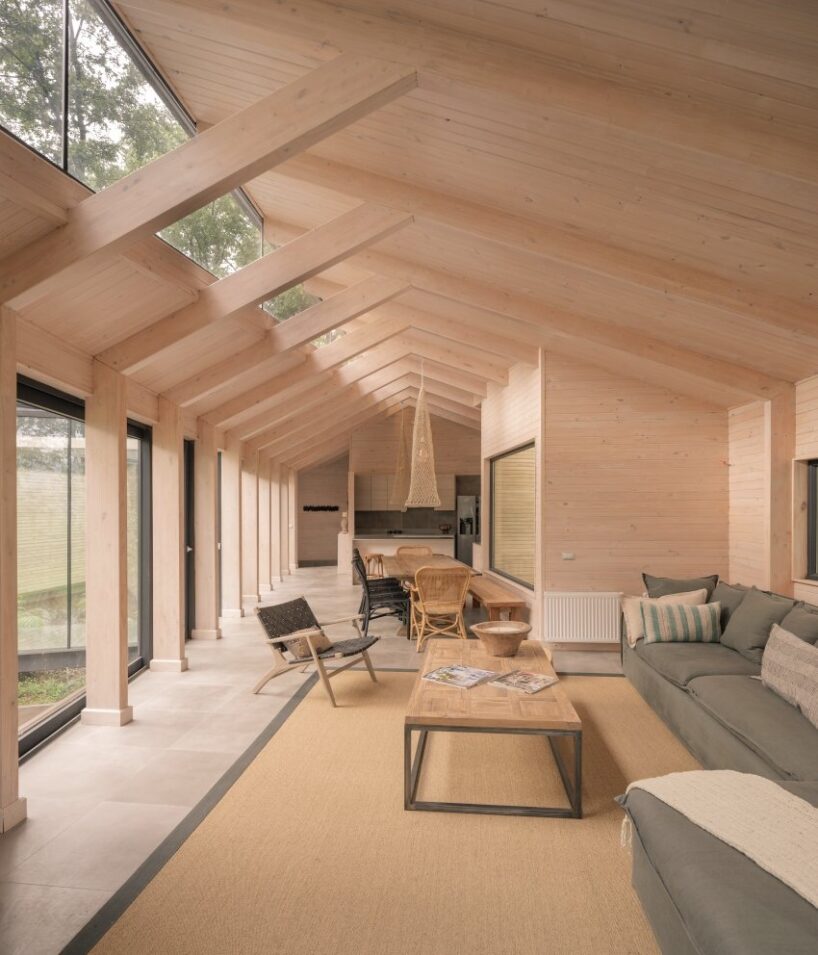
when it comes to materiality, the design team opted for a metallic cladding with the allegory of a burned log, where the bark protects its body. depicting this concept to the house, the corrugated envelope protects the acetylated wood of the intermediate facades and the pine of the interior walls.
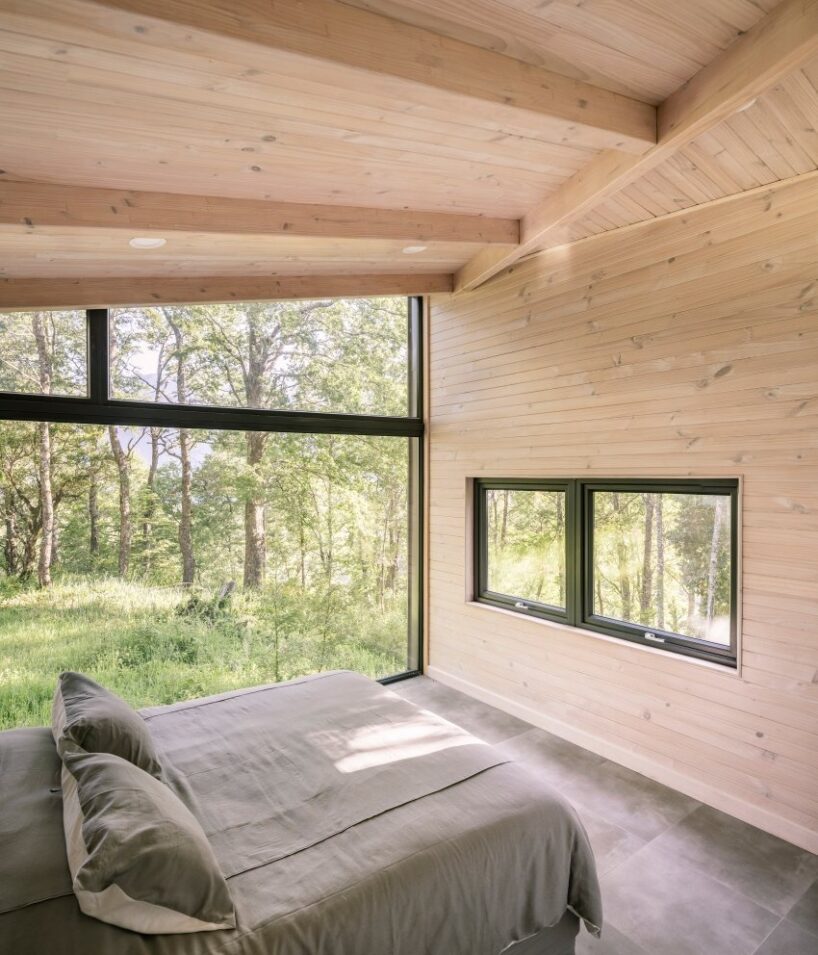
as mentioned above, the entire dwelling sits on a concrete base that absorbs the slope of the land. on this plinth, there are a series of prefabricated wooden panels and frames that configure the structure and geometry of the house. this prefabrication helped to reduce the time of construction despite the complexity involved. meanwhile, the irregular frames that make up the main volume and the breaks in the roofs provide views of the foliage of the trees from the inside. at the same time, natural light enters all areas of the house.




1/5
project info:
name: forest house
designer: triangular
leading architect: tomás swett a. – gabriel diaz r.
location: patagonia
photography: nicolás sanchez
designboom has received this project from our ‘DIY submissions‘ feature, where we welcome our readers to submit their own work for publication. see more project submissions from our readers here.

















