
adam wiercinski joins two shipping containers to build snug home in poland
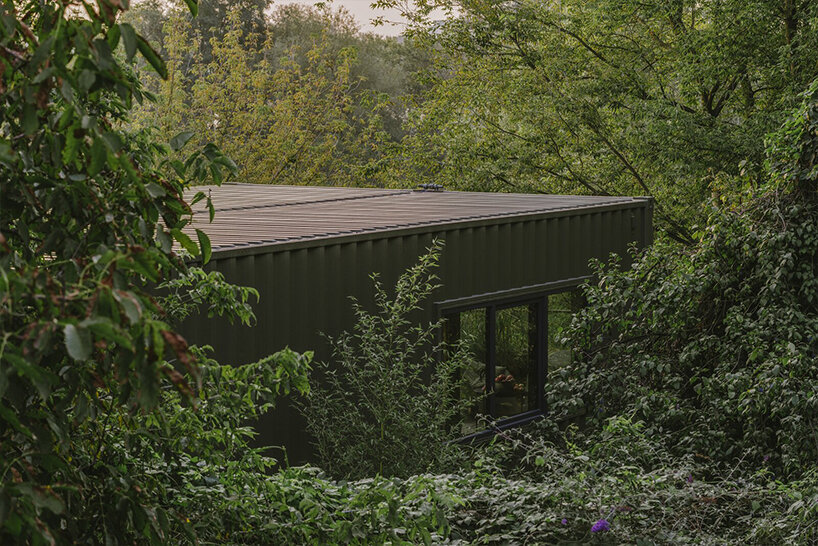
camouflaged by its subdued green façades, the 'portable cabin' is a perfect blend of soft living and industrial flair.
prefer designboom on google‘portable cabin’ is a 55 sqm home + workspace built in a day
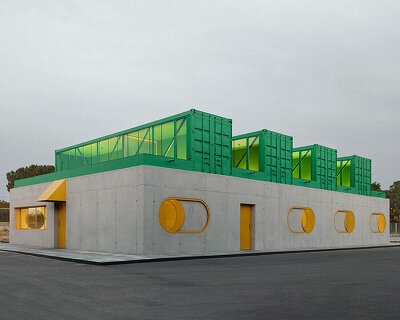
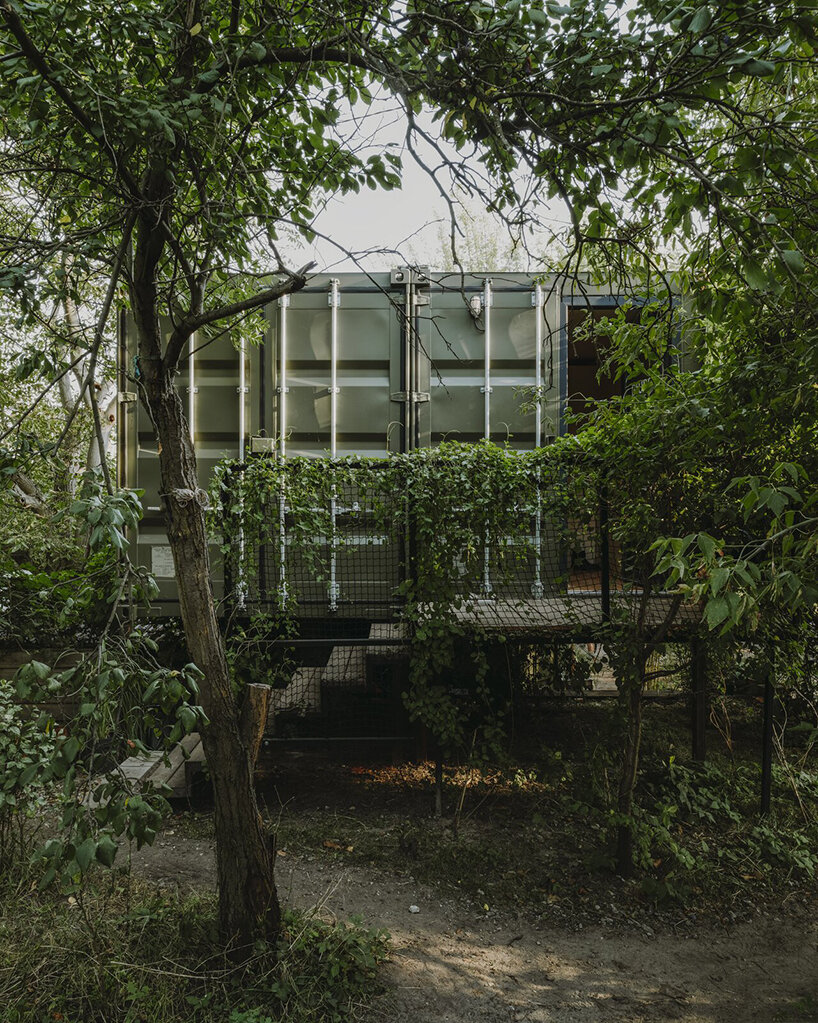
camouflaged by its subdued green façades, the ‘portable cabin’ sits discreetly szelagowski park in poznan, poland. architect adam wiercinski completed the project by joining two shipping containers on-site, creating a surprisingly snug and pleasant dwelling and office space for a pair of artists. the 55 sqm unit was built in just a day and holds a kitchenette, living room, work studio, bedroom, and bathroom.
glazed openings, warm interiors, and industrial façades

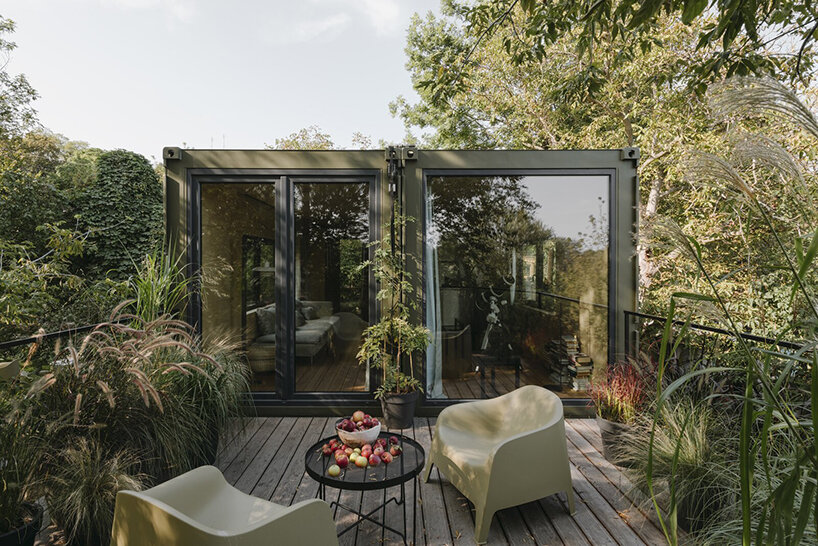
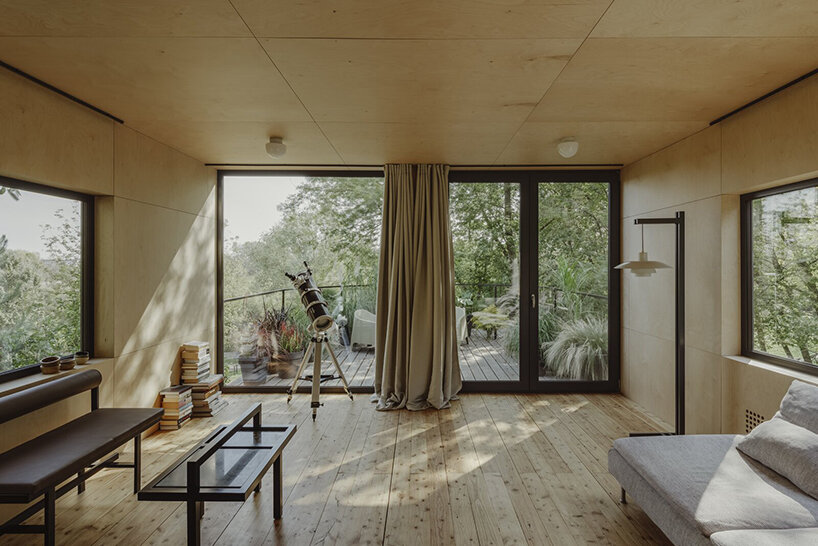
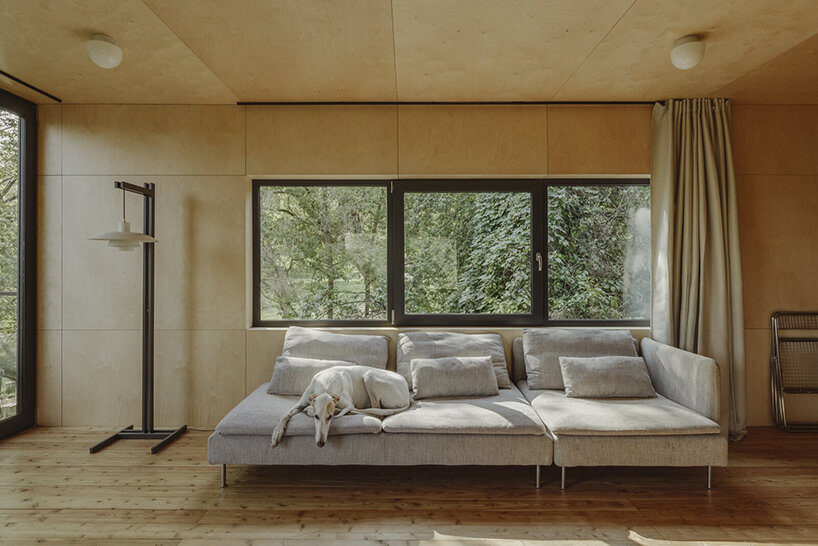
despite its modest size, the ‘portable cabin’ exudes spaciousness through its fully glazed windows and doors, as well as its roomy terrace surrounded by lush vegetation. to complement that spacious quality, the architect cloaked the interiors with birch plywood — accentuating visual warmth and ensuring proper insulation for wintertime. while wiercinski used softer tones for the interiors, he kept the containers’ external metallic sheet intact to preserve an industrial aesthetic; this excludes the new coat of green paint adorning the façades.

another great advantage of the architecture is hinted in its name. the ‘portable cabin’ is, in fact, portable. ‘the great advantage of this facility is its mobility. in this case, the house isn’t tied to a specific place. if the owners decide to move locations, the home can go with them,’ shares wiercinski.
project info:
name: portable cabin
location: poznan, poland
area: 55 sqm
architecture: adam wiercinski / wiercinski studio
photography: oni studio
shop
your own online design shop — no sales commission collected