

wanmu shazi completes cave-like pilates retreat in xiamen, china
set in the bustling city of xiamen, T.T. pilates welcomes visitors into a meditative and austere space punctuated by an array of openings that let in ample daylight.
T.T. pilates by wanmu shazi is an austere + secluded retreat

T.T. pilates is an exercise studio for professional pilate learners in the commercial xinjing center, xiamen, china. designed by wanmu shazi, the space also acts as a secluded retreat in the bustling chinese city. ‘we hope to create an austere and secluded retreat in the downtown area to rest [the] body and mind, and keep away from the noise outside,’ says shazi.


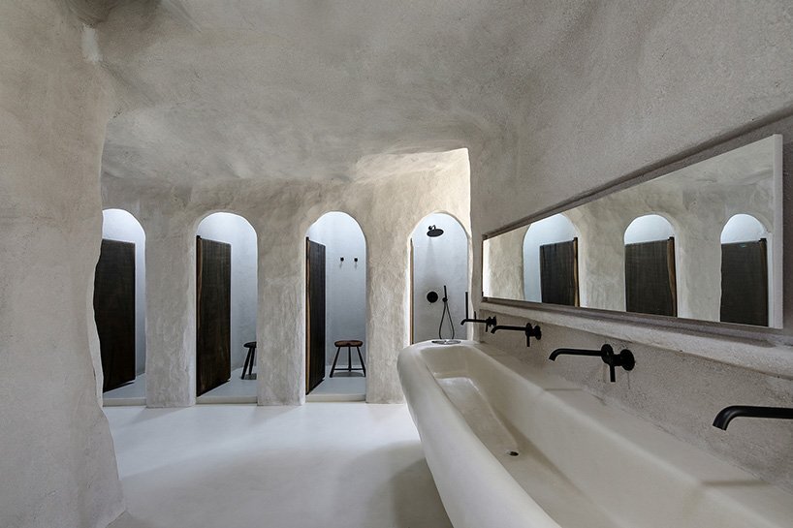
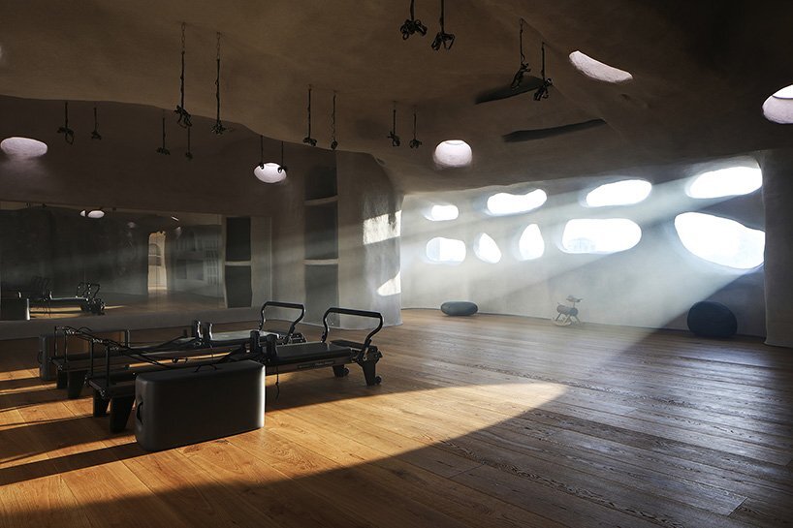
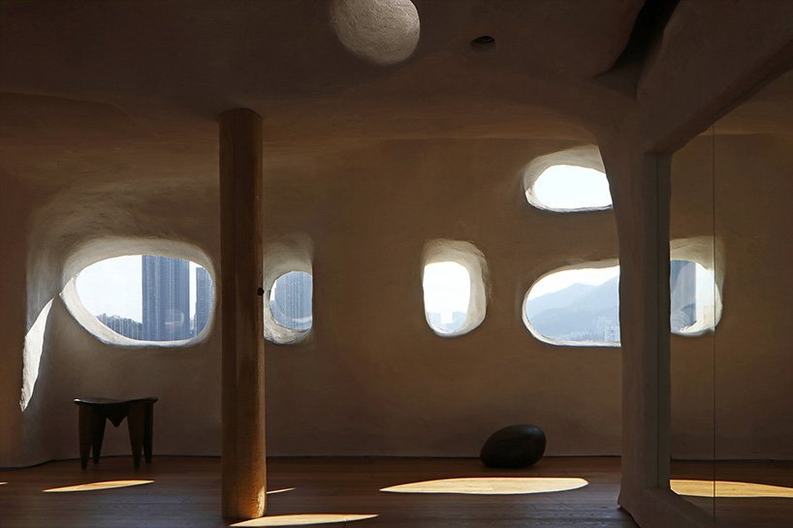
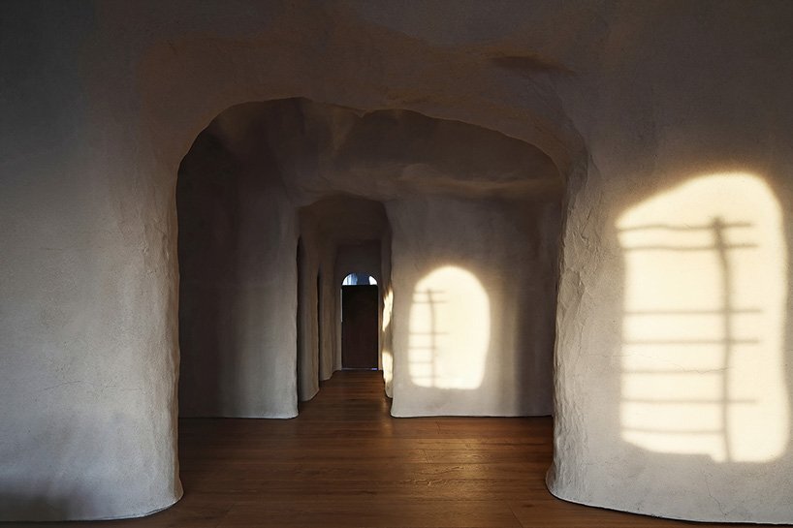
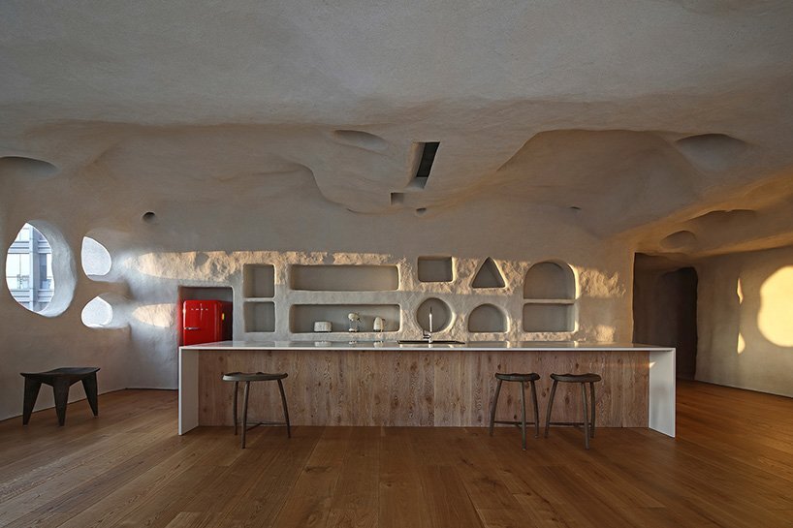
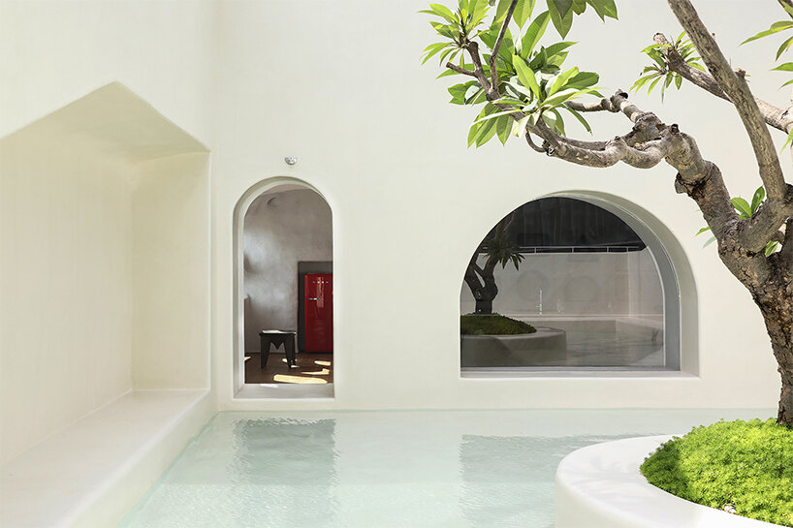
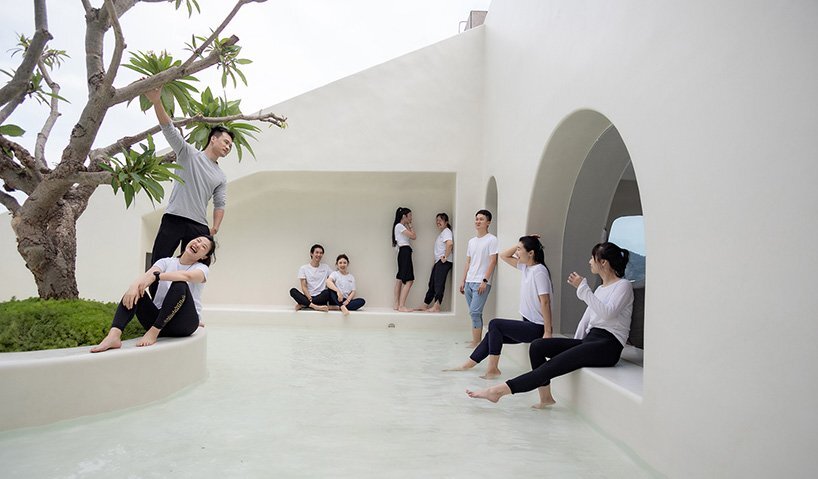
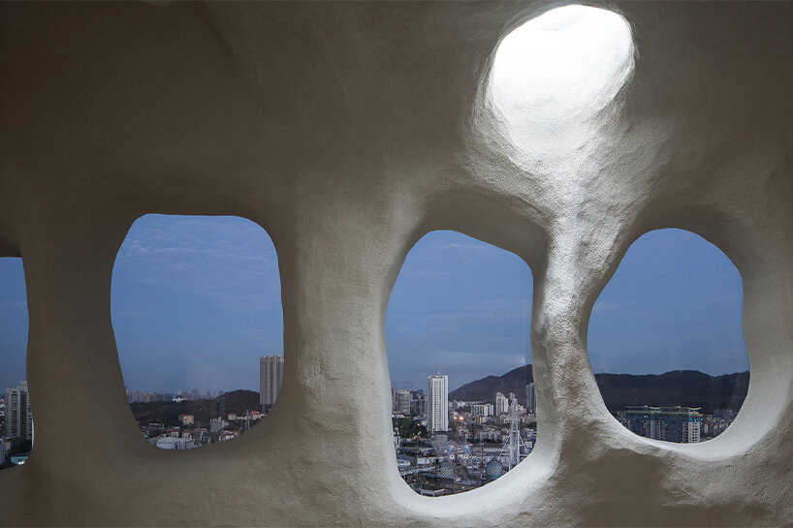
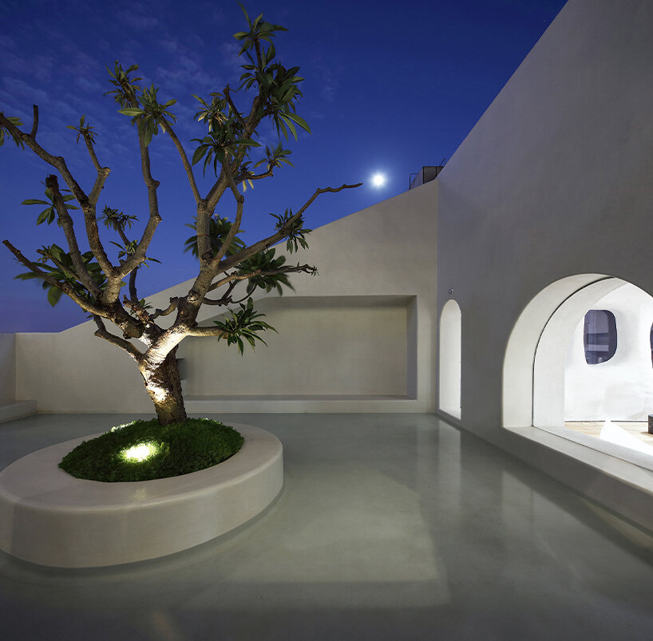
upon passing through the lobby of a high-rise building, visitors suddenly discover a cave-like world dominated by rough-textured walls and ceilings that seem to undulate across space. more strikingly, the architect punctuated those surfaces with openings to introduce plenty of daylight and frame pleasant outdoor views. meanwhile, warm-colored wooden floors bring about a relaxed atmosphere — reminding the visitors to start the meditative journey of returning to their bodies.

design with the body: connecting to the energy of the space
moving away from conventional design techniques, shazi puts forward a unique philosophy called ‘design with the body’. ‘each space features a distinctive energy or ‘qi’. it seems invisible. but as you walk into it, your body can directly feel it,’ he says. as such, and based on the characteristics of pilates, the design exudes austerity, serenity, relaxation, and immersion — allowing people to feel the space, themselves, and the connection with the outside world through their body.
‘many people said the space looks like a cave. but actually, at the beginning of the design, [no] particular style and form popped in my mind. instead, I just hoped to create a pure space that reveals a natural, austere, immersive, and serene vibe. once pilates learners walk into the space, they can immediately calm down and relax the body. I hope to endow the space with ‘qi’. in turn, the space is born by ‘qi”, elaborates the designer.

a dramatic array of skylights and wall openings

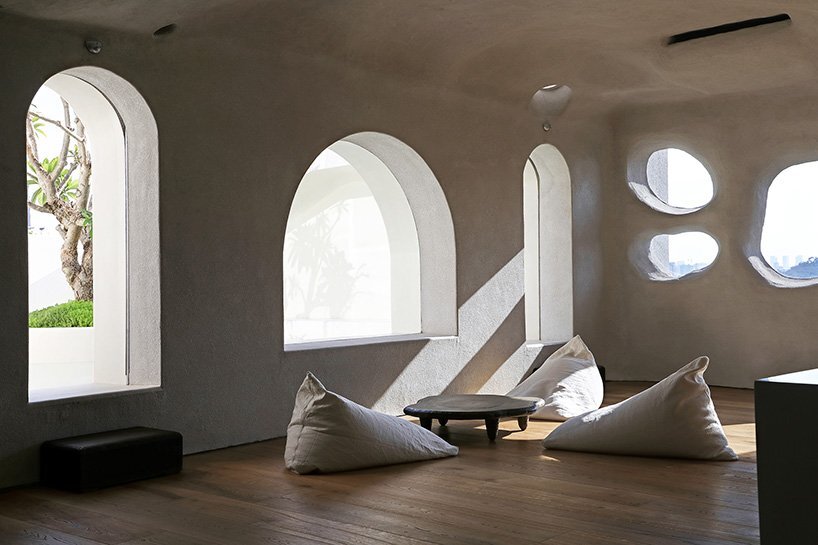
considering that the teaching area for pilates requires tranquility and immersion, the window openings are raised, and sizes deliberately reduced. by doing so, the urban skyline is concealed, only revealing the sky and sun. in contrast, shazi enlarged the window openings in more social areas to bring in the urban skyline and neon lighting. responding to the limited story height among other challenges, and based on the lighting scheme, the designer carved out openings on the ceiling to introduce a dramatic daylight play.


1/10
project info:
name: T.T. Pilates (xinjing center)
client: T.T. pilates / ting ting
location: block b, xinjing center, jiahe road, siming district, xiamen, china
area: 738 sqm
completion time: august 2021
design scope: interior decoration and furnishings, landscape design
chief designer: wanmu shazi
lighting design: DELICHT
photography: 1988 photography Studio / A Qi
main materials: furniture (wanmu gongfang), homemade natural paint, micro cement
designboom has received this project from our DIY submissions feature, where we welcome our readers to submit their own work for publication. see more project submissions from our readers here.

















