
a thin ray of light permanently pierces through this argentinian house
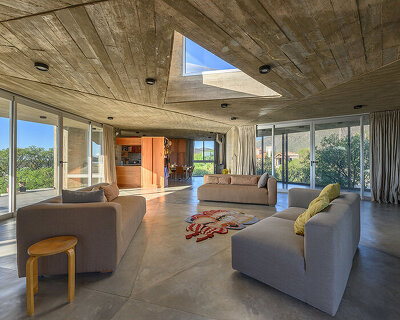


the quincho BM residence includes a recently renovated barbecue area with black concrete finishing and a slit gabled roof reflecting a line of line onto the interior wall.
the quincho bm house features a social hub with an overhead slit to let light filter in
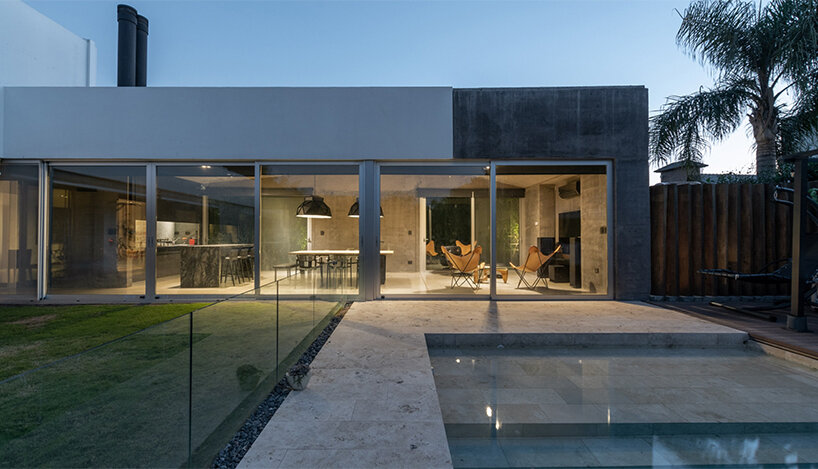
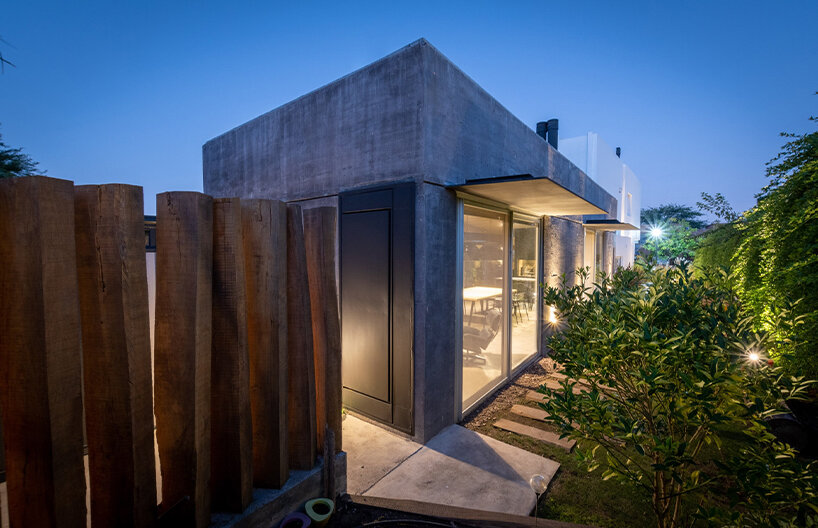
situated at the outskirts of córdoba, argentina, quincho BM is a family residence with a recently renovated barbecue area. led by architects adolfo mondejar and francisco figueroa astrain, the renovation converts the grill area into a social hub — displaying geometric continuity with the existing architecture while revealing a stark contrast in material selection.



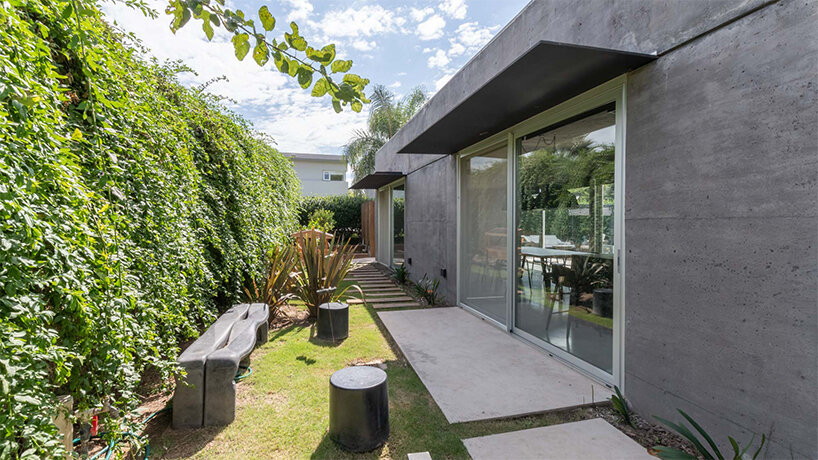
the resulting design photographed by gonzalo viramonte features a sleek, modern room cloaked in dark gray concrete and a gabled roof structure that does not meet at its ridges, producing a continuous slit of light that reflects against the interior wall. as such, following the sun’s position and outdoor lighting, the reflected line undergoes playful changes throughout the day.

a fully equipped room with dark concrete finishes and sober décor elements

mondejar and astrain completed the renovated social area with a new grill and counter, additional storage space, a meeting and TV zone, as well as a small gallery. right outside, a swimming pool with a pergola welcomes both owners and guests for a dip.
material wise, both the walls and ceiling are covered in dark-colored, exposed concrete — creating a cohesive and sober atmosphere. the floors, meanwhile, present a smooth concrete finishing that gently complements the existing porcelain tiles found throughout the quincho BM residence. you can view mondejar’s works here.

all in all, the renovation seeks to respect the essence of the house: its composition, scale, geometry, and spatial flow from one room to the next. that said, mondejar and astrain still managed to make the new social area stand out and skew from the existing architecture through a unique choice of materiality, color, lighting, and relationship with the exterior.
1/3
project info:
name: quincho BM
location: colinas del velez sarfield, córdoba, argentina
completion year: 2020
architecture: adolfo mondejar estudio de arquitectos, francisco figueroa astrain
engineering: josé luis gómez, iván salgado
furniture: grupo andre kevin
collaborators: juan marcos alonsos, enrico kreiman
suppliers: furnishings reno, hormiblock, anodal S.A., iluminar, de stefano, estudio cabezas
photography: gonzalo viramonte