shaygan gostar reinvents the architecture of rural iran to create this ‘wicker house’

with its thatched A-frame and contemporary black box, the wicker house celebrates its rural site in noor, iran.
shaygan gostar’s twist on rural iranian architecture
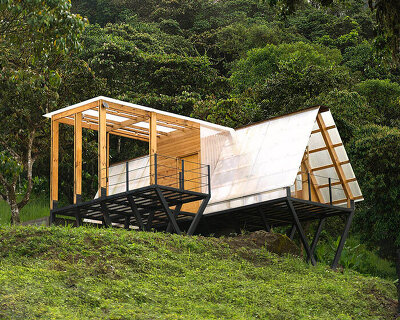
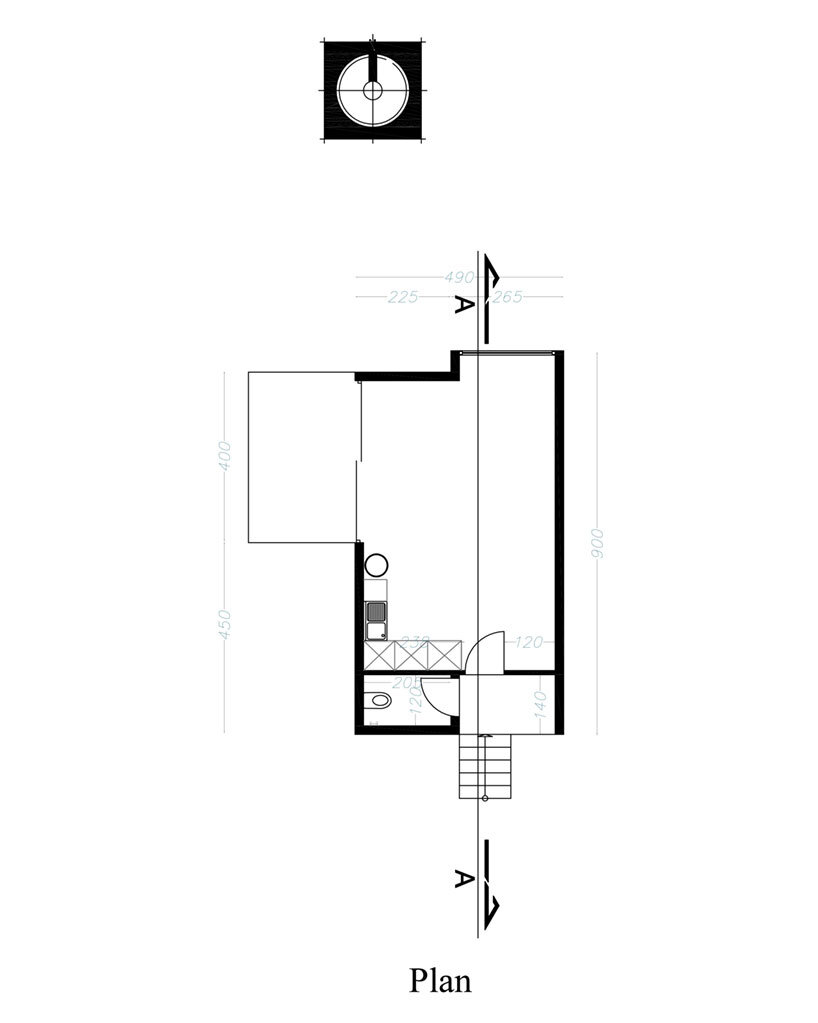
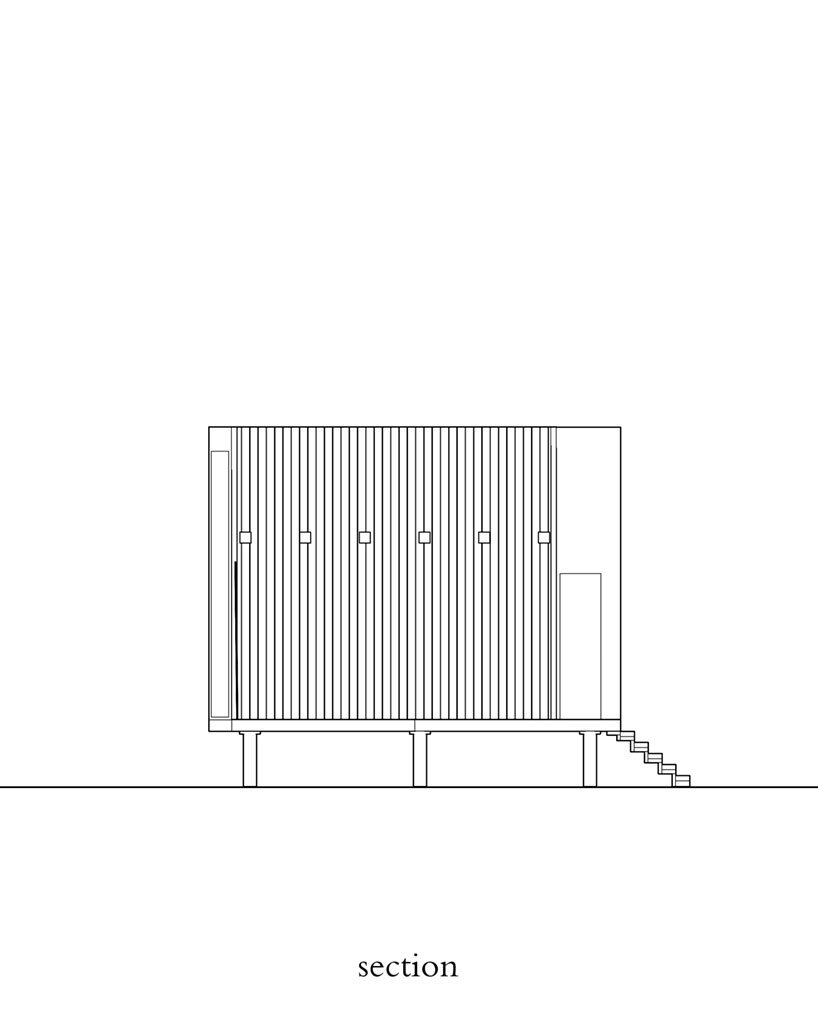
in a village outside the iranian city of noor, shaygan gostar architectural group completes its wicker house. the site is located within the northern mazandaran region, an area which has has seen a rapidly evolving architectural vernacular informed by shifting climate conditions and the growing district. the house is defined by its compact size and dramatically sloping wicker A-frame roof elevated atop low stilts. it was designed as a celebration of the local architecture and the heritage of the area.
the team notes: ‘this architecture regarding the structure was completely dependent on the nature — that is to say, for construction of a building, all the components of the architecture natively have been prepared from the nature of the local region‘
 images by parham taghioff | @parhamtaghioff
the geometry of the wicker house


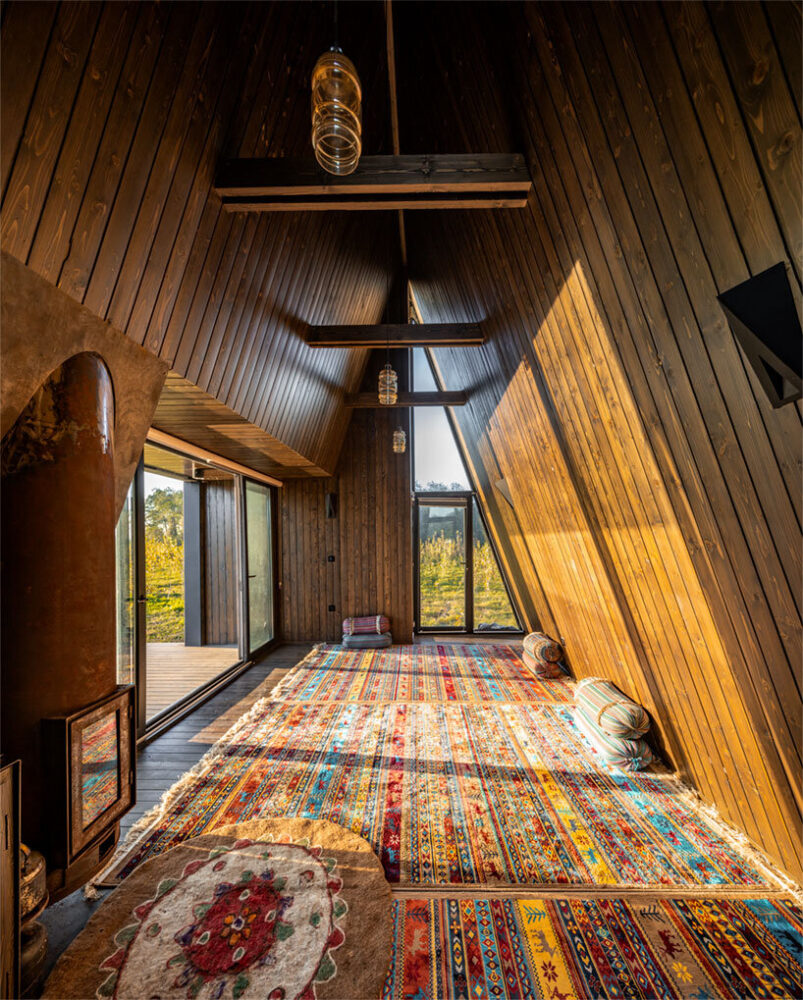
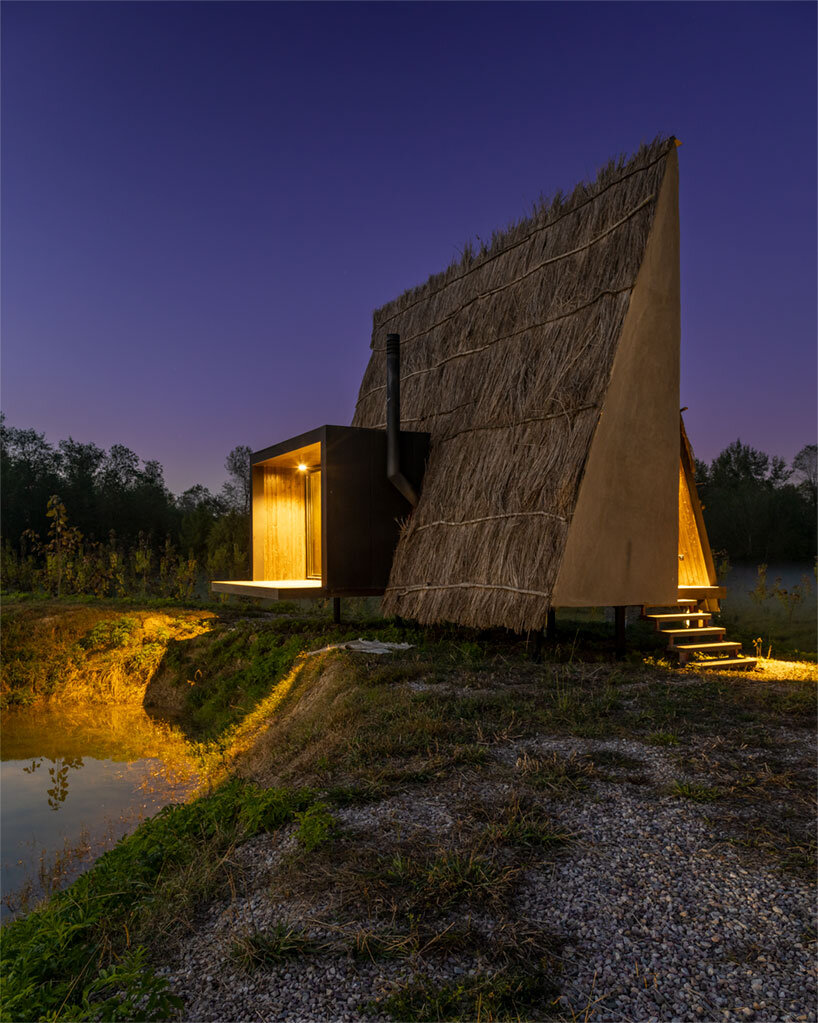
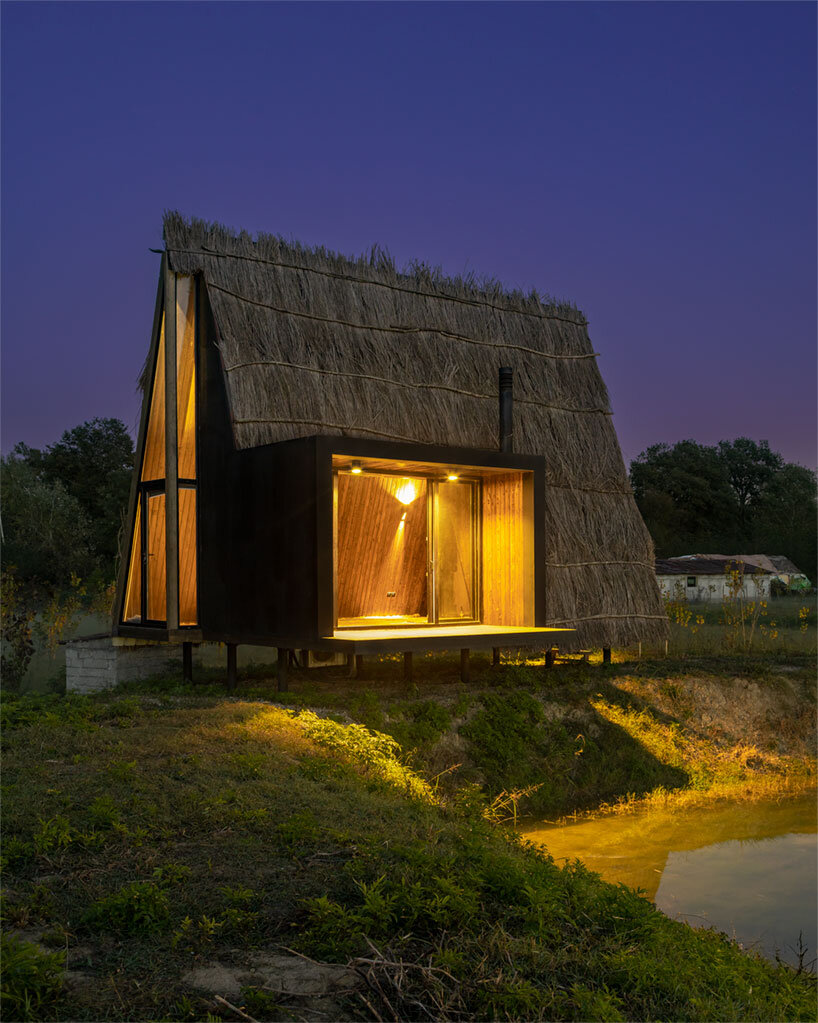
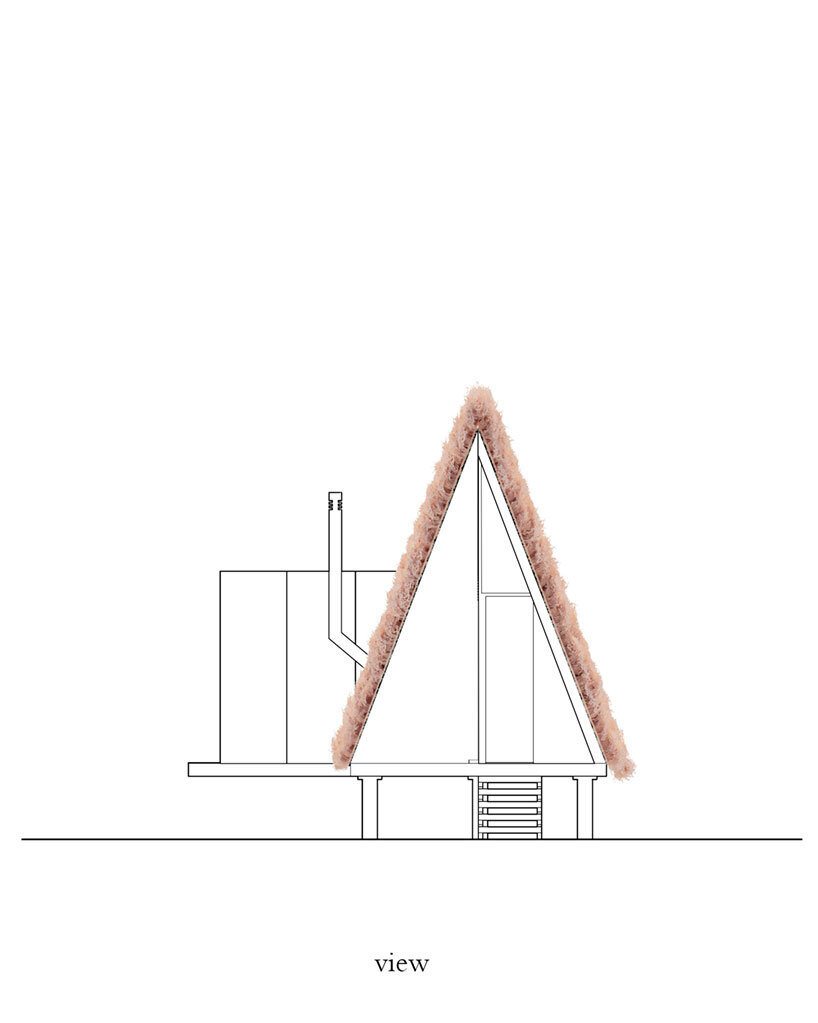
with its grassy wicker house, shaygan gostar architectural group (see more here) sought to create a space which conforms to the local architecture while introducing a contemporary expression. the structure is conceived as a composition of simple geometries. the main volume takes shape as a slivered triangular wedge, with a black box embedded into its side. this box opens up the interior and creates a large frame of the landscape. overall, the house creates a new view and experience of the natural context.
an a-frame wrapped in clay and straw

shaygan gostar architectural group originally intended to build its wicker house near a swath of agricultural land. however, after surveying the site, the team instead selected a plot overlooking a dam and the distant reflected landscape beyond.
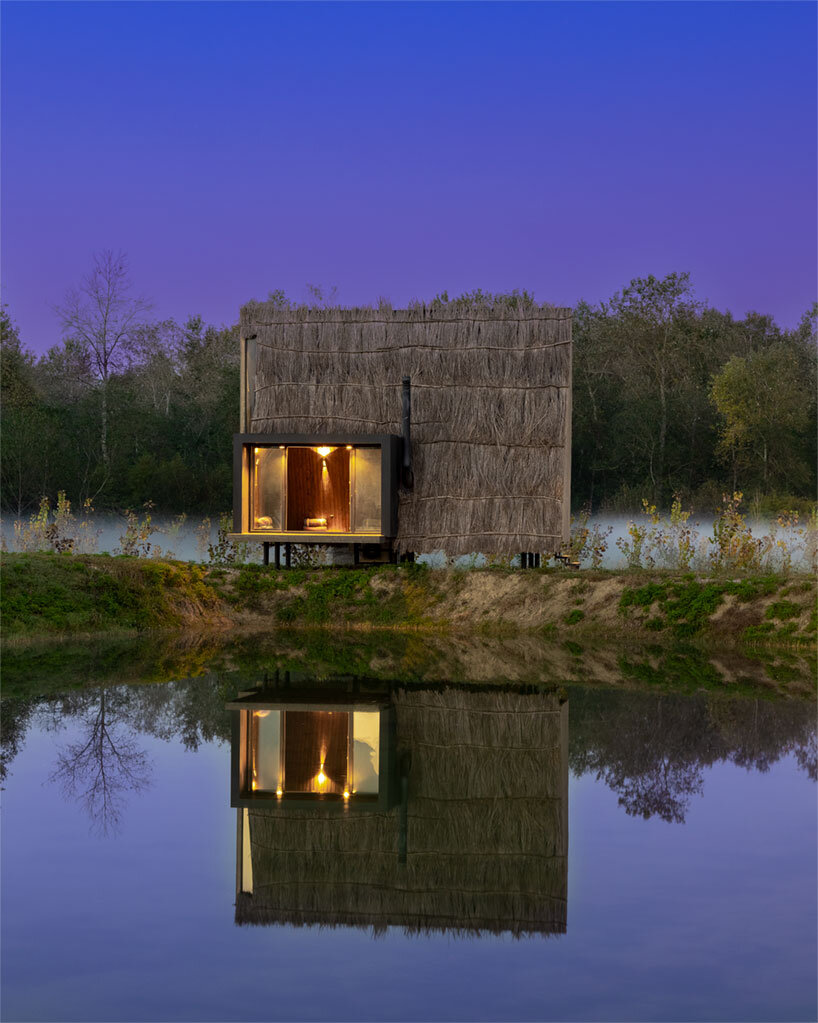
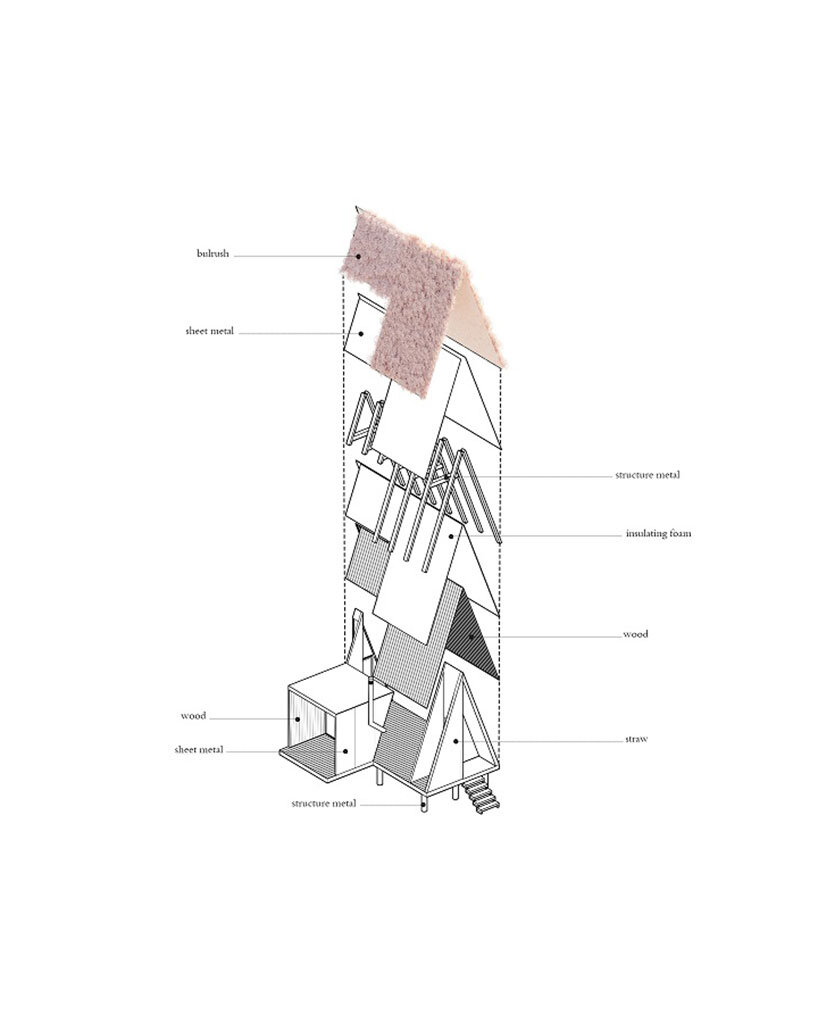
the A-frame cabin is wrapped in thatch and clay and straw — a type of plant fiber which has long been used to cover the roofs of rural houses. the team comments: ‘for proper coordination with the background and maintaining the available space so that it can be in harmony with the rural houses left from the past. a long gable roof has been used at cabin form to be close to the rural housing typology.’

the house overlooks a dam that reflects the landscape beyond

shaygan gostar wraps the house in clay and straw
 the wicker house is a composition of simple geometries

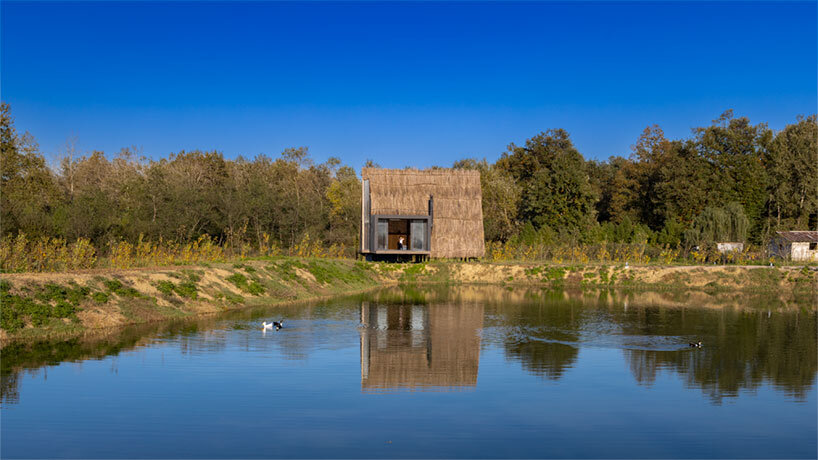 the house marks a celebration of the area’s typical rural architecture
1/8
project info:
project title: wicker house
architecture: shaygan gostar architectural group | @pedramshaygan1
location: shahrkoola village, mazandaran, noor, iran
lead architect: pedram shaygan
built area: 50 square meters
completion: 2020
photography: parham taghioff | @parhamtaghioff