photography: gonzalo viramonte

s_estudio shapes intuitively accessible ‘genaro house’ in argentina
when designing this single story dwelling in córdoba, s_estudio set out to improve the quality of life of a young boy with disabilities.
shelter meets functionality for genaro house

when designing this single story dwelling in córdoba, argentina, s_estudio set out to improve the quality of life of a young boy with disabilities called genaro. to achieve this goal, the architects established a high level of accessibility and independence with the fewest number of routes and without compromising on privacy.
‘we believe in architecture as a tool to improve lives, facilitate them and why not, make them happy,’ say s_estudio.
two volumes split down the middle



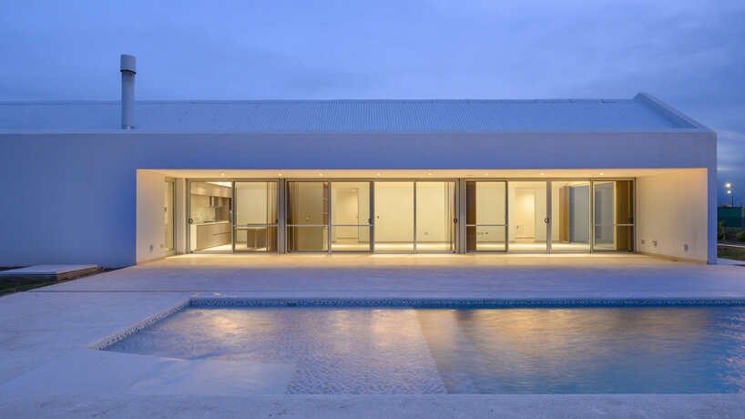
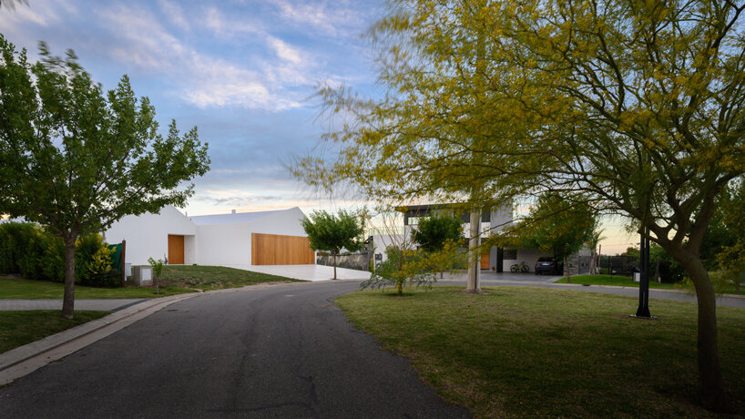
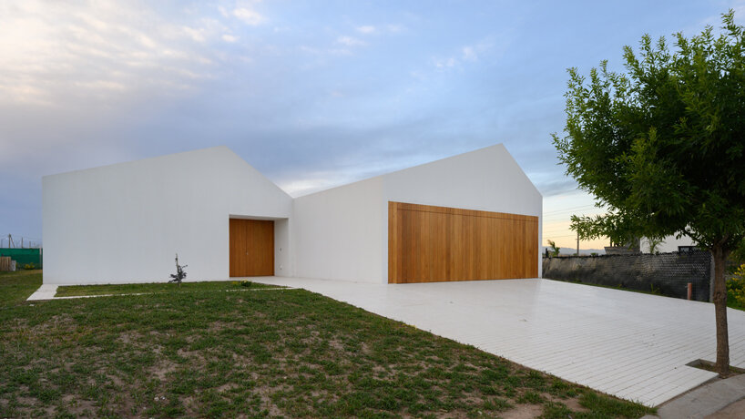
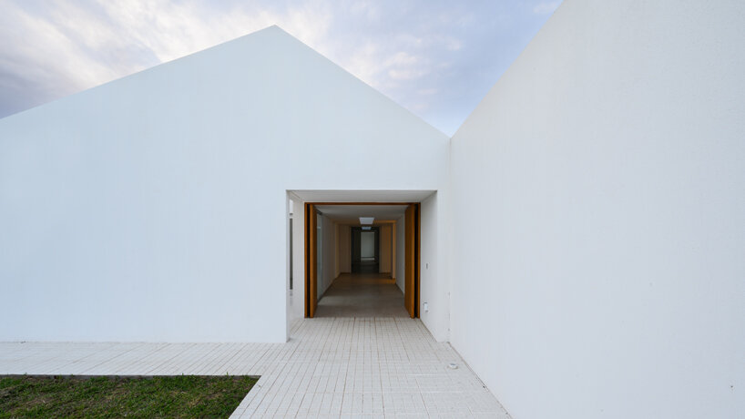
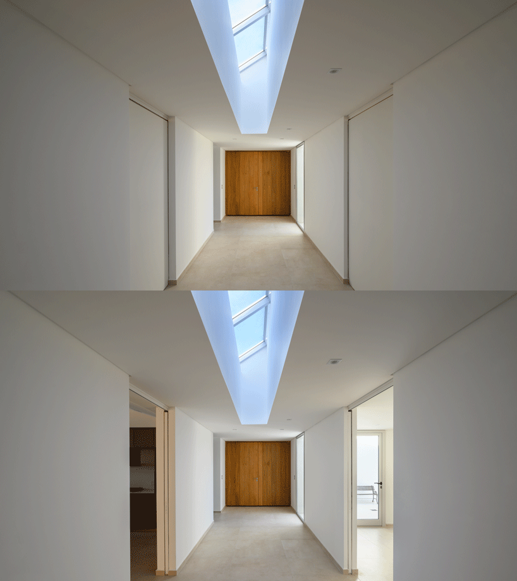
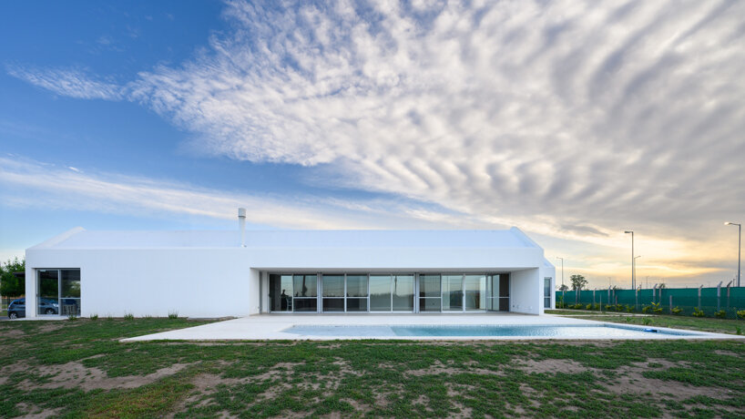
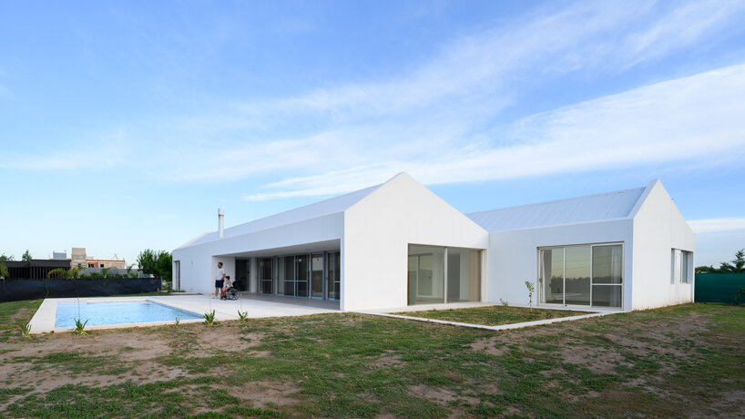
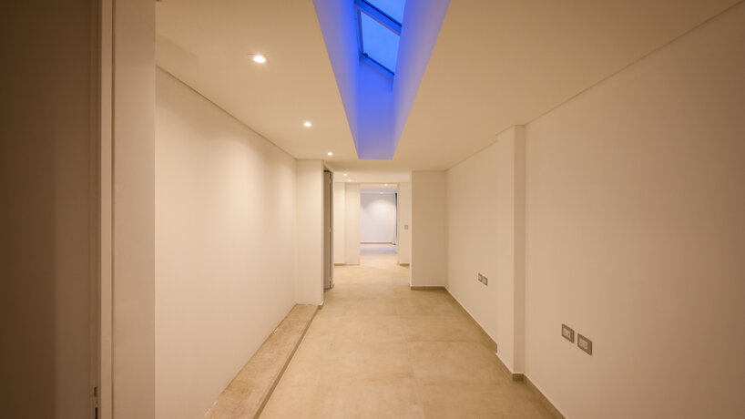
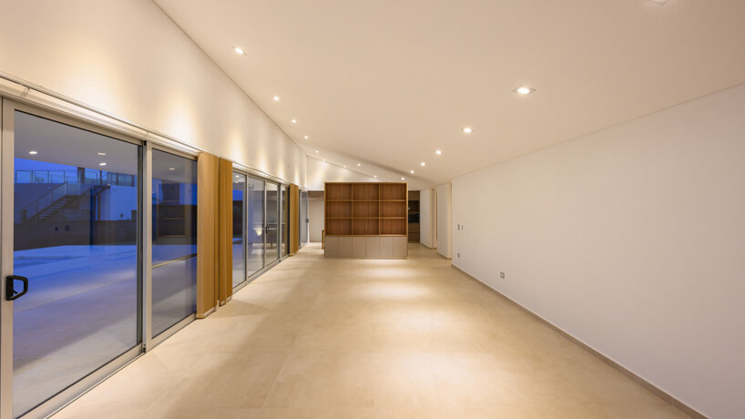
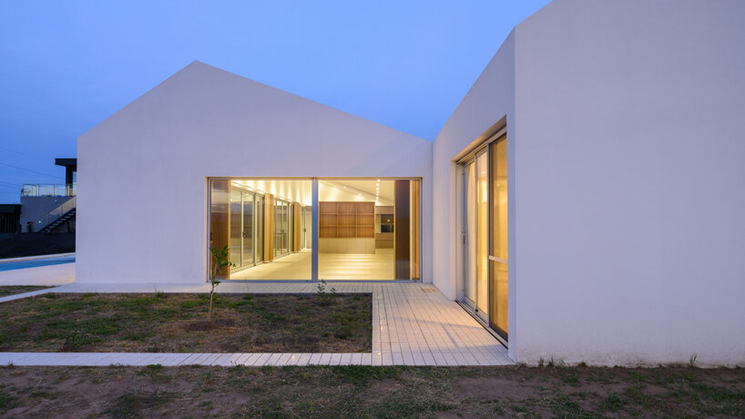
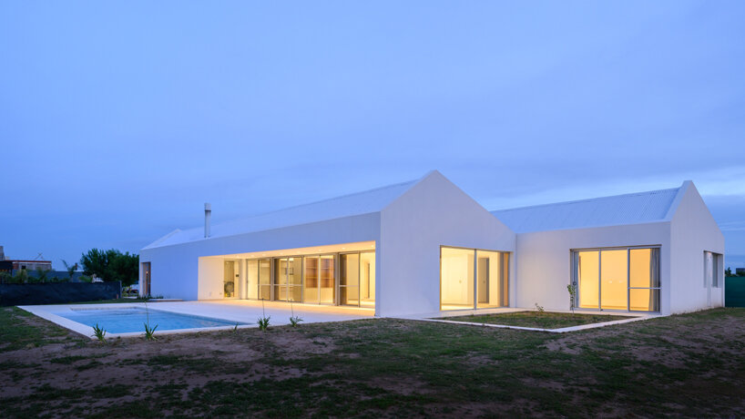
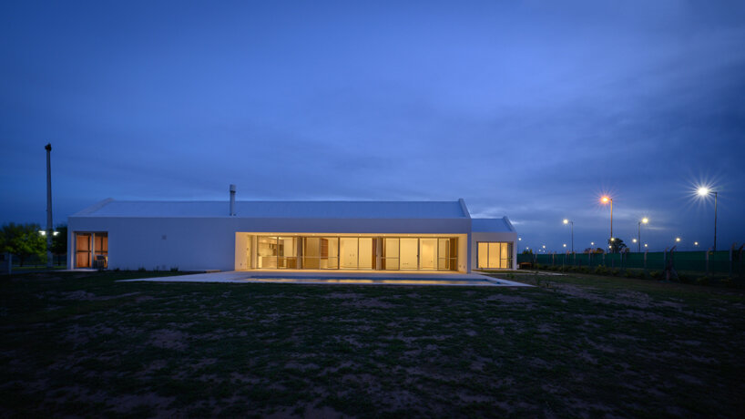
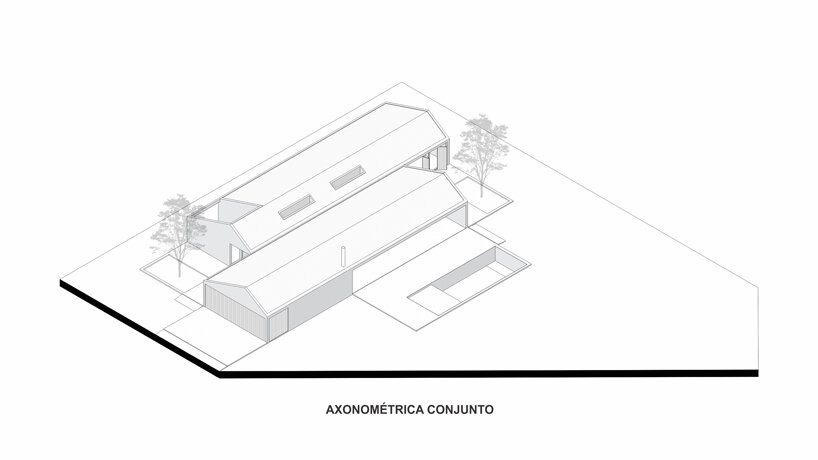
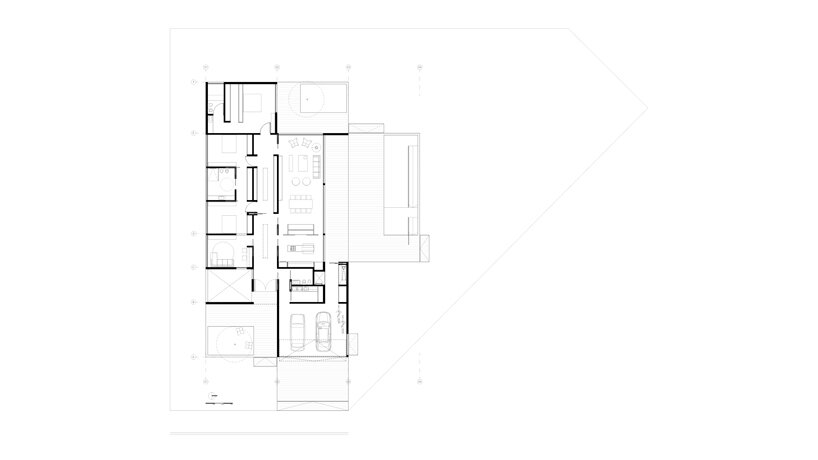
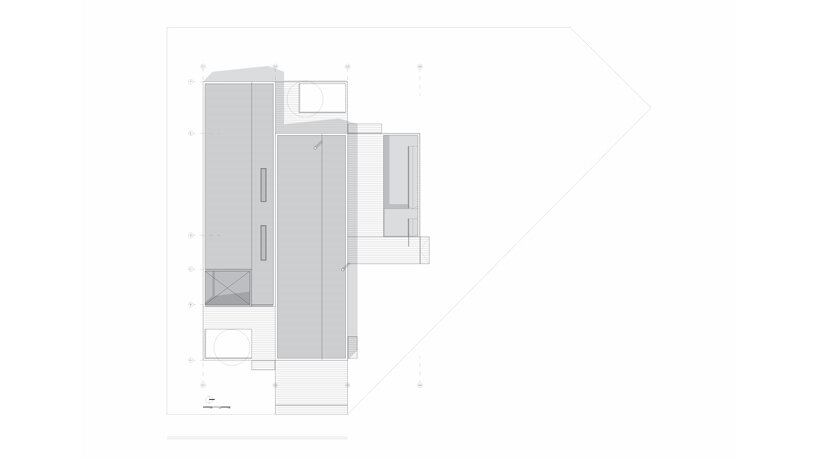
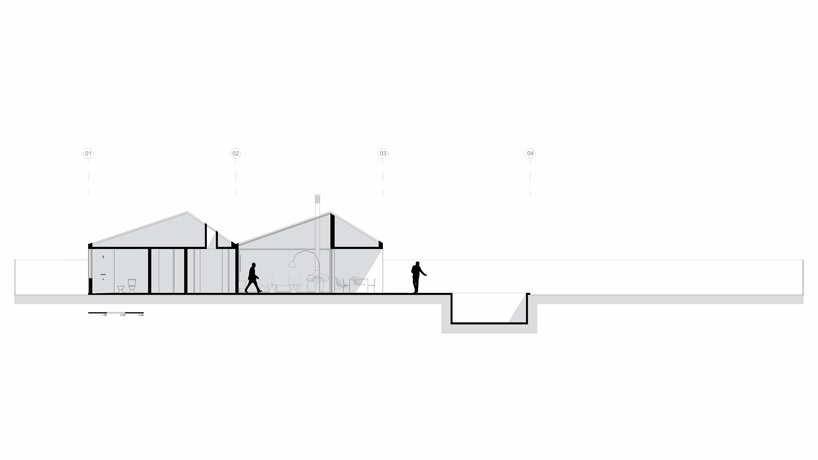
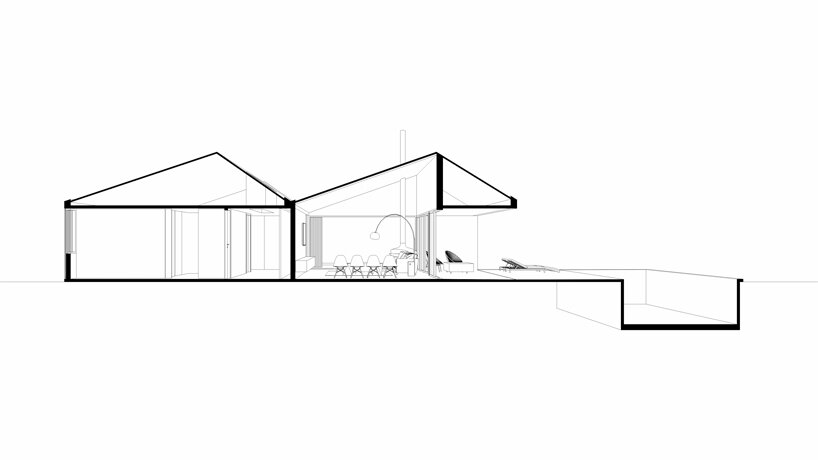
genaro house is situated within a private residential neighborhood of córdoba. the 382 sqm program is divided into social and private functions and two staggered white volumes. these volumes are connected by the central circulation space, which features a generous width and two skylights.


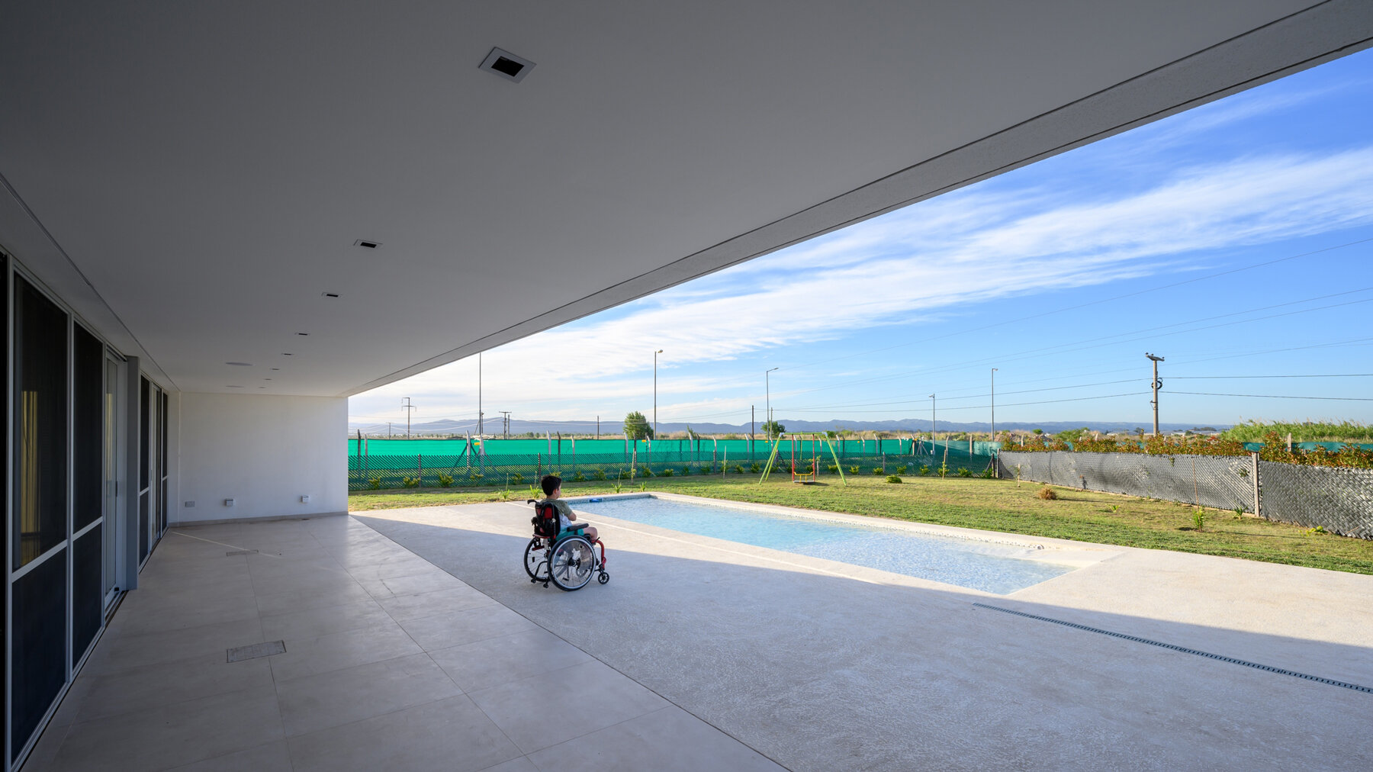
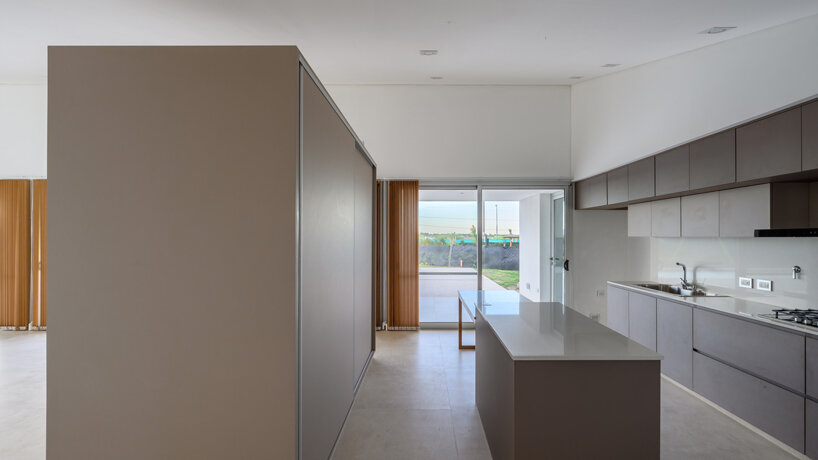
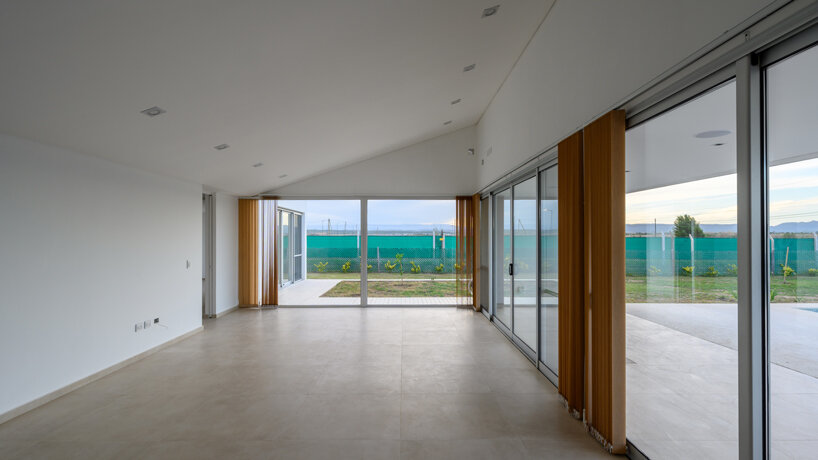
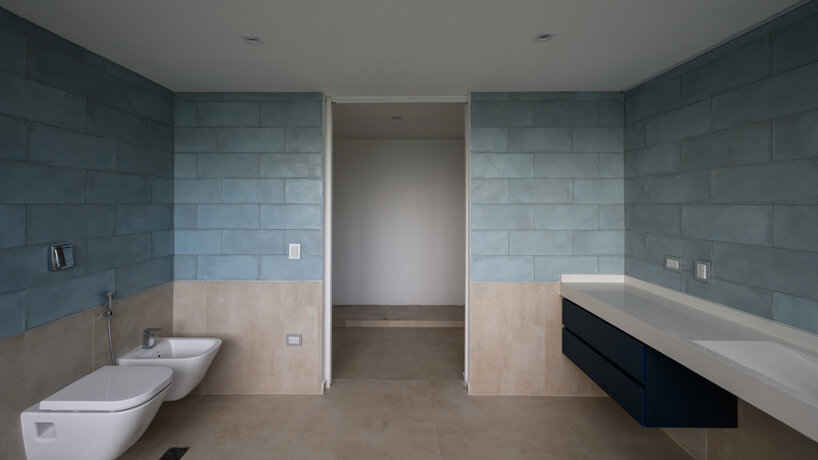
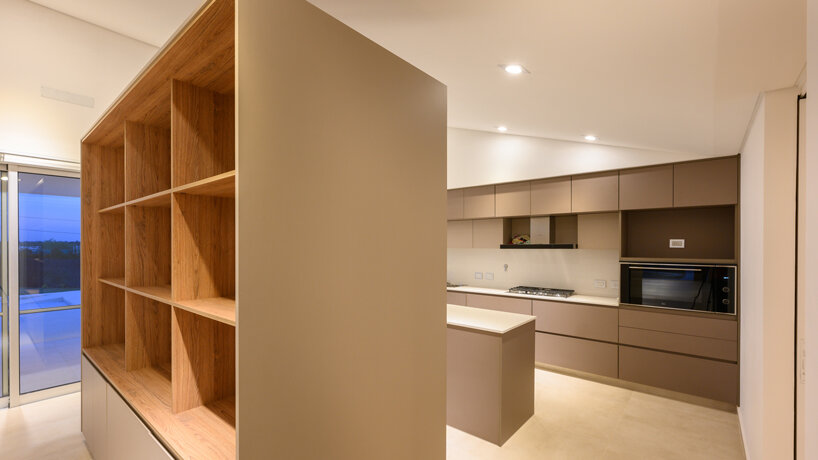
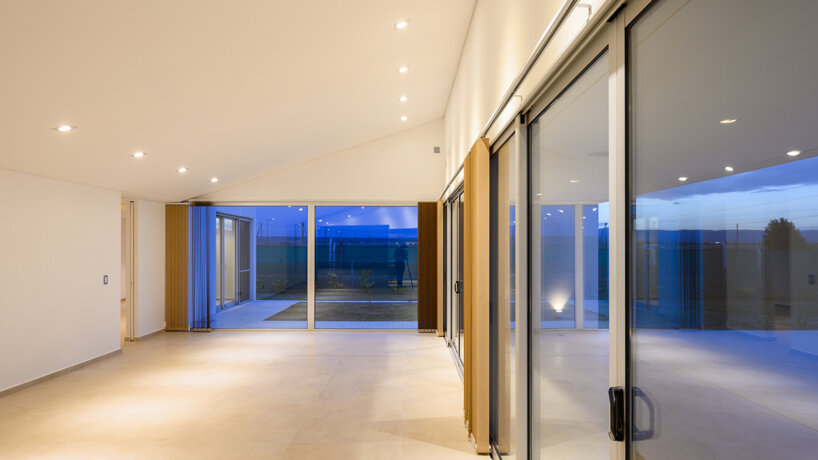
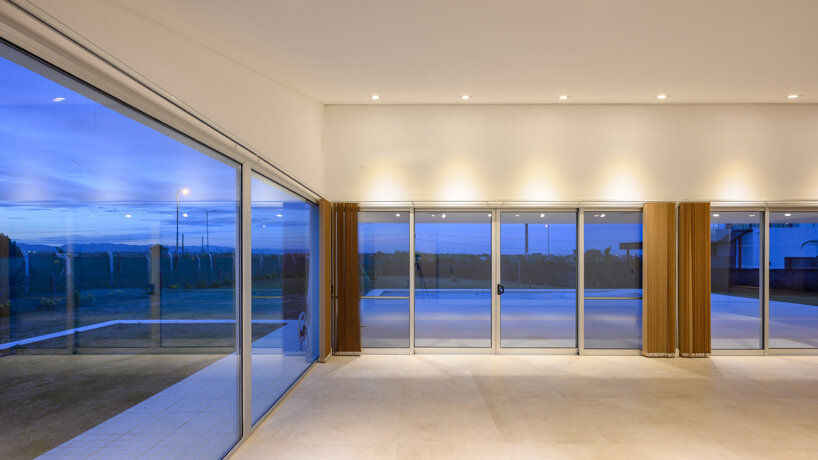
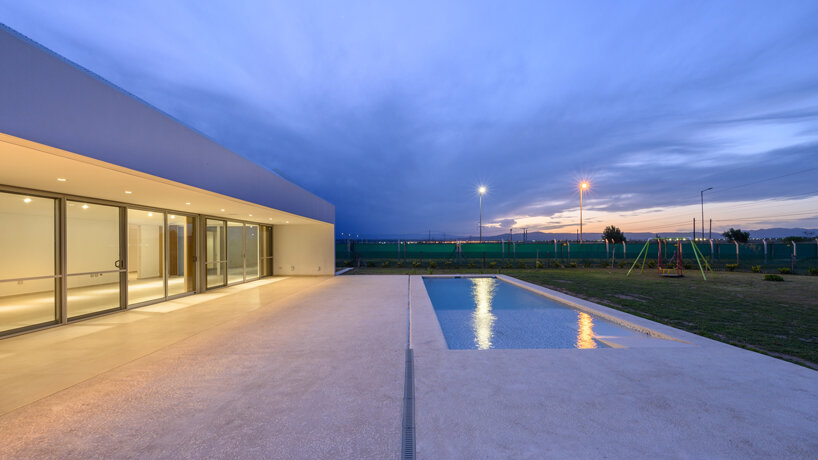
the social volume is the larger of the two and is orientated towards the north. it contains a large open plan kitchen, dining and living space as well as direct access to an outdoor patio and pool area. contained within the other side of the house, looking towards the south, are three bedrooms and a games room.
morphology and materiality
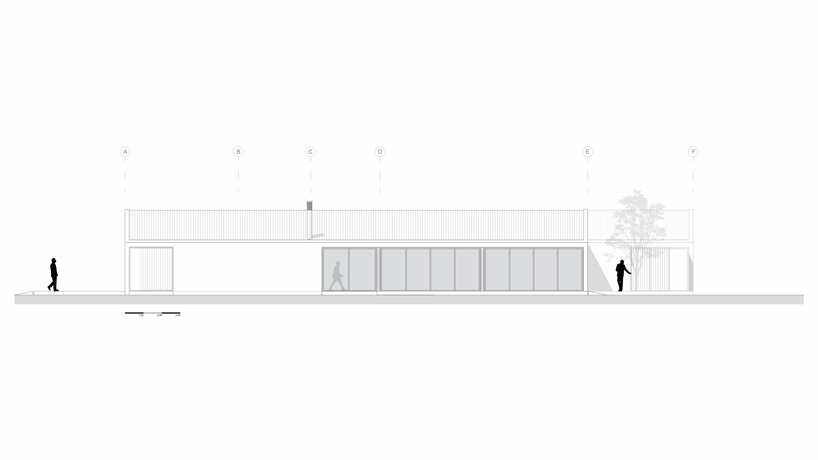
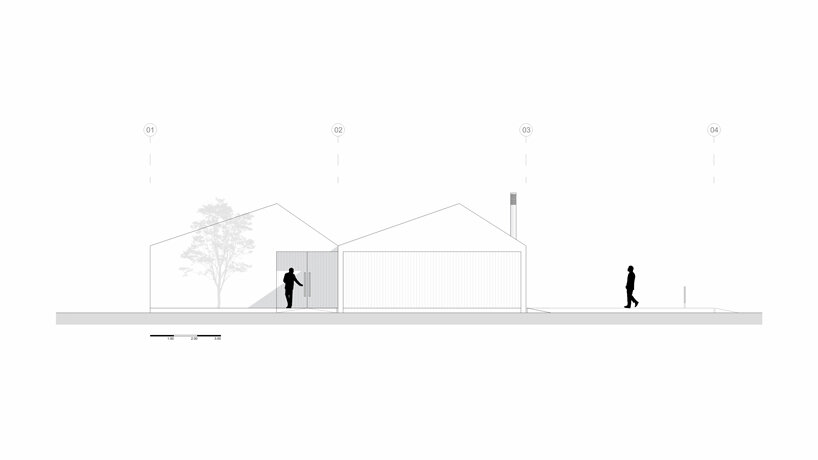
the two pitched volumes evoke the idea of shelter while the unfussy white finish conveys the focus on functionality. s_estudio specified a traditional masonry construction system of plastered ceramic blocks painted white; metal roofs and suspended ceilings.
a system of sliding and folding wooden shutters completes genaro house, providing protection on all four sides.
a sequence of floors without unevenness enlivens the arrival of the house to the natural terrain and works as a bellows between the private interior and the more public exterior.
1/25
project info:
name: genaro house
location: la cascada country golf, córdoba, argentina
architecture: s_estudio
architect in charge: bruno sileoni
design team: bruno sileoni, jesica grötter, lautaro giuggia monteverde, rocío rueda coll
engineering: marcelo bonafé
installations: labrin ingeniera sanitaria
lighting design: LBLD
built area: 382 sqm
year: 2021