OFIS architects: backbone village houses
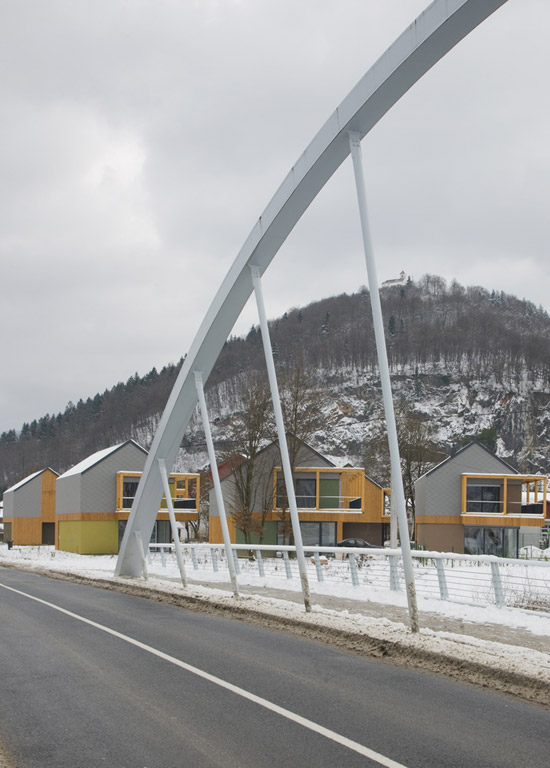
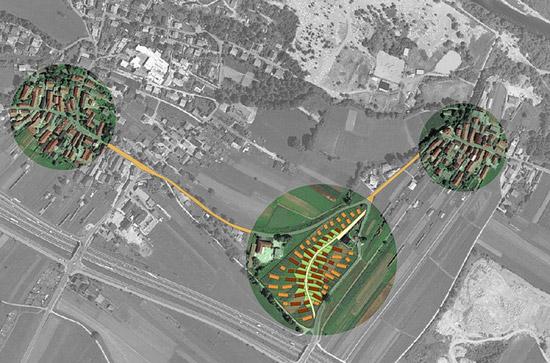
with ongoing urban growth happening in ljubljana, the architects have designed 'backbone village houses'. it is an architectural plan to construct a series of housing units along the highways of ljubljana in the area of village podpec.
prefer designboom on google[FEATURED]
housing units near ljubljana, slovenia by OFIS
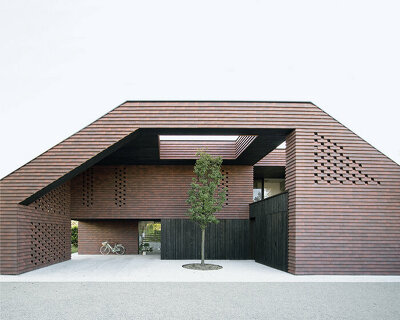
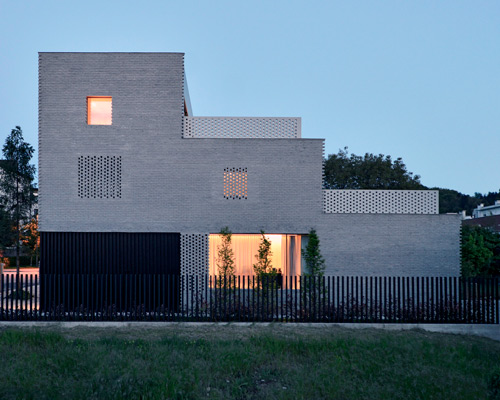
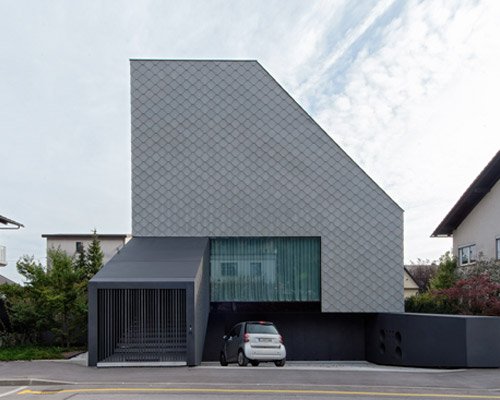
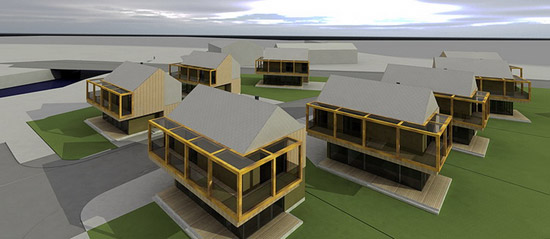
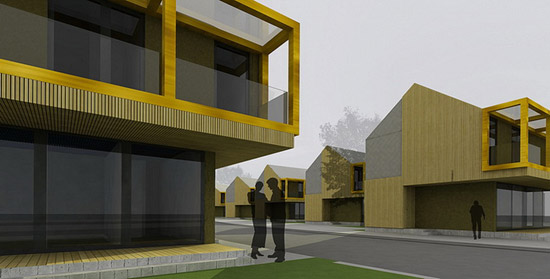
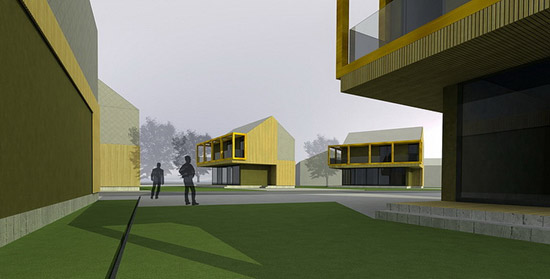
with ongoing urban growth happening in ljubljana, OFIS has designed ‘backbone village houses’. it is an architectural plan to construct a series of housing units along the highways of ljubljana in the area of village podpec. the main concept behind this undertaking is to help connect many of the village cores. it also provide an affordable housing solution for young families who are not able to live in the centre. the housing units are 2 storey featuring 3 bedrooms, 2 bathrooms, a central living area, a kitchen with storage space, 3 external parking spaces, an elevated veranda and small inner garden.


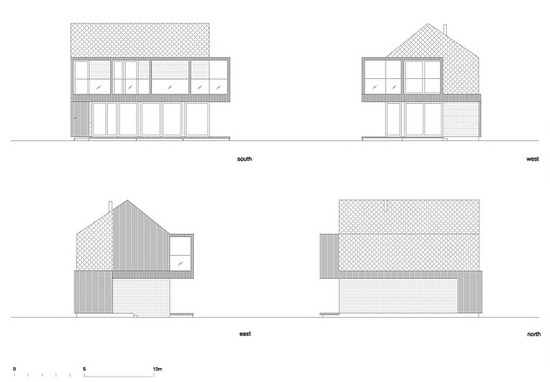 elevation
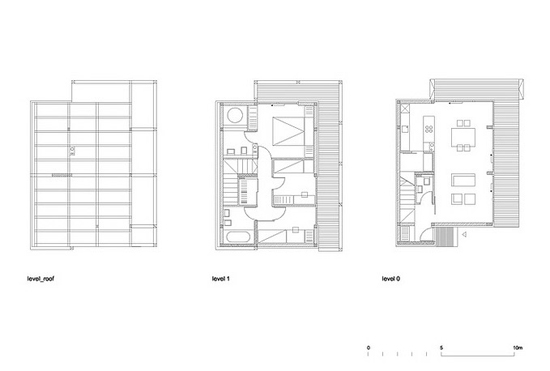 siteplan
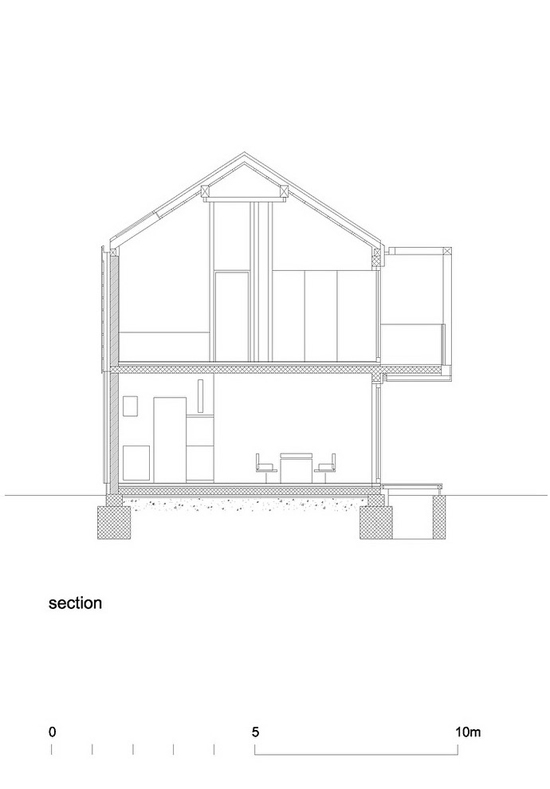
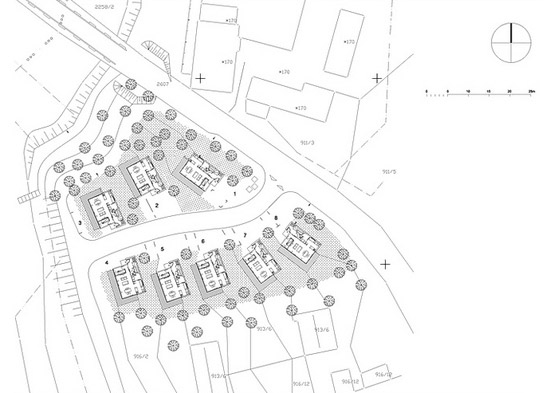
general information: location: podpec, slovenia type: one family housing client: Private
areas for each plot and house house: 110sqm (55 sqm / floor) plot size: 420m2 parking and entrance: 80m2 garden: 165m2 terrace: 40m2 structure: reinforced concrete, brick fillings toof structure: Wooden Max. Height: 8.30 m budget: 180.000 EUR exterior finish: plaster, larch wood, glass, fiber-cement tiles.
shop
your own online design shop — no sales commission collected