gad redesigns hotel south taihu as a horizontal complex stretched across mountainous lands

the horizontal layout strategy reduces building density, while the scattering ensures ecological maintenance of the xiaomei mountain.
hotel south taihu sits on the panoramic xiaomei mountain
the newly built hotel south taihu in huzhou, china, sits on the east slope of the xiaomei mountain facing taihu lake. completed by gad, this intervention attempts to revitalize the charm of the panoramic landscape, which suffered from erratic architectural development since the early 1980s.
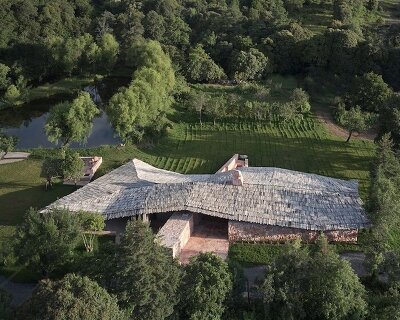

the resulting design is an expansive, horizontally stretched hotel complex of about 59,000 sqm, with 23 buildings scattered across the mountainous forest. the horizontal layout strategy reduces building density, while the scattering ensures ecological maintenance of the xiaomei mountain. ‘with many original roads and vegetation retained, the site is endowed with more emotions and memories while respecting nature and history,‘ shares gad.

adapting to the complex Mountain Terrain
the original terrain is high in the west and low in the east — with a drop of 45 meters. dealing with such a complex landform, the gad team had to follow a set of principles: maximum land preservation, minimum excavation, large flow of people at the base, and small flow at the top.
as such, the existing zigzag public road was integrated to connect all parts of the hotel and organize traffic at entrances and exits. additionally, following the ‘flow of people’ principle, the architects set the banquet hall, hotel lobby, and VIP building at 9m, 32m, and 54m elevations, respectively. meanwhile, all guest rooms conform to the terrain and are scattered in such a way to offer great views of the surroundings.



extending from both sides, the overall layout is complemented by a large L-shaped public area at the center, facing taihu lake. with the landscape stretching horizontally, the lobby, sitting at the top, seamlessly connects to the lake surface through a rimless landscape pool that reflects the oval-shaped moon hotel.
within the lobby, guests can enjoy an all-day dining restaurant, a swimming pool on the fitness floor, a chinese restaurant area, conference rooms, and logistics facilities responding to the landscape conditions.
horizontal, single-story buildings ‘at one’ with the landscape

deep-diving into the new architectural layout, gad adopted a design scheme that reduced the original building capacity by 1/3 and resorted to a ‘horizontal stacking’ technique fitting the mountainous context. specifically, the buildings are primarily single-story volumes that follow point-type and strip-type typologies to increase visual accessibility, roof greening, and spatial breathability.

to emphasize the architectural direction, deep horizontal cornices adorn the building façades colored in hues that evoke the famous taihu stone. indeed, gad used granite with significant differences in color and width and combined it with rubble. together, these materials form a harmonious overall tone that integrates with the forested landscape.
landscape preservation and darning
moving on to vegetation, the strategy was to retain trees with high landscape value and large trunk diameters — including camphor, michelia alba, and pine species. areas that lacked greenery were restored using the ‘darning’ technique. enclosed and semi-enclosed courtyards, in all sizes, are therefore designed between and within several buildings; the former act as an extension of the interiors, introducing natural light and wind to complement the existing outdoor landscape.

‘entering from taihu road, the luxuriant atmosphere formed by the preserved vegetation isolates guests from the hustle and bustle of the city. you can reach the hotel lobby through the mountain forest along the zigzag road and instantly open your sight in the lobby area. between each functional area of the hotel, a pleasant and complete pedestrian environment is formed through various sizes of footpaths, bridge decks, steps, and green plants to highlight the characteristics of mountain architecture,’ concludes gad.


project info:
name: hotel south taihu
location: huzhou, zhejiang, china
completion year: 2020
land area: 98,089 sqm
building area: 59,138 sqm
architecture: gad
project leads: yuhong wang, xuan wu
principal creator: kesuo wu
team: lin wang, zheng cao, yao fang, qingzhong meng, fabing tan, zhiliang liu, wanping zhang
structure: yingdong wu, xuefeng wu, di hu, yimeng tang, qi zhu
water supply and drainage: wenjian wu, bin zhang, min hu hvac: daliang cui, zhenhuan zhang, yanjun zhang
electrical engineering: meiping yang, xiaojing lao, yang wang
landscape design and construction drawings: A+E design co., ltd.
interior design: hangzhou chentao interior design co., ltd.
client: huzhou chengtou guanhu hotel co., ltd.
photography: bowen hou, gad
designboom has received this project from our DIY submissions feature, where we welcome our readers to submit their own work for publication. see more project submissions from our readers here.
shop
your own online design shop — no sales commission collected