
LKSVDD: god’s loft story in haarlo

a restored church turned residence maintains a piece of dutch heritage while injecting playful humor with a 'stairway to heaven' and 'holy shit' toilet.
‘God’s loft story’ by LKSVDD, haarlo, the netherlandsimage © vincent van den hovenall images courtesy of LKSVDD
amsterdam-based practice LKSVDD has given a former dutch reformed evangelism building a new life as ‘God’s loft story’, a residential loft in haarlo, the netherlands. dating from 1928, the masonry structure and bell tower were renovated to stand as a monument. wooden lost sheep are scattered within the garden, a first hint to the humor found around and inside the home. extending from the church building, a 40 foot shipping container and fence buffers a side yard from the street. the once monastic garden now grows vegetables, herbs, flowers and an orchard with views to the exterior of the historic nave. left-over bricks are reused as planters. glorified details including the wooden roof, stained glass arch windows and original panel doors.
the goal of the interior was to generate an efficient plan with limited resources by stripping away the elements to create a clean yet playful environment. filling the 1,100 cubic meter volume with as few rooms as possible to retain the spaciousness. a freestanding mass surfaced with wooden planks acts as a divider between the kitchen and the combined dining and living area. a burst of color in the form of red stairs are found rising through its center, leading to its nickname as the ‘stairway to have fun’. the culmination of the stair is a mezzanine which contain a relaxation room with a bedroom, bed and sofa with views to the ground level living spaces. the bold red hue becomes an accent throughout the dwelling.
other playful elements include the a ‘swinging sister’ swing within the office, ‘gateway to heaven’ flanked by a wall of guardian angels, ‘holy shit’ toilet and birdhouses for the birds which have seen the light and lost sheep.
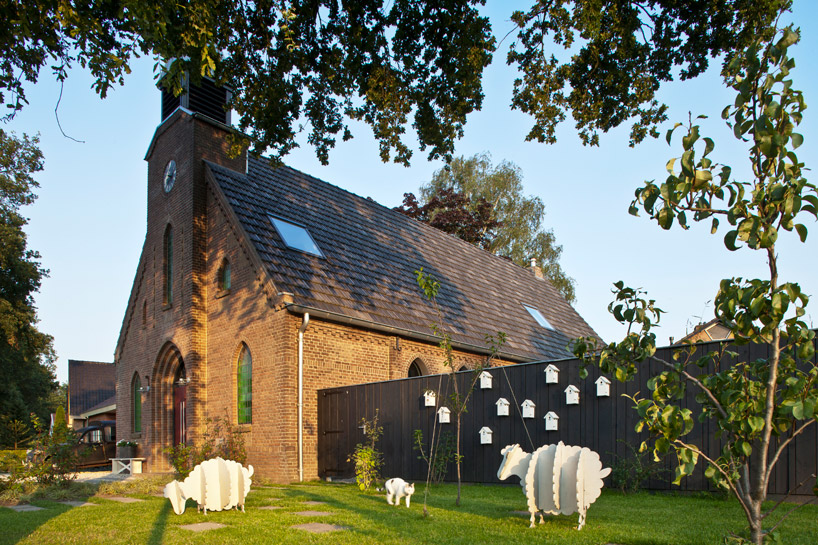 view of lost sheep within the front gardenimage © vincent van den hoven
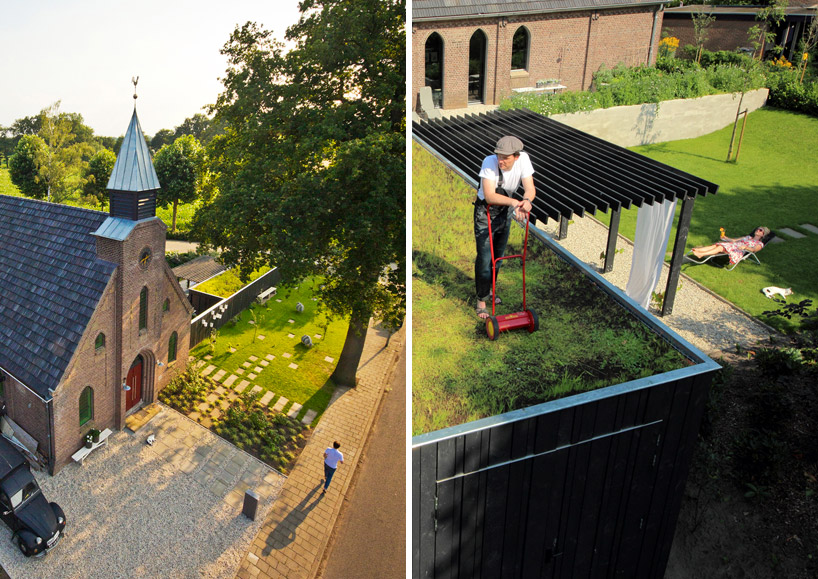 (left) aerial view of the church front(right) shipping container buffers side yard from the streetimages © vincent van den hoven
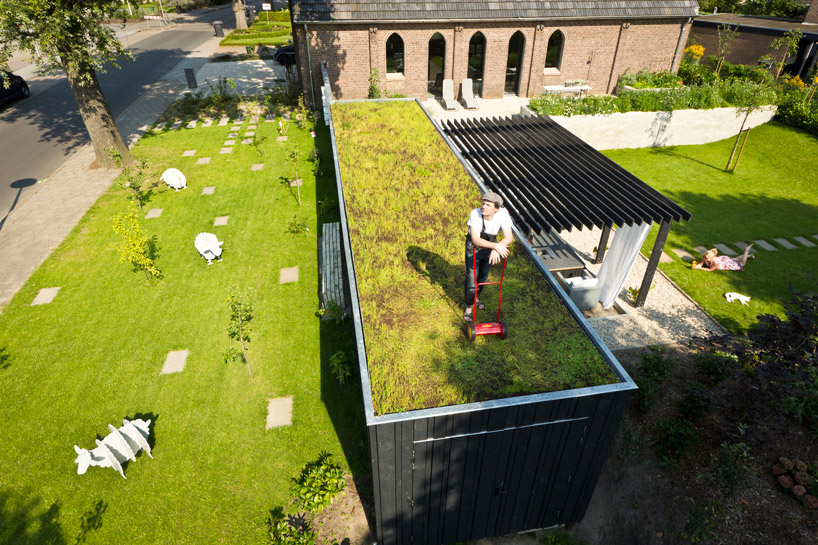 the shipping container buffers the once monastic garden from the streetimage © vincent van den hoven
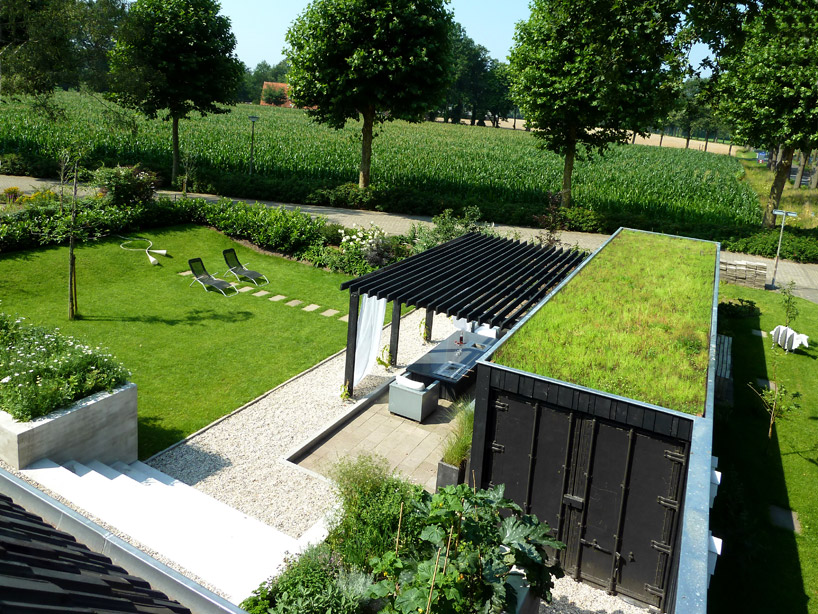 outdoor rooms within a shipping containerimage © vincent van den hoven
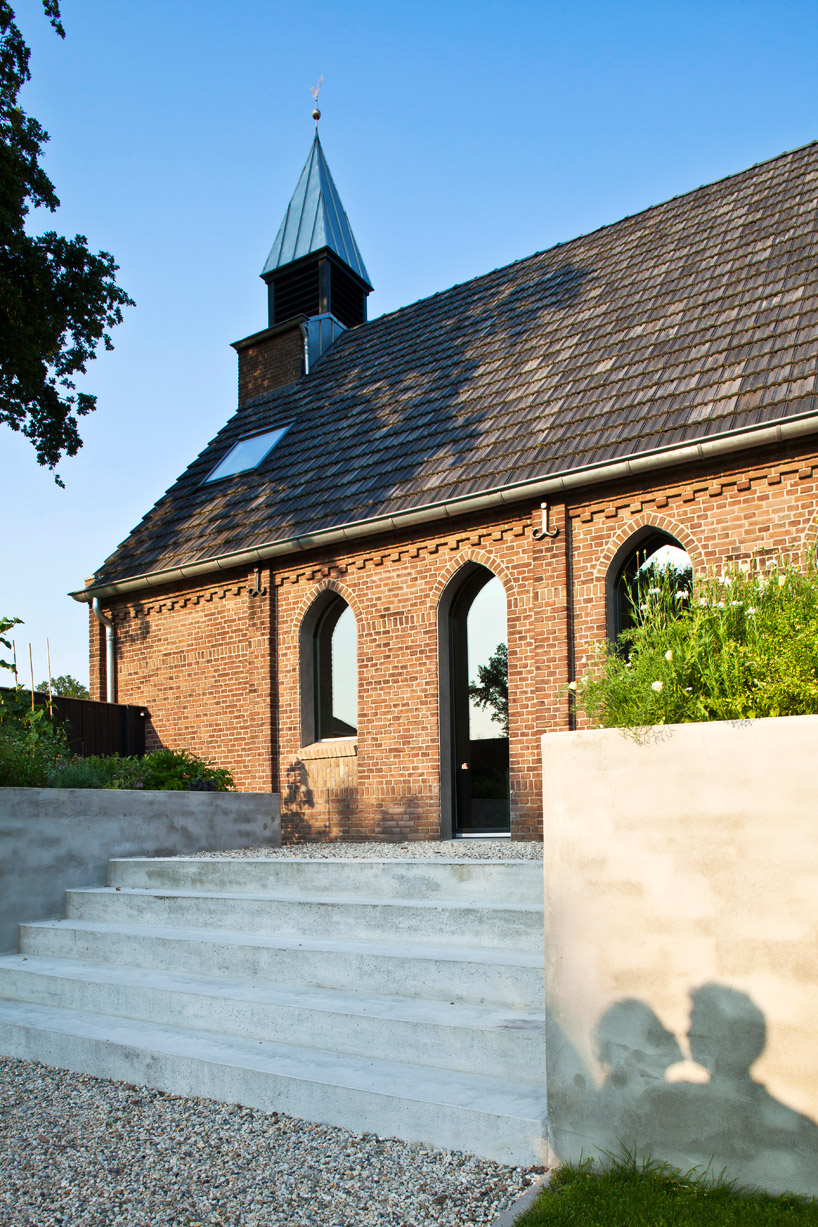 side yardimage © vincent van den hoven
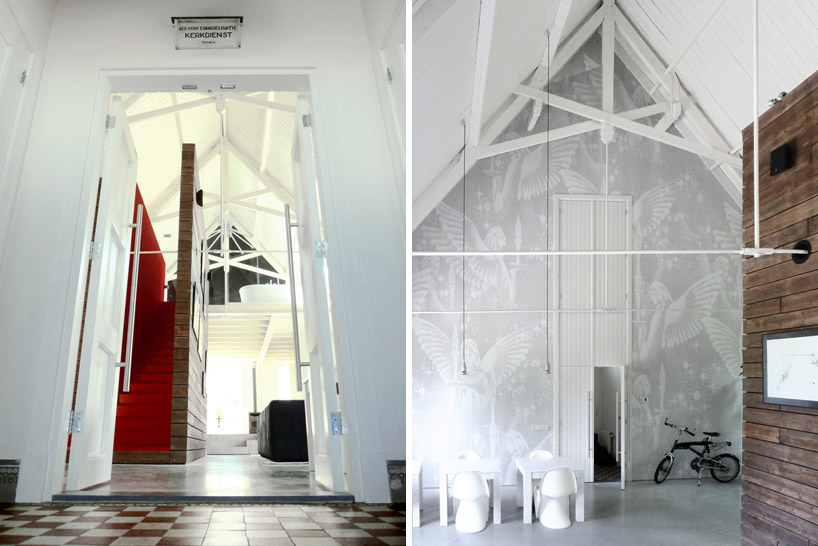 (left) church panel door entrance (right) wall of guardian angelsimage © vincent van den hoven
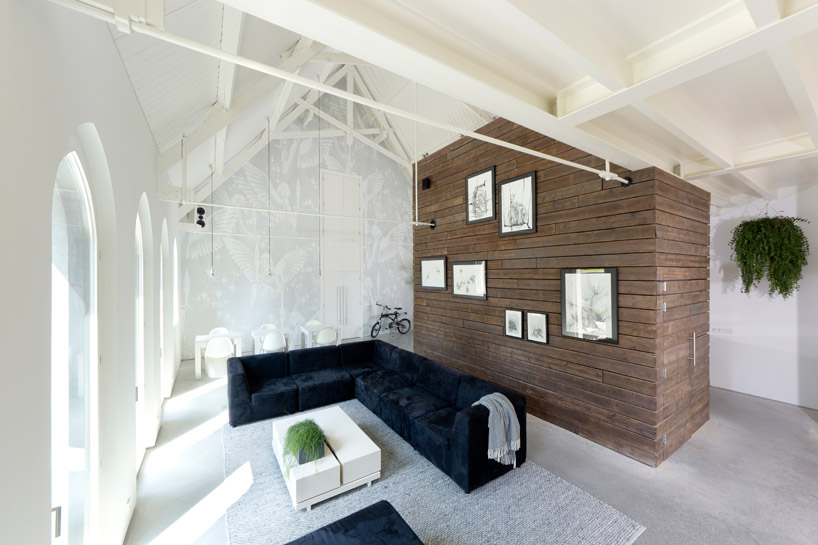 dining + living roomimage © vincent van den hoven
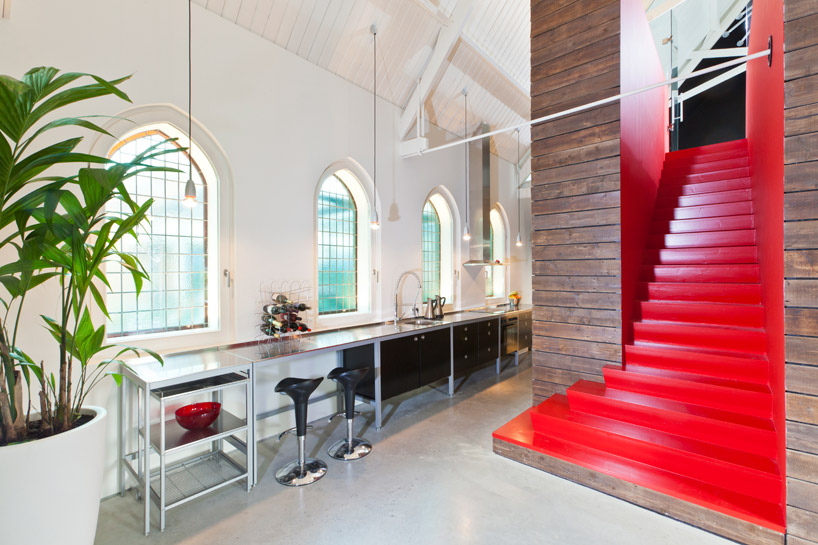 kitchen separated with the ‘stairway to heaven’image © vincent van den hoven
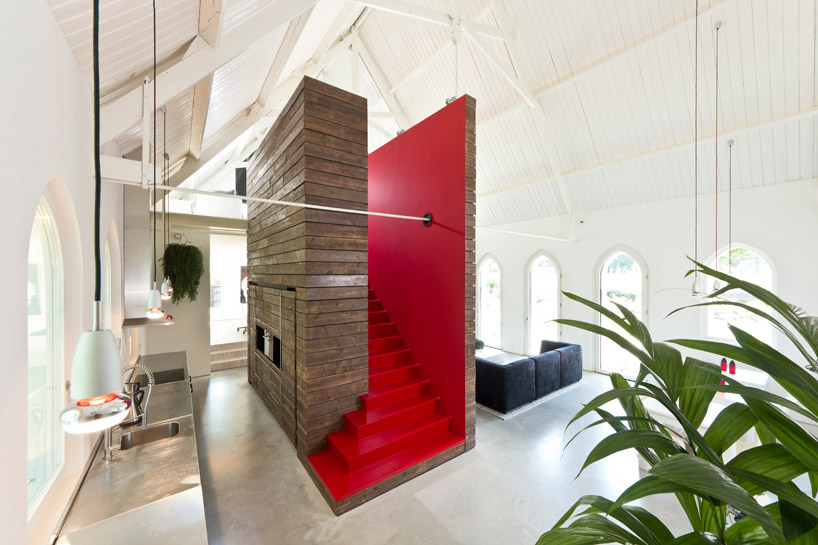 kitchen elements embedded into the wooden massimage © vincent van den hoven
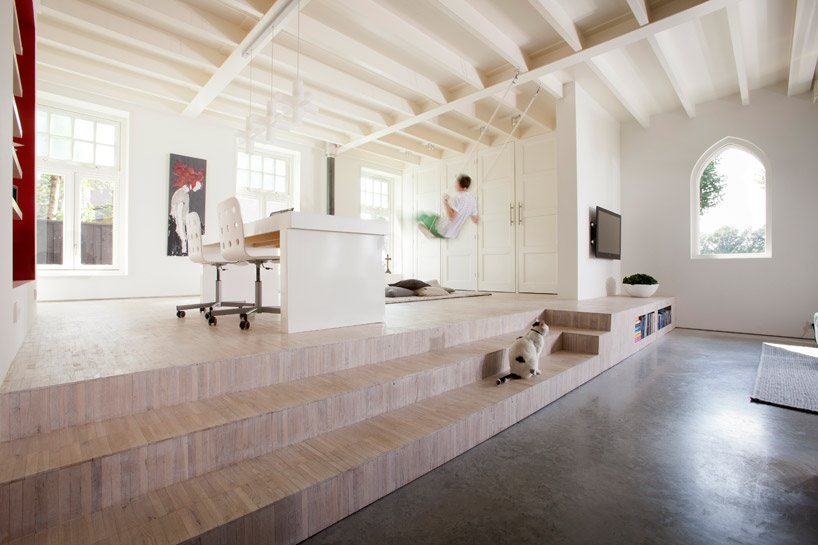 office + ‘swinging sister’ swingimage © vincent van den hoven
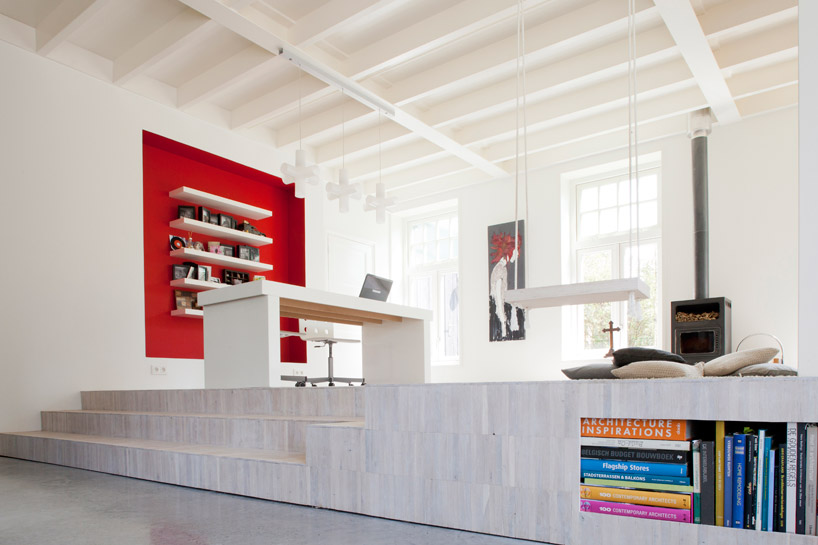 officeimage © vincent van den hoven
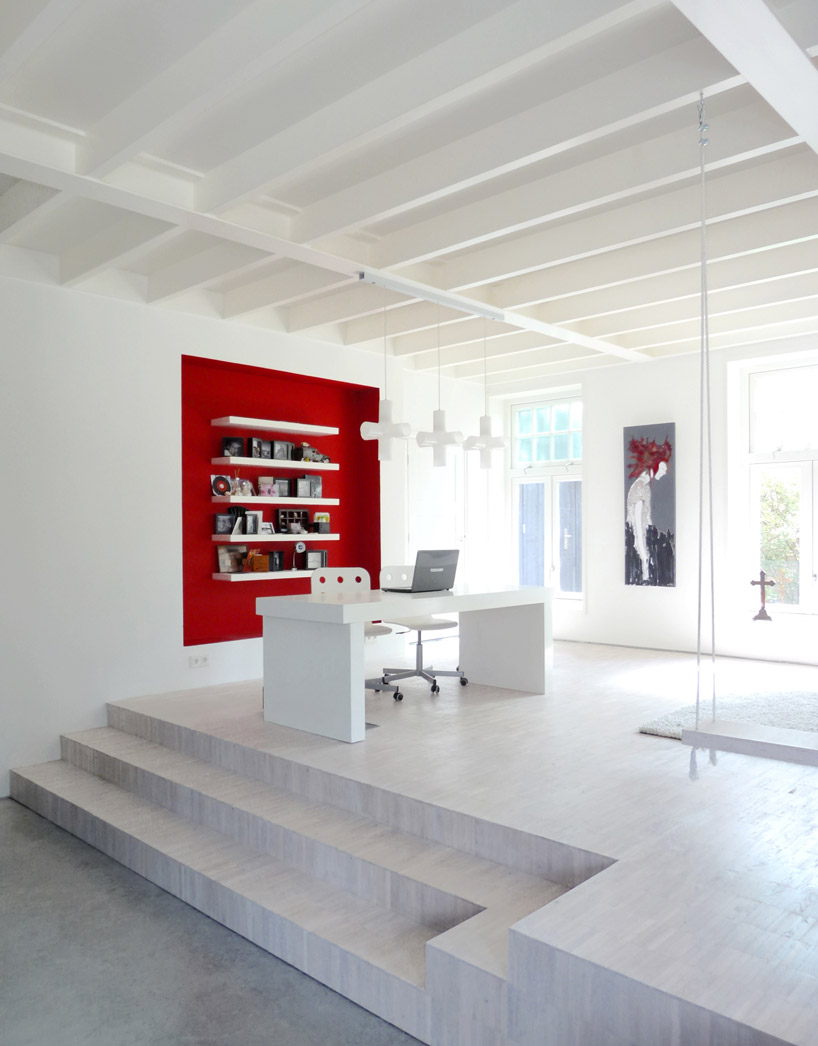 officeimage © vincent van den hoven
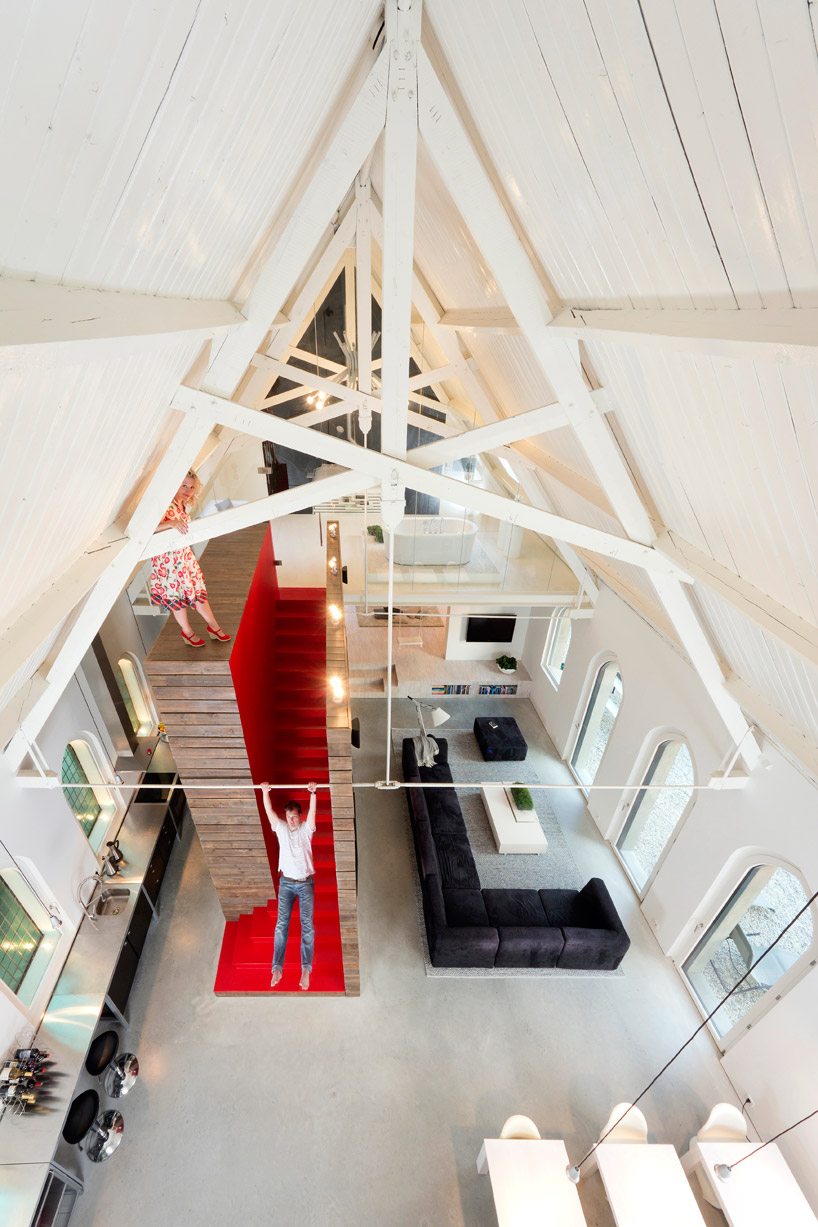 aerial view of spacious living spaceimage © vincent van den hoven
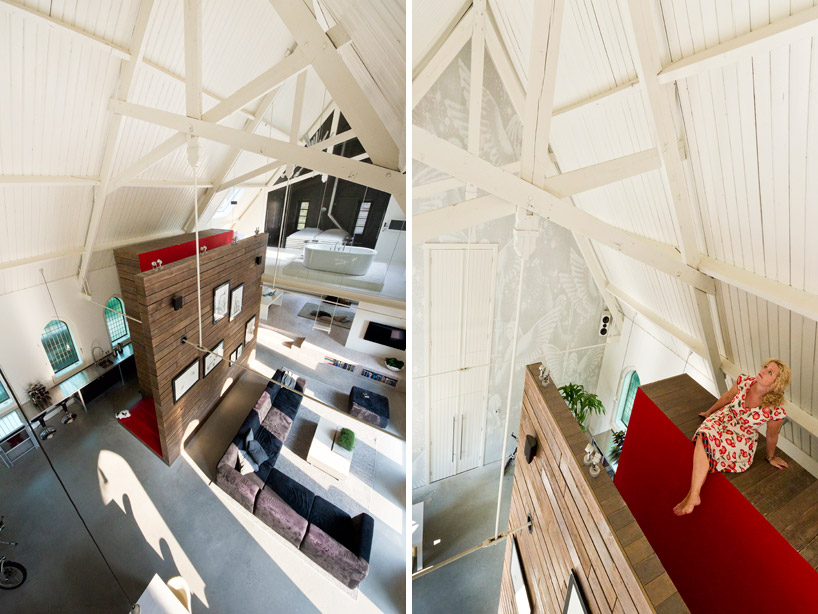 (left) aerial view of interior living space and mezzanine (right) aerial view of entrance and ‘stairway to heaven’images © vincent van den hoven
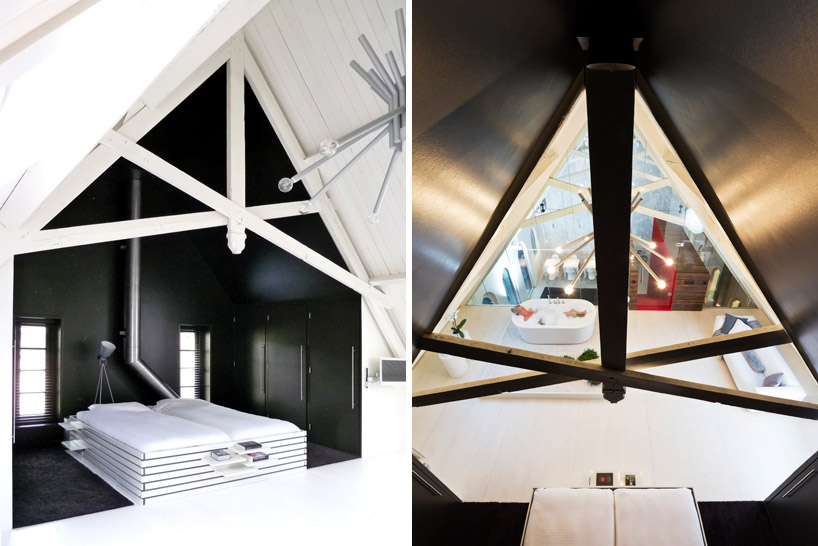 (left) bed (right) view from mezzanineimages © vincent van den hoven
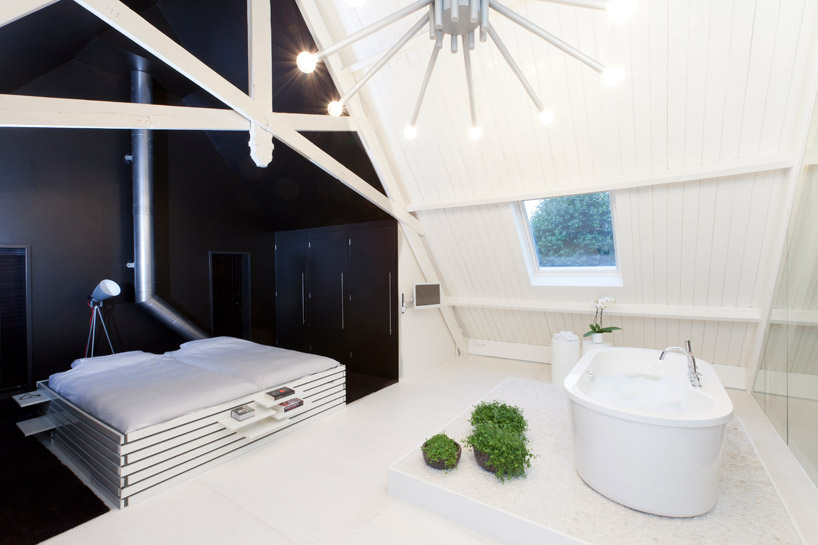 bedroom + bathimage © vincent van den hoven
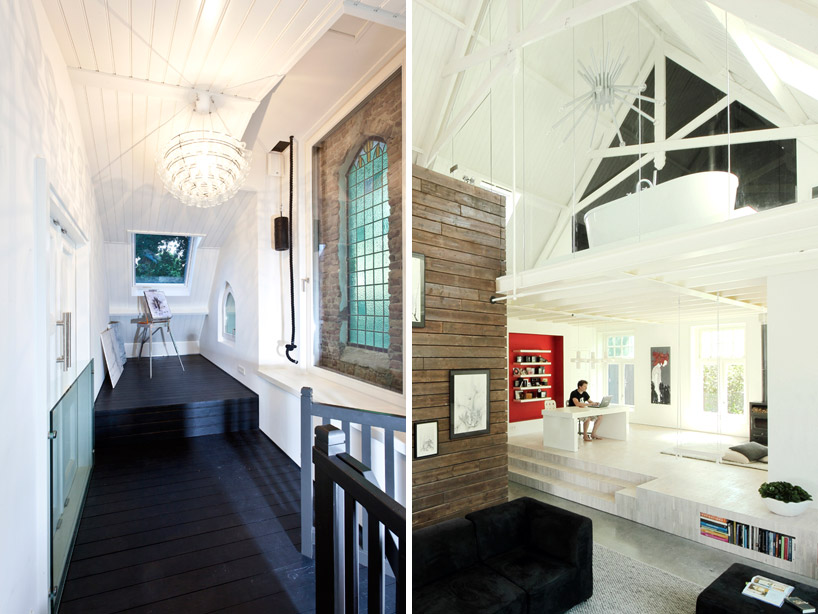 (left) painting room(right) living area at nightimages © vincent van den hoven
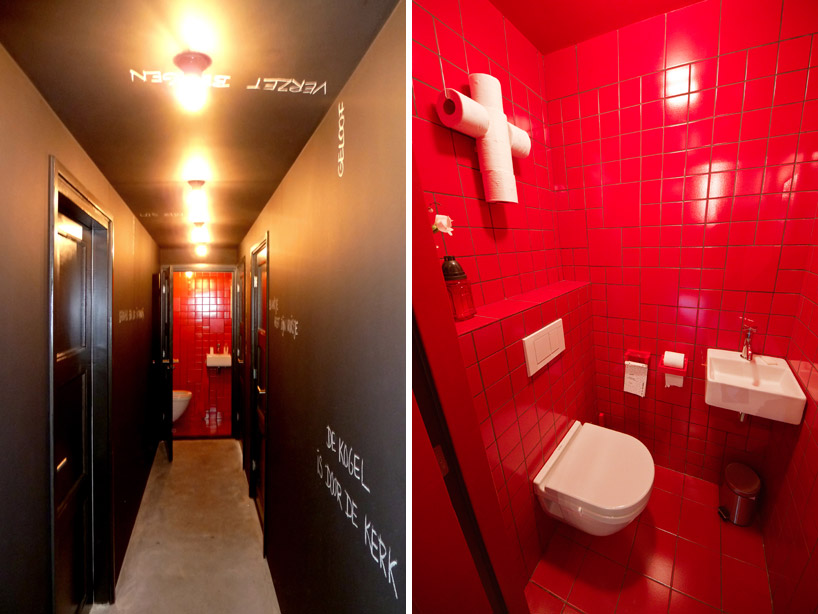 (left) bedroom wing(right) ‘holy shit’ toiletimages © vincent van den hoven
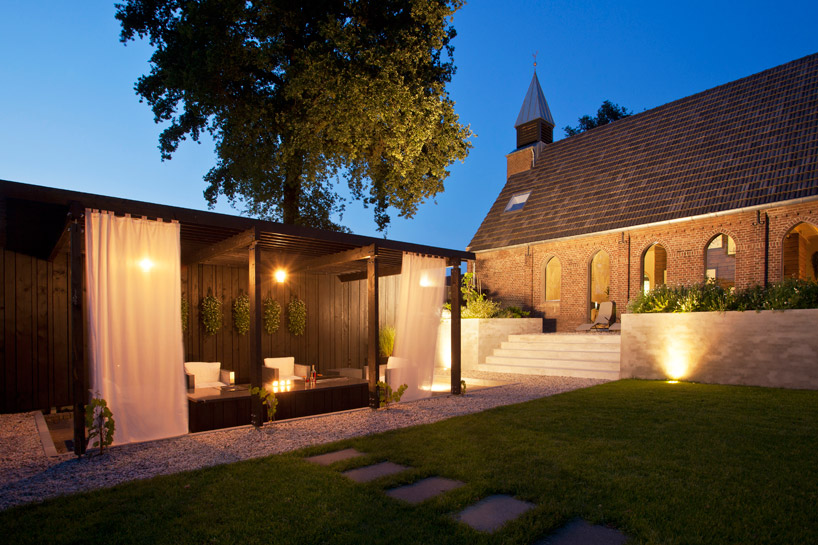 side yard at nightimage © vincent van den hoven
 floor plan / level 0
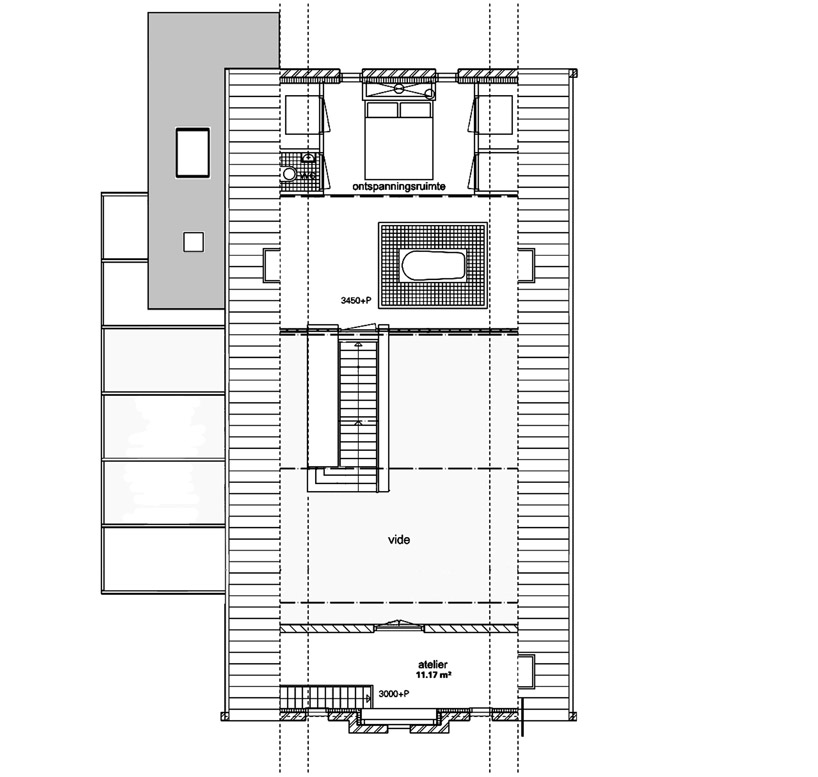 floor plan / level 1
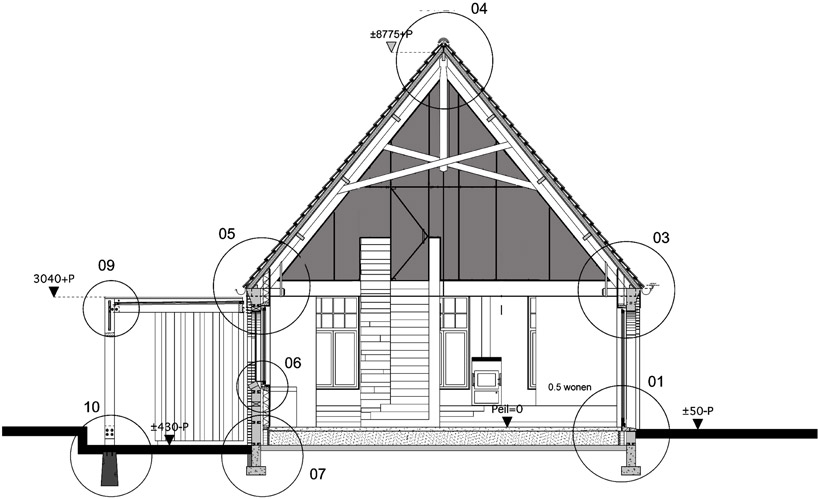 section
shop
your own online design shop — no sales commission collected


















