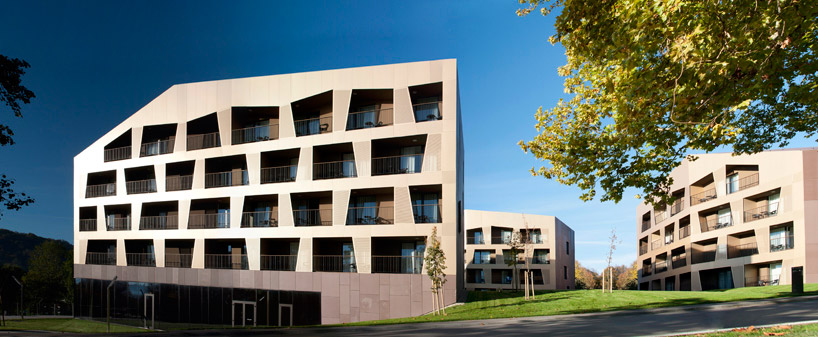
hotel well by MVA architecture
located in the terme tuhelj thermal complex in croatia, the building provides users a connection with nature from all interior spaces.
prefer designboom on google[FEATURED]
hotel well by MVA architectureall images © ivan dorotić
the addition to an existing congress/wellness hotel is located in the thermal complex ‘terme tuhelj’ in croatia, next to the protected historical park and baroque curia ‘mihanović’. by connecting all the existing and new facilities and integrating them into a new and meaningful ensemble, the concept of a ‘detached’ hotel is conceived, providing the users a connection with nature from all the inside spaces. designed by marin mikelić and tomislav vreš of MVA architecture, the program of the new part of a hotel is clearly vertically separated (public + accommodation). 126 rooms are divided into three smaller pavilions (along to the three old ones) and the public facilities are organized into elongated ground base.
terrain configuration is used to form an amphitheater in the center that provides a visual and spatial communication of the congress center and hotel lobby with the baroque curia in the background. this space, besides the added value for the hotel and convention center, adopts a whole range of different activities and could contribute to the social life of local community.
 three new hotel pavilions
the selection of materials for the facade envelope marks the theme of duality (light / heavy). the exterior siding is wrapped with the envelope of lightweight aluminum composite panels colored in gold whose perforations allow views from the rooms. the rest of the fabric and roof surfaces are covered with precast concrete panels, partly opening as perforated ‘eyelids’ in front of the windows. this intervention aims to establish new and more complex spatial relations of the existing space.
 view from the park next to hotel
 pavilion C – facade detail
 base of the hotel and pavilion C
 facade details, pavilions A and B
 view thru the perforated facade
 pavilion C – Facade detail
 amphitheater
 pavilion A
 night shot
 reception of the hotel
project details
location: terme tuhelj, tuheljske toplice, croatia
project year: 2010. – 2011.construction: 2011. – 2012.project area: 12.250 m²client: terme Tuhelj d.o.o.architects: MVA / marin mikelić, tomislav vreš
collaborators: dubravka perica, ivana krneta, ivana drviš, silvija pranjić, sara pavlov, stjepan birač (architecture), amalija denich (landscape architecture), tatjana petric (signage, design), iva baković (interior consulting), mateo biluš (building physics), mario todorić, toding (structural engineering), srećko zubak, shema ZS (electrical engineering), miroslav janićijević, bramini (HVAC), nenad sutevski, vodotehnika (plumbing engineering), zeljko mužević, flamit (fire protection)
designboom has received this project from our ‘DIY submissions‘ feature, where we welcome our readers to submit their own work for publication. see more project submissions from our readers here.
shop
your own online design shop — no sales commission collected