brooks + scarpa: contemporary art museum raleigh
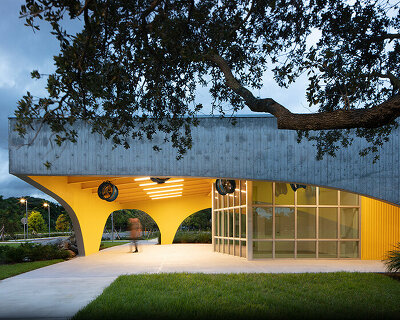
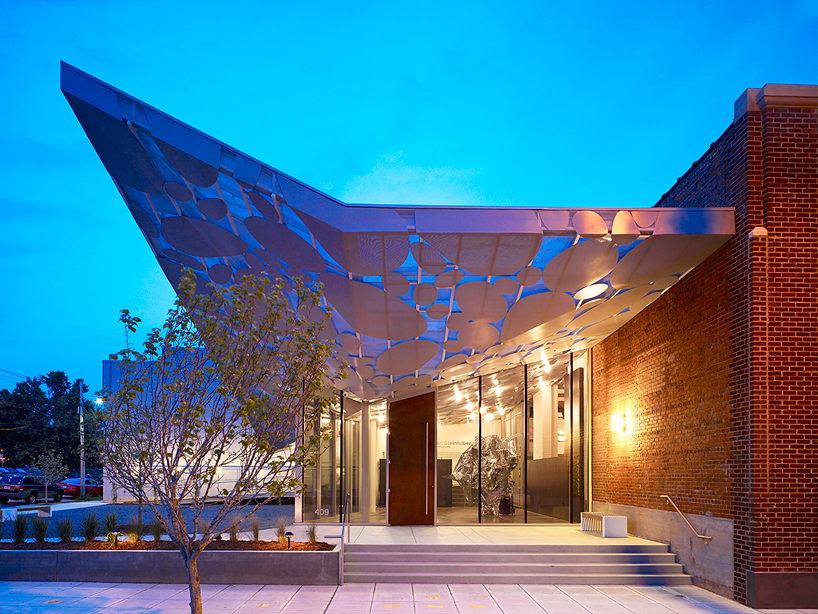
like a butterfly's wings, a roof canopy cantilevers from this historic brick structure and screens a sculpture garden to welcome visitors to the main galleries.
prefer designboom on google[FEATURED]
‘contemporary art museum raleigh’ by brooks + scarpa, raleigh, north carolina, USA image © lawrence scarpa all images courtesy brooks + scarpa
los angeles-based practice brooks + scarpa have completed the ‘contemporary arts museum raleigh‘ in the center of the depot district in raleigh, north carolina, USA. like a butterfly’s wings, an inclined roof cantilevers from this historic brick structure constructed in 1910, transforming the industrial allen & forge welding company warehouse into a series of art galleries. maintaining the character of the railway transportation activities of the area, the center demonstrates sustainability and leadership in historic preservation practices. resembling the appearance of a folded piece of paper, the canopy extends to screen an outdoor sculpture garden, welcoming visitors in a similar manner to a front porch and leading into the first level spaces.
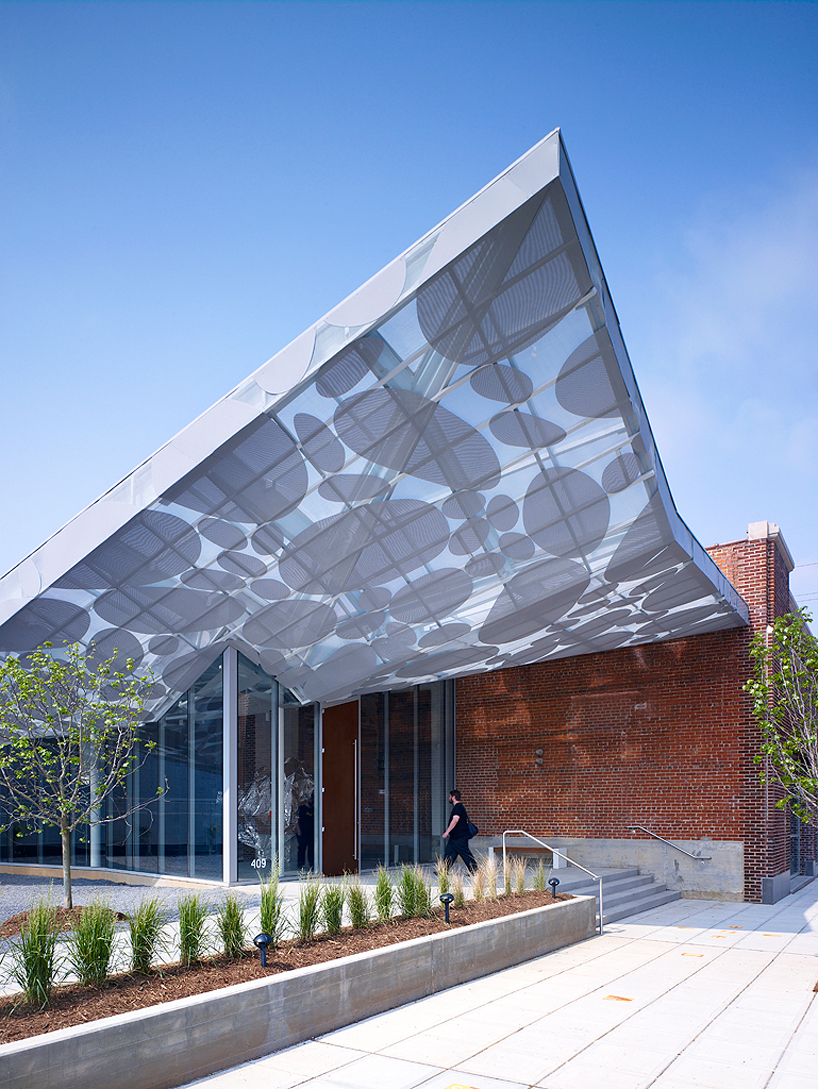 outdoor court is elevated from the street and screened with roof canopy image © lawrence scarpa
the glass enclosed lobby evokes the atmosphere of a loading dock, instead moving people and art further into the exhibition areas. the established symmetry of the depository is juxtaposed with an asymmetrical axis to fuse structures from different eras into a unified building. the utilitarian freight elevator is visible from the open stair on the entry level. the exposed ceiling trusses supporting the varied roof angles in the main gallery add to the raw interior quality while an original lunette window allows natural daylight to permeate into the basement which has been cut into the ground floor.
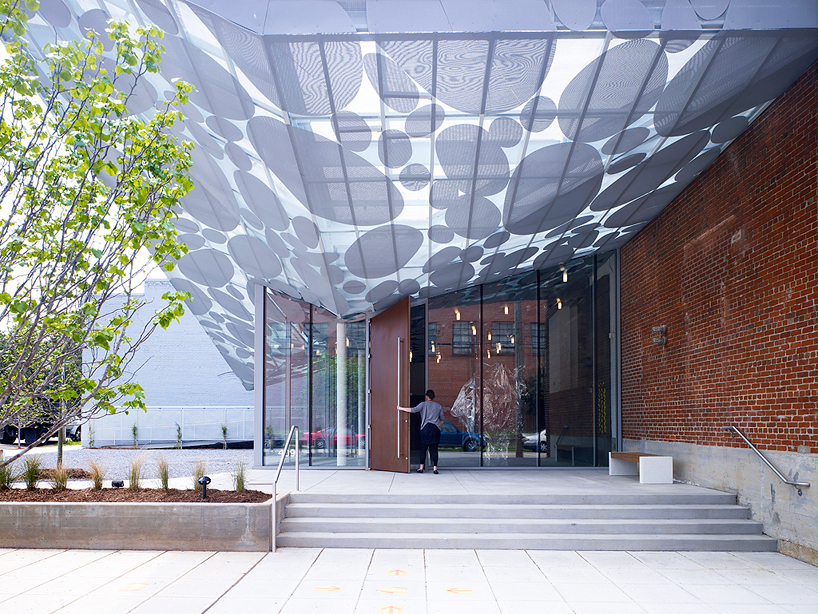 approach from sidewalk image © lawrence scarpa
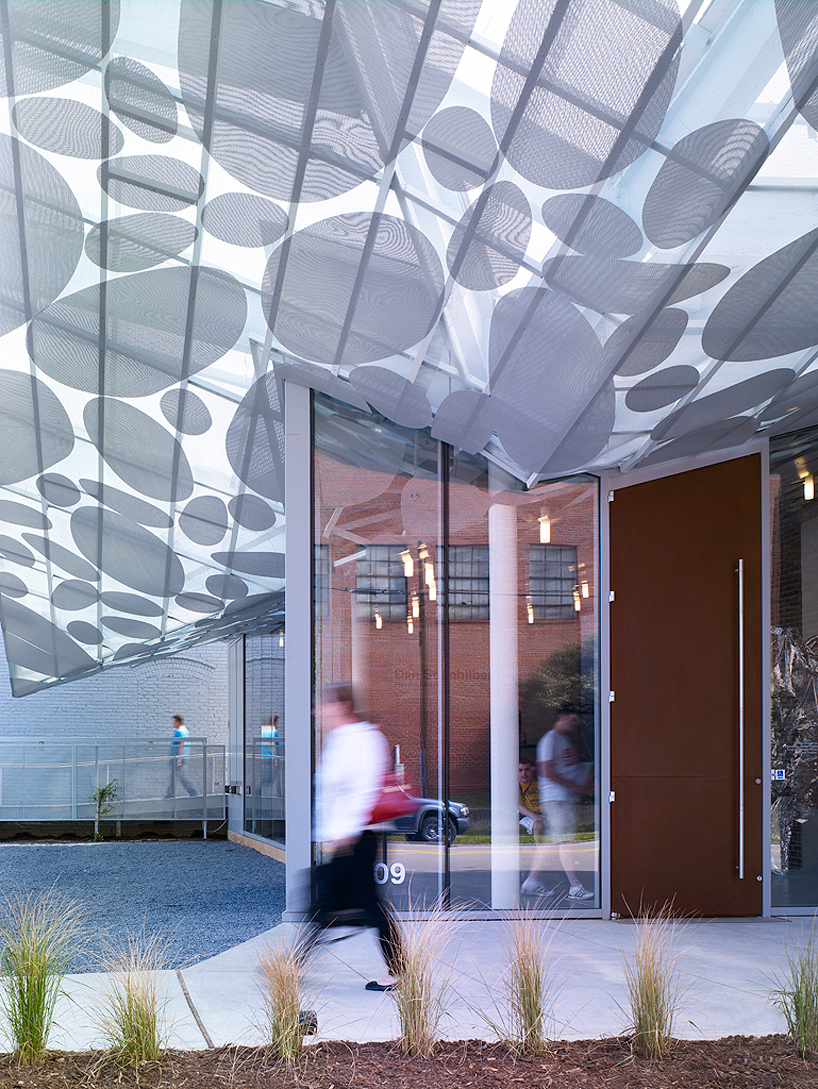 main entrance image © lawrence scarpa
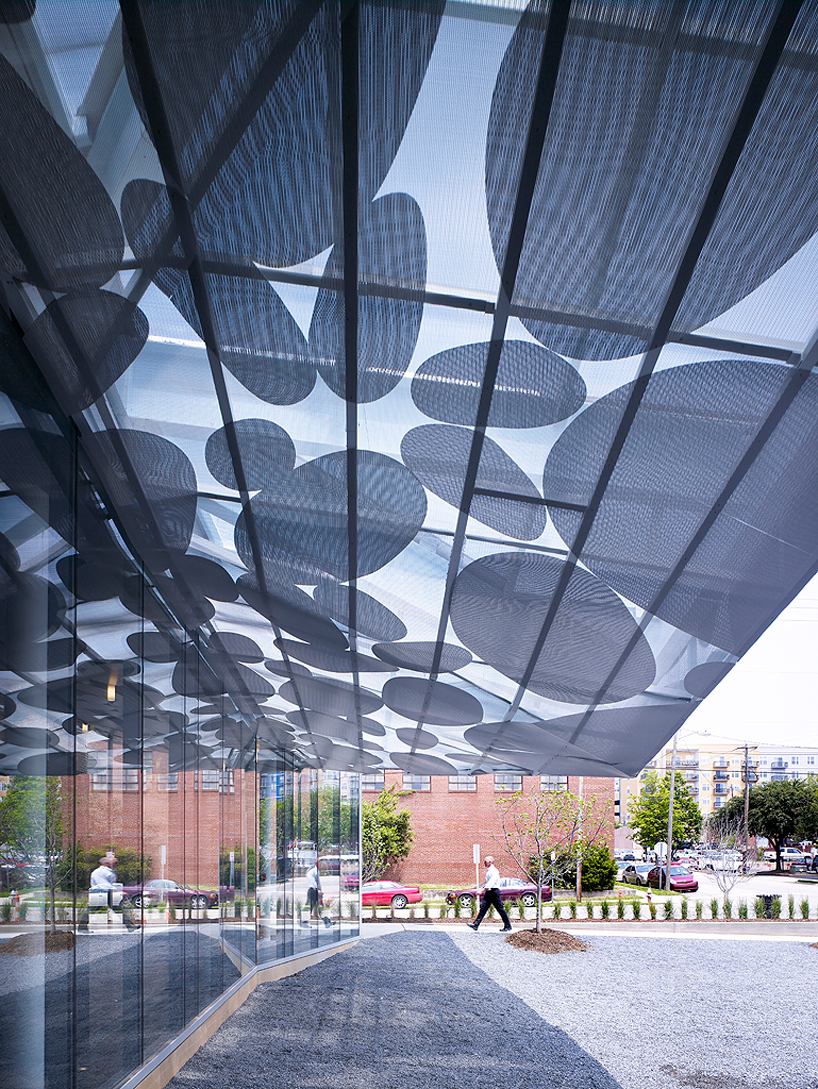 porch for sculpture installations image © lawrence scarpa
 porch area transformed with seating for events image © lawrence scarpa
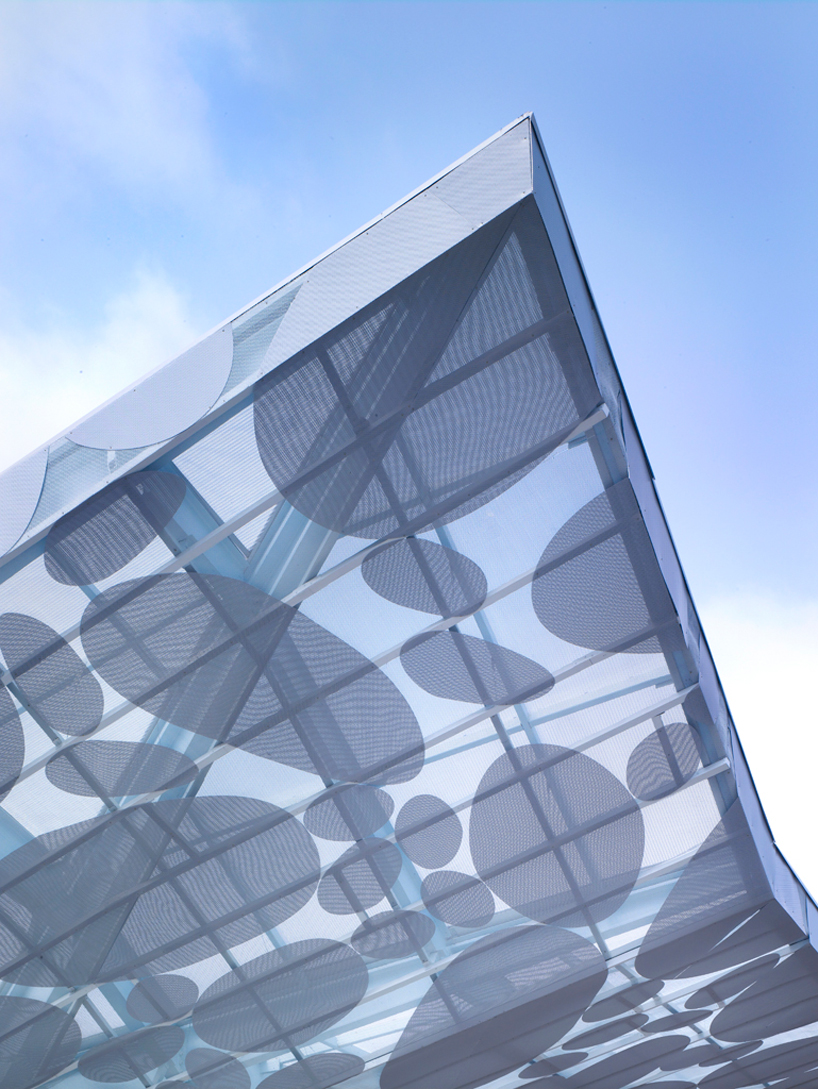 canopy detail image © lawrence scarpa
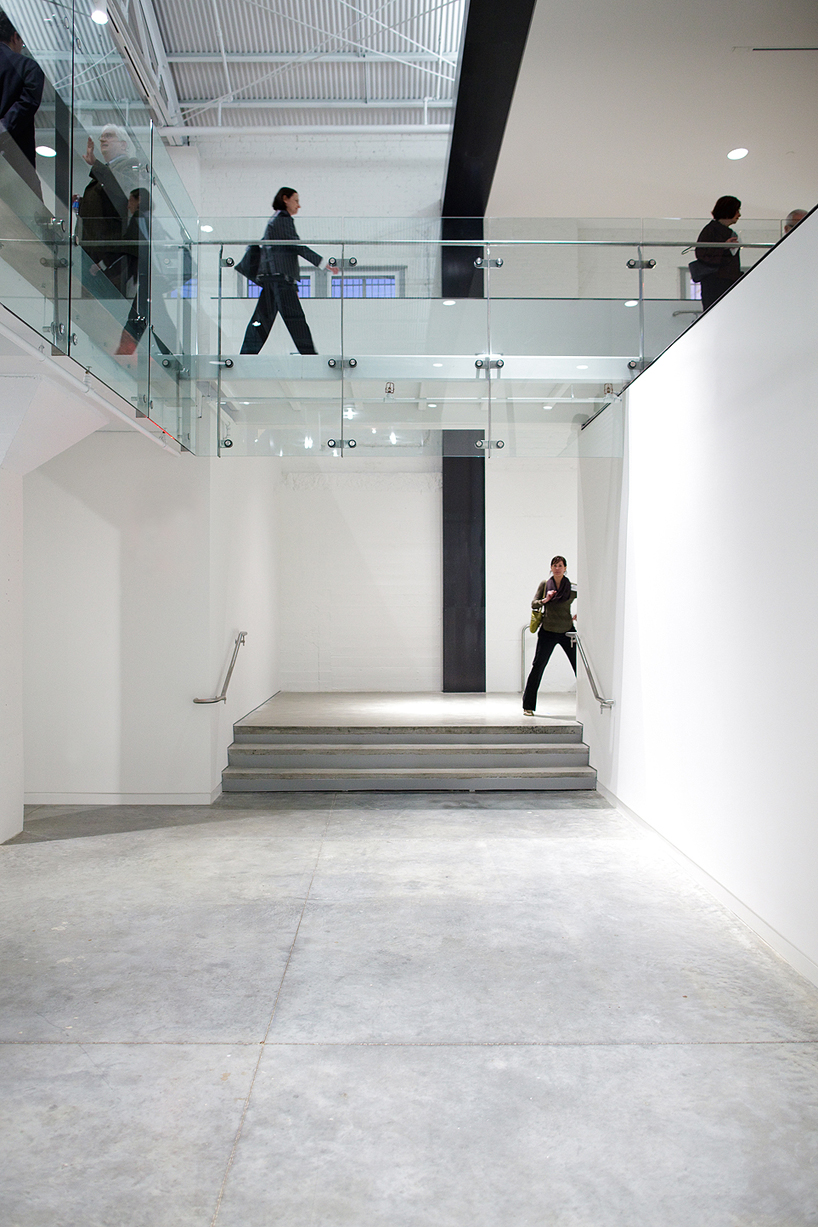 basement gallery image © nick pironio
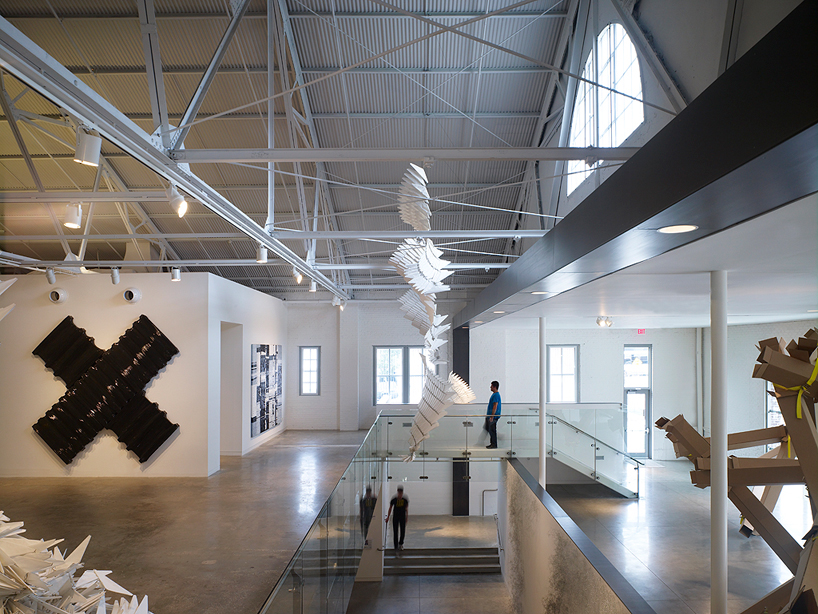 mezzanine image © nick pironio
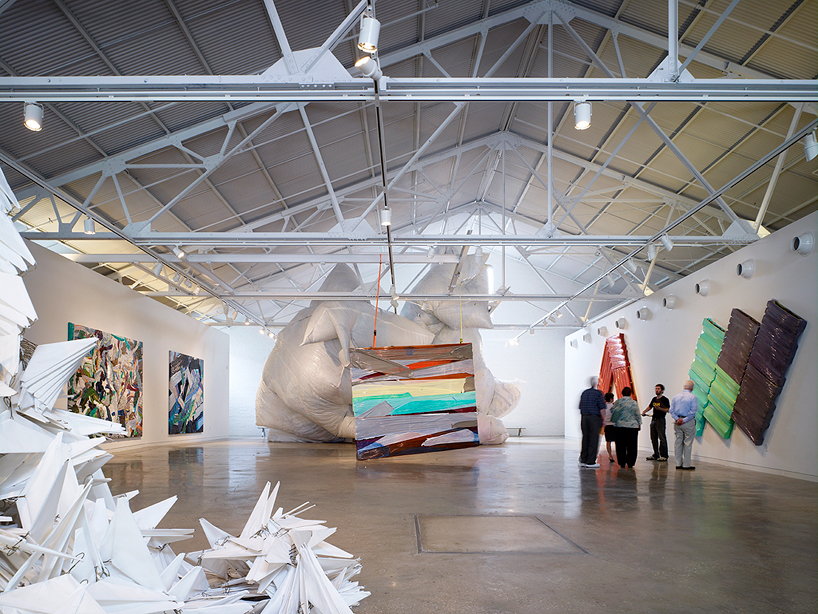 gallery image © nick pironio
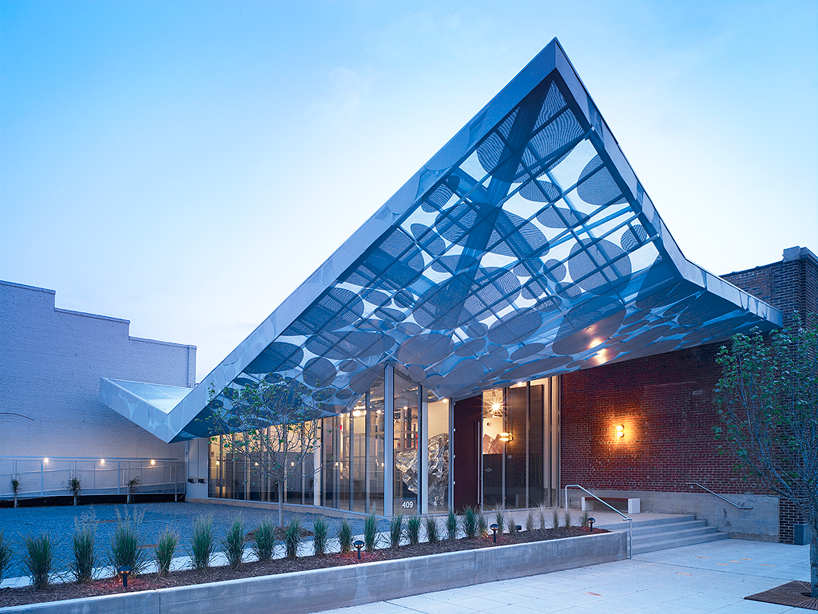 entrance at night image © brooks + scarpa
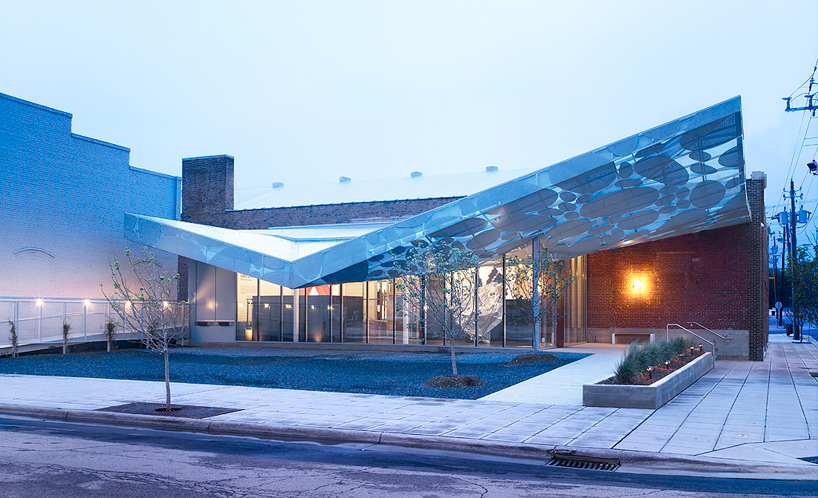 at night image © brooks + scarpa
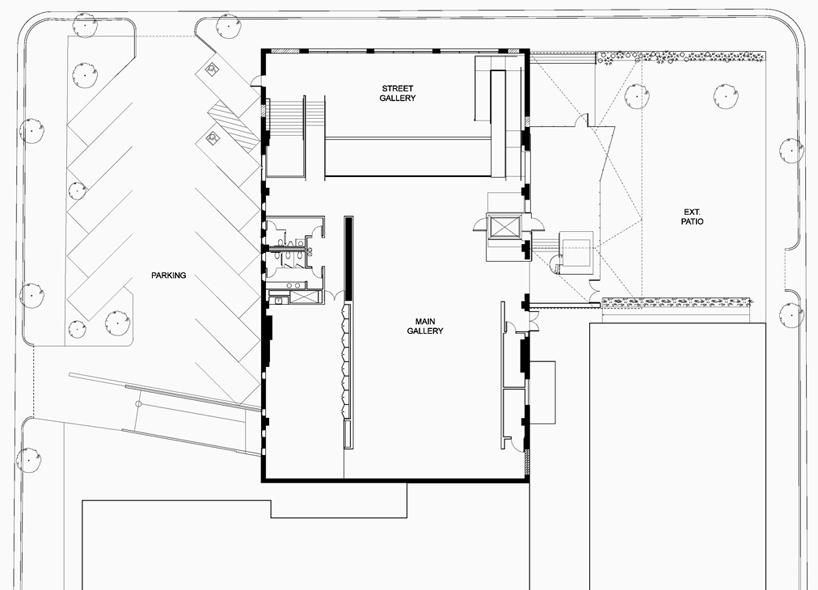 floor plan / level 0 image © brooks + scarpa
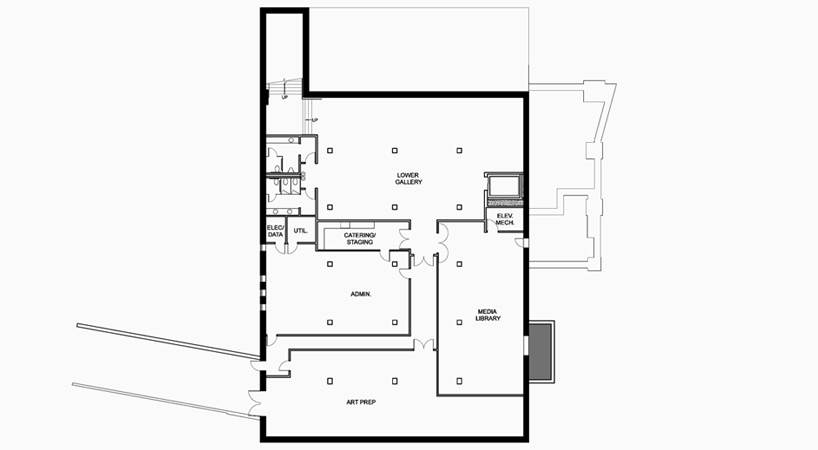 floor plan / level 1 image © brooks + scarpa
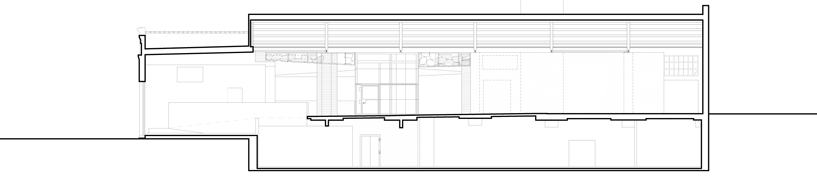 section image © brooks + scarpa
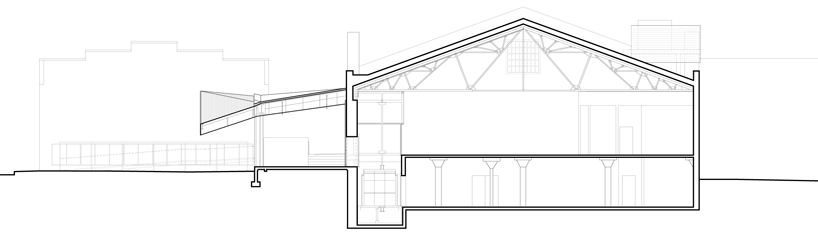 section image © brooks + scarpa
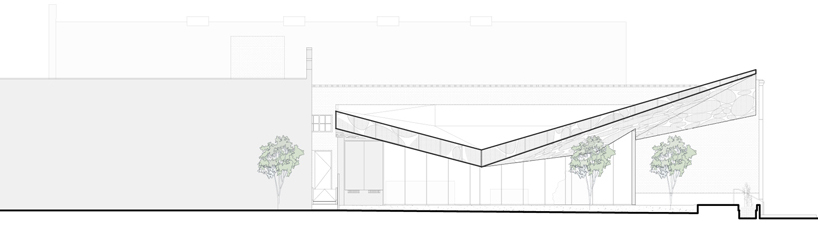 elevation image © brooks + scarpa
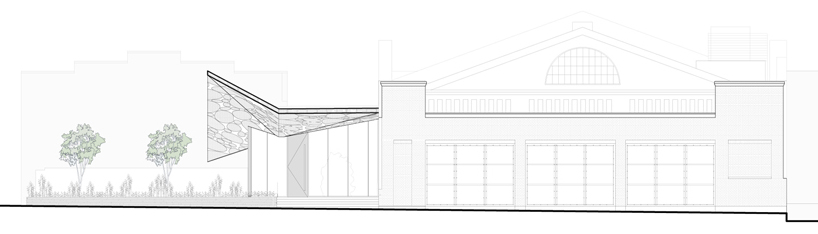 elevation image © brooks + scarpa
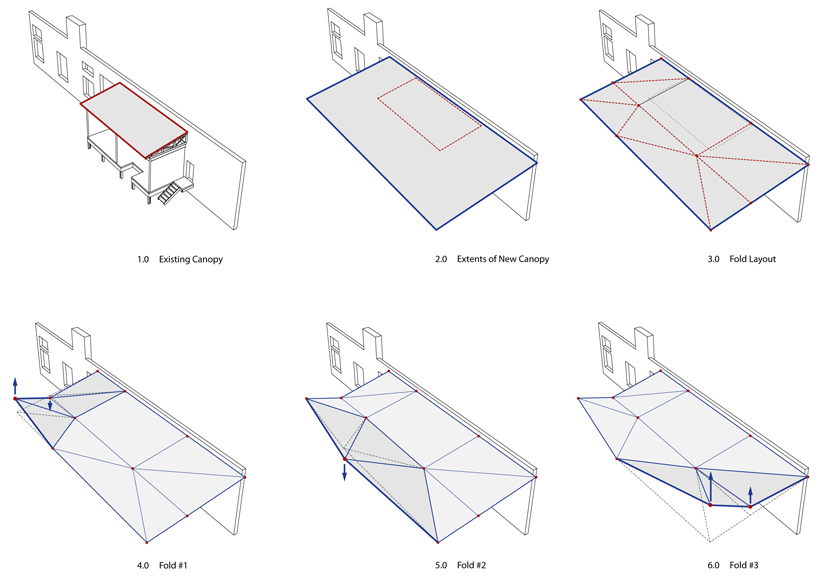 roof fold diagram image © brooks + scarpa
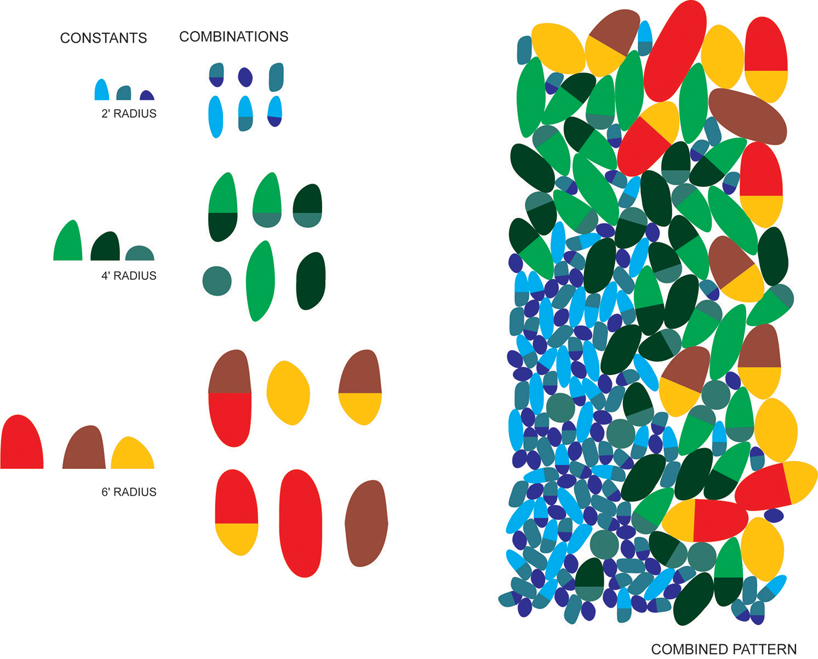 roof pattern diagram image © brooks + scarpa
project info:
project’s formal name: contemporary art museum (cam) raleigh location of project: 409 w. martin st., raleigh, nc, 27603 client/owner: contemporary art museum total square footage: 22,300 sf (900 sf new entry lobby) opened: december 2010 project cost: ,800,000
architects: brooks scarpa (design architect) / clearscapes pa (architect of record)
project team: lawrence scarpa, faia; steve schuster, faia, mark buckland and jon zellweger, aia-project architects, angela brooks, aia, brad buter, silke clemens, daniel carper, jordon gearhart, ching luk, matthew majack, sarah dickerson, brandy thompson , aia, fred belledin , aia, christian karkow, john reese, aia, thomas sayre, michael dosier, jedidiah gant. engineering: lysaght & associates, pa- structural engineering, the wooten company- mechanical electrical plumbing engineering contractor: ct wilson construction photography: john edward linden, nick pironio and lawrence scarpa (as noted) program: exhibition spaces, archive and art storage, educational center, administrative offices, catering kitchen, sculpture garden
shop
your own online design shop — no sales commission collected