
in tokyo, van der architects’ house on kananadori is photographed by vincent hecht

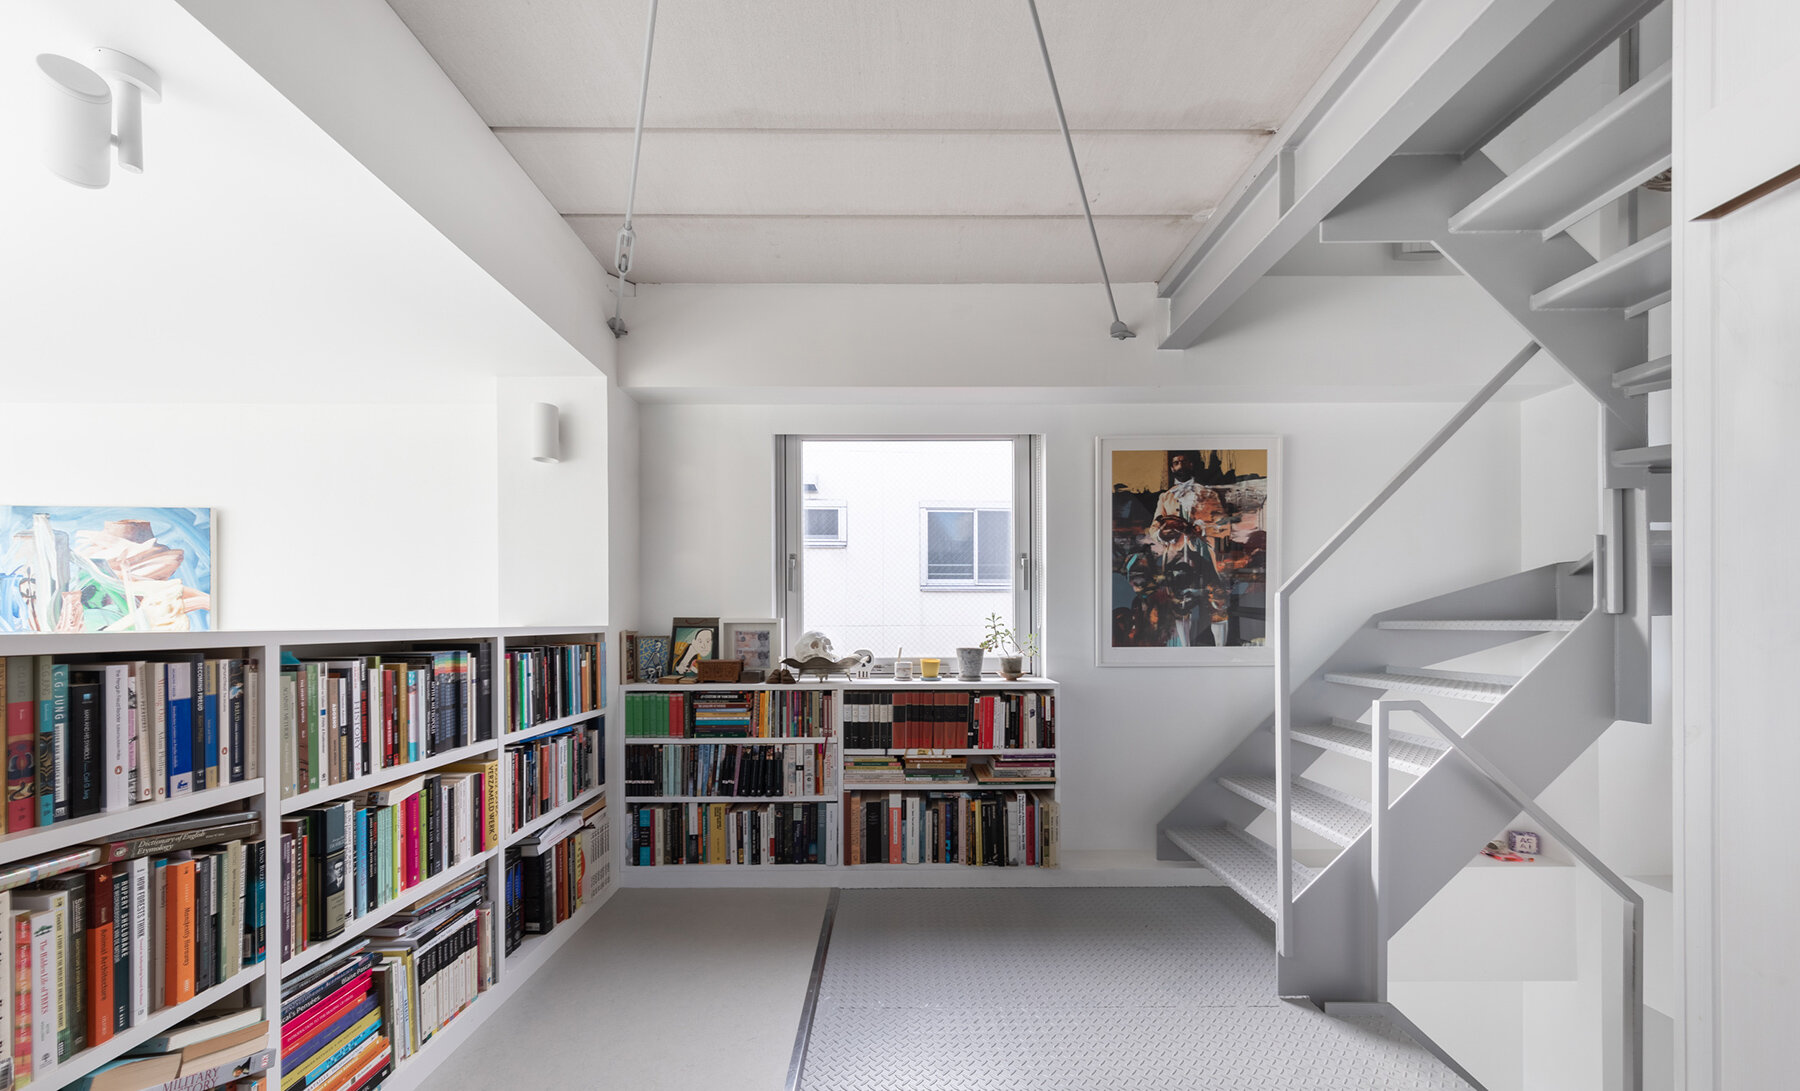
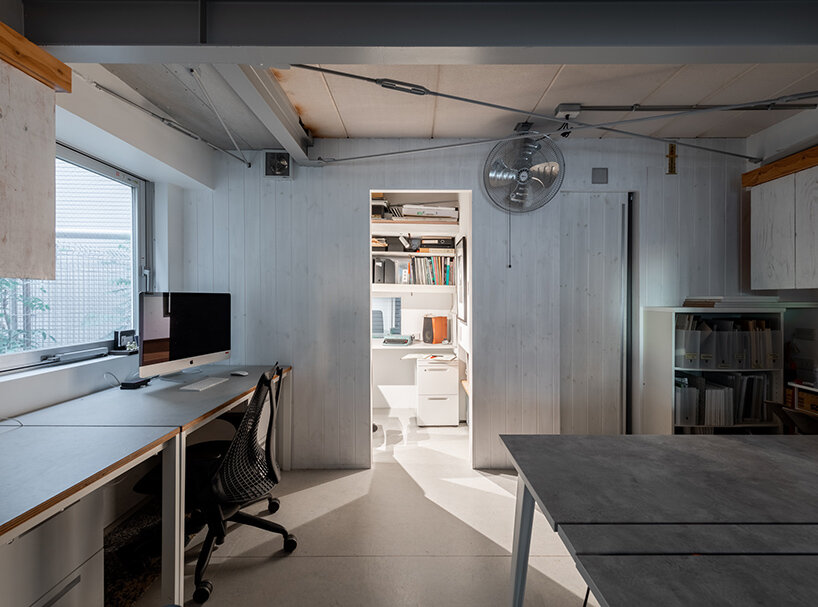
the project integrates office space on the lower levels with a living space above -- all with an airy, light-filled atmosphere.
a combined office and home by van der architects
tokyo-based design studio van der architects unveils images of its house on kananadori in ôta city. the practice is led by martin van der linden, an architect who had been educated in the netherlands, the UK, and japan. now, photographer vincent hecht captures the work of architecture which houses a combined studio and residential program. the project integrates office space on the lower levels with a living space above — all with an airy, light-filled atmosphere.
images © vincent hecht | @vincenthecht.photography
the house on kananadori in tokyo’s ôta city

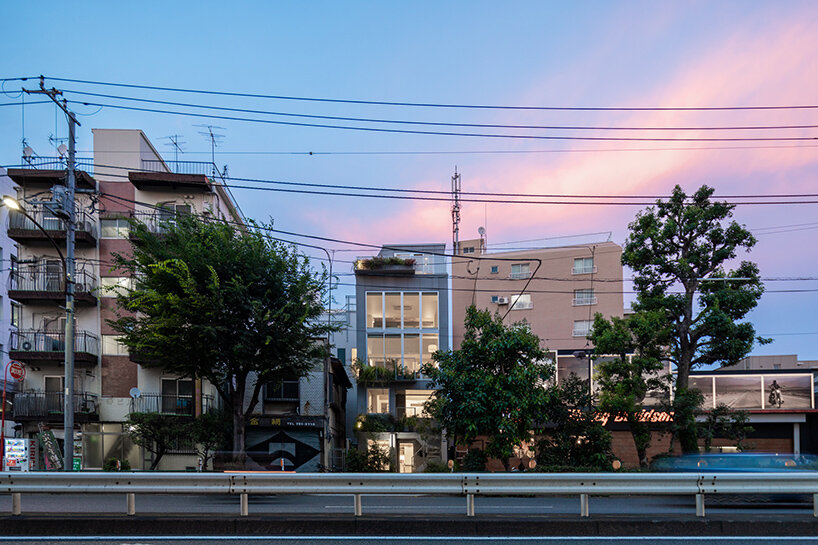
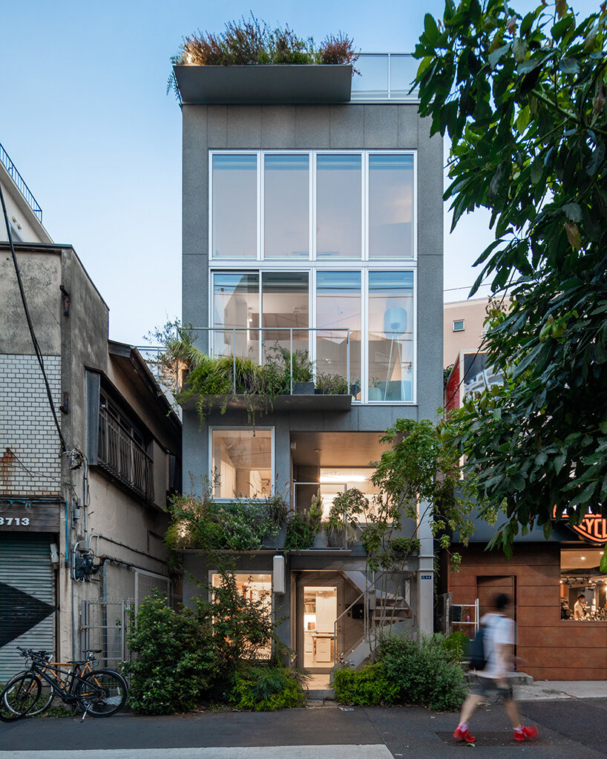
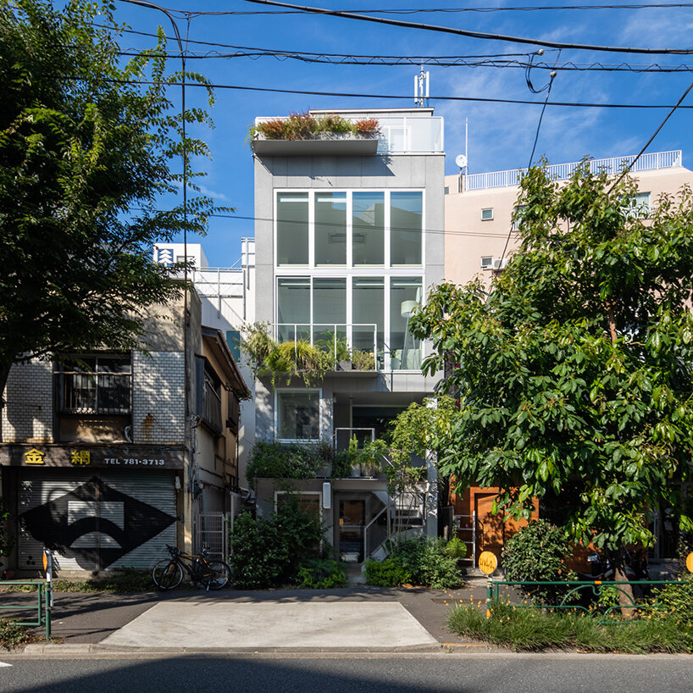
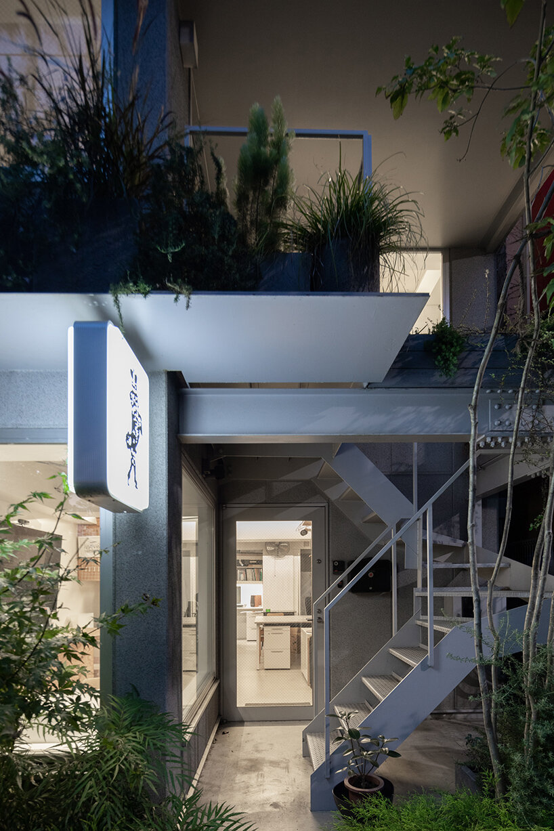
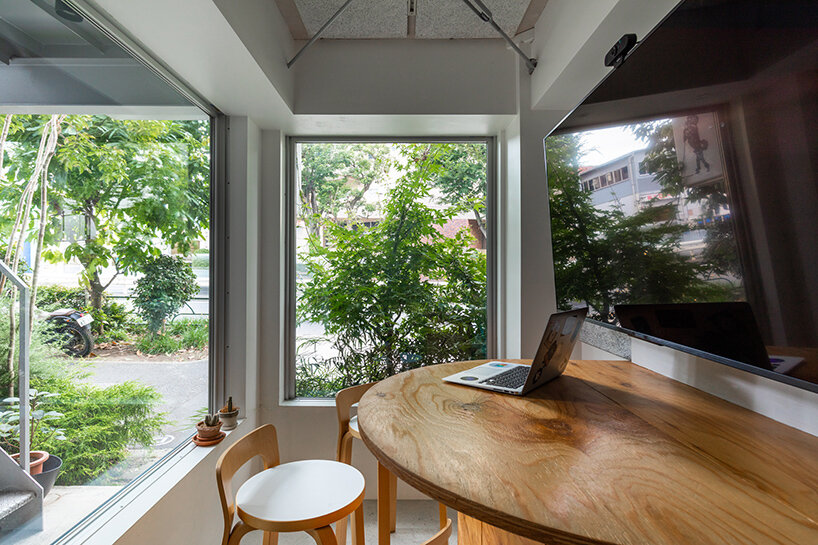
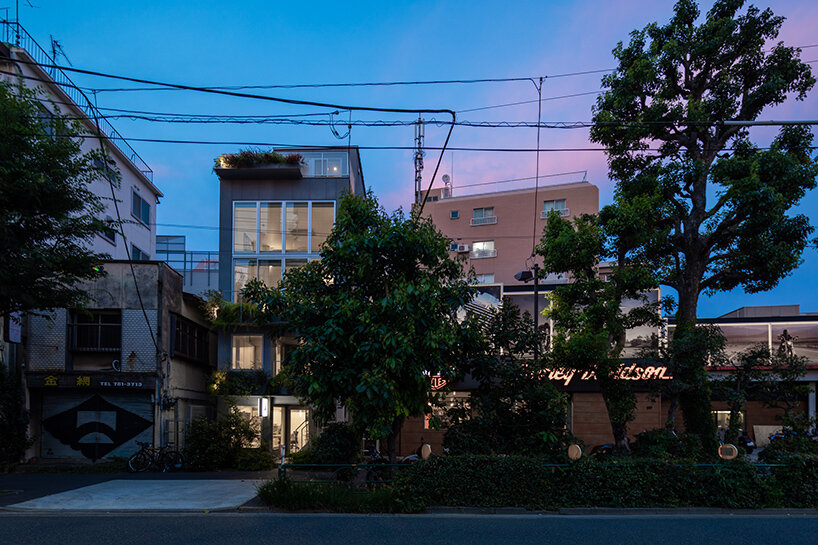
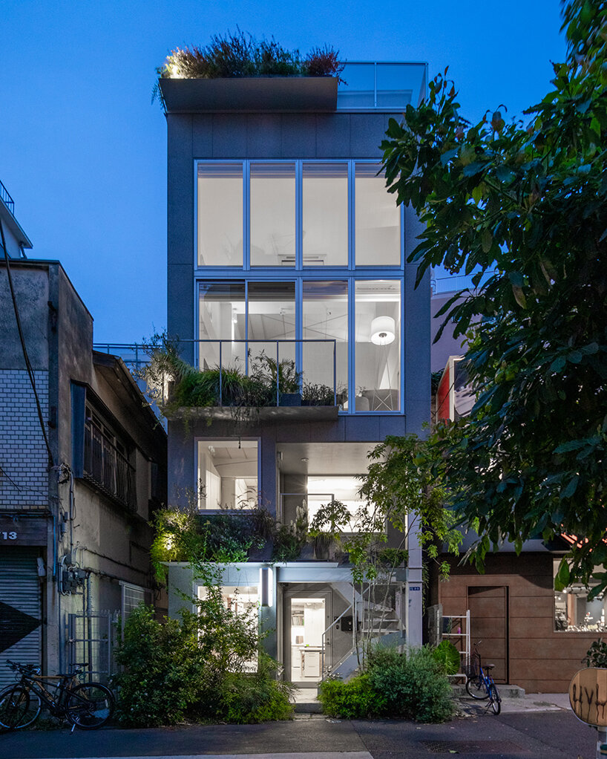
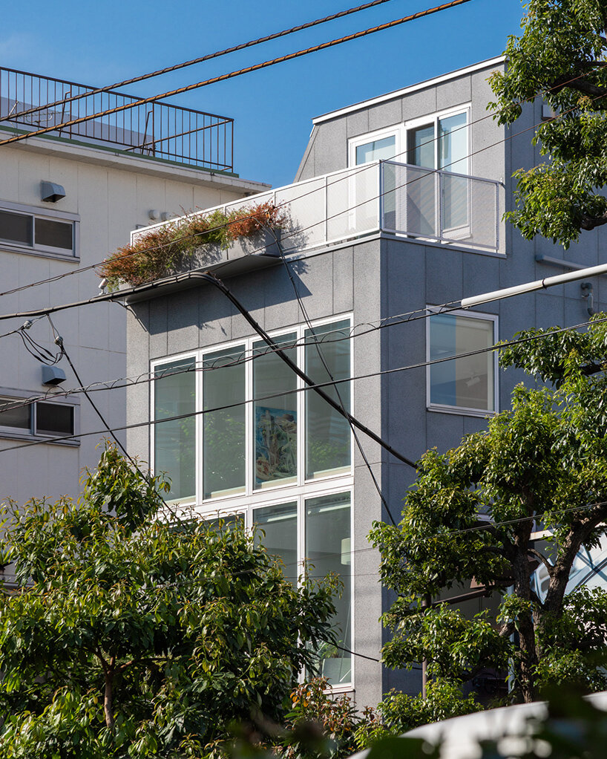
van der architects (see more here) incorporates greenery on almost every level of the five-story house on kananadori. while the entrance to the house is nestled beyond a lush wall of plant-life, the first and second levels and the rooftop are extended with plant-filled ledges to enhance the atmosphere inside with a view filtered by leaves.
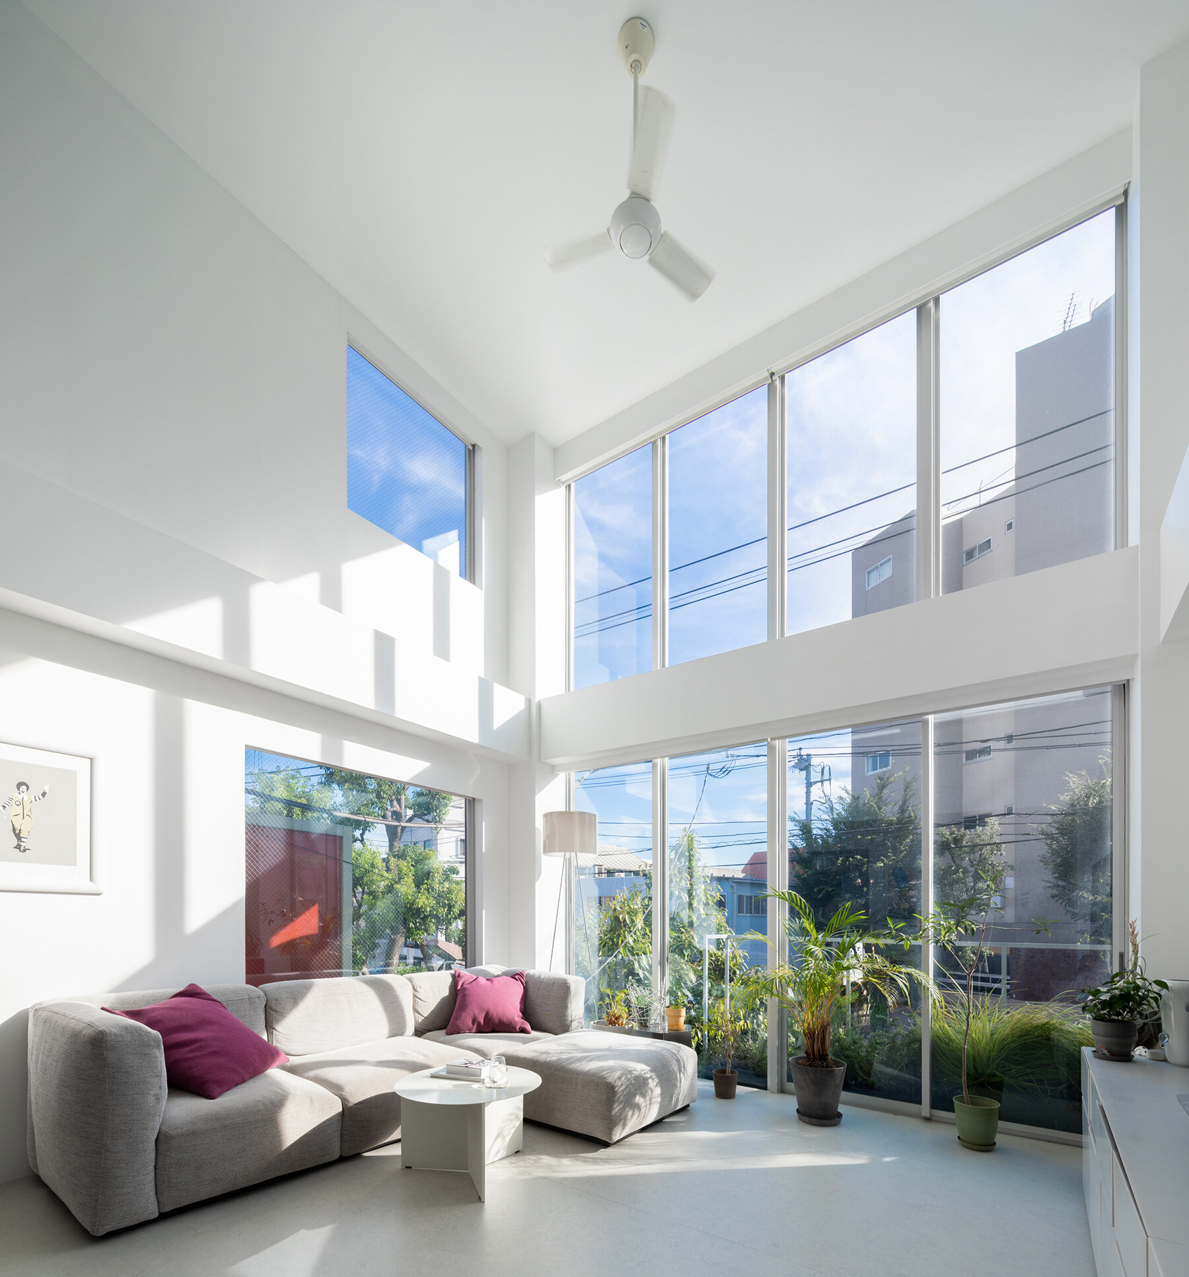
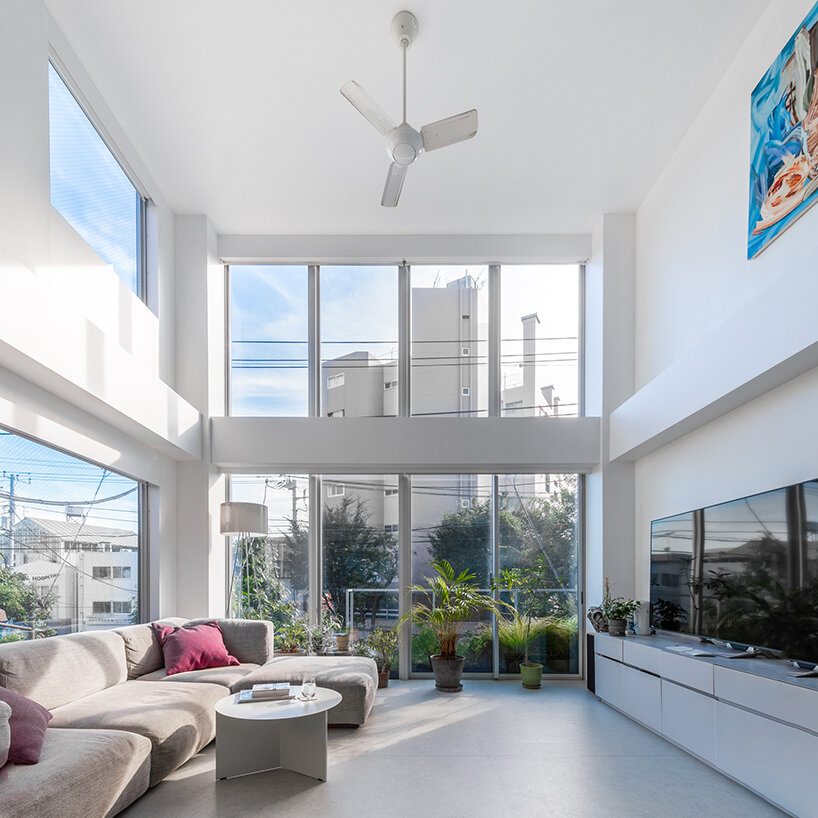
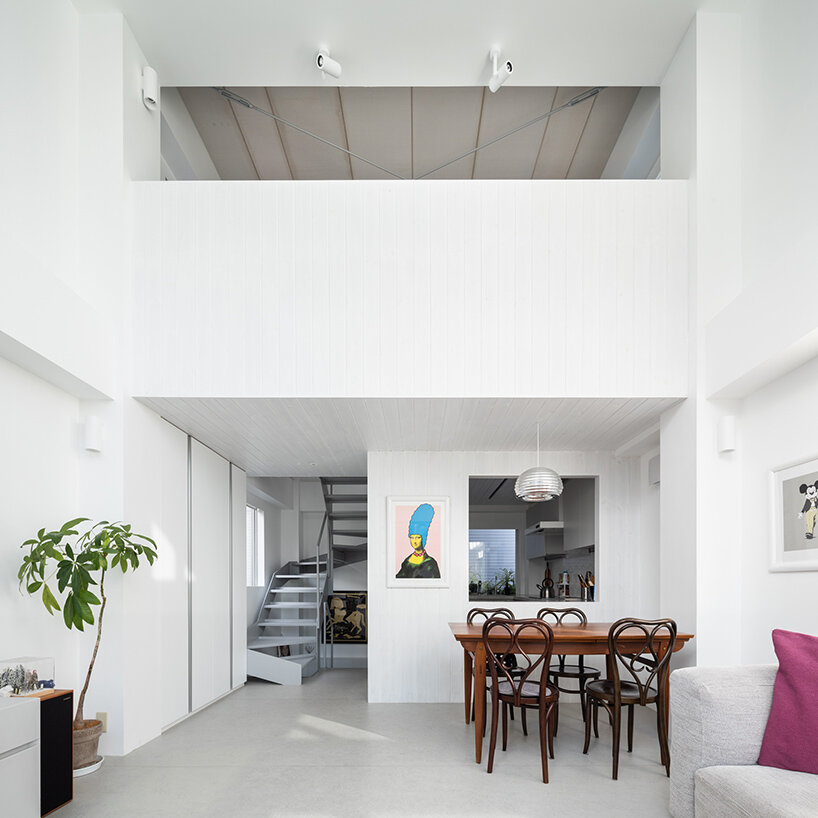
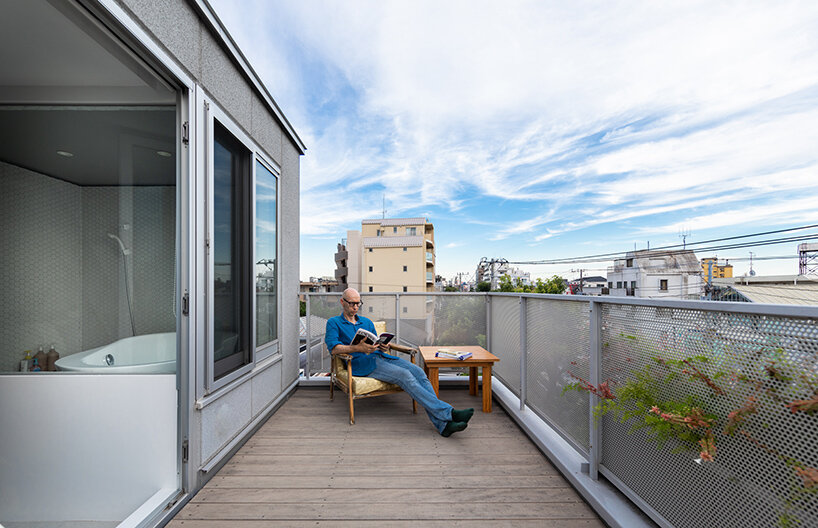
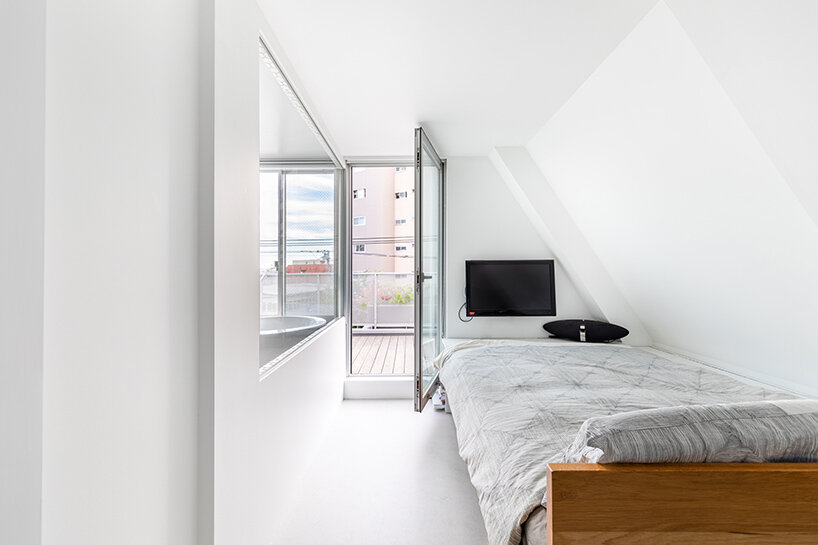
martin van der linden designs the street-side facade of the house with large openings, leading to the sunlit interiors. the floors above are especially lofty with the double-height living area and mezzanine which open out with a full-height wall of glazing. the house is topped with a cozy bedroom suite and roof terrace which offers sweeping views across the rooftops beyond.
1/9
project info:
project title: house on kananadori
architecture: van der architects | @vanderarchitects
location: ôta city, tokyo, japan
lead architect: martin van der linden
photography: © vincent hecht | @vincenthecht.photography
shop
your own online design shop — no sales commission collected