rear studio completes daylit vietnamese house with primitive design accents
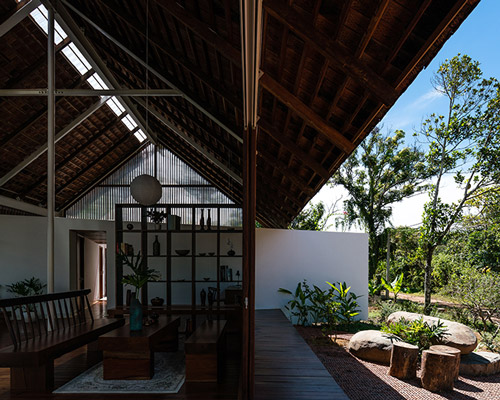




with its all-gray facade and dome-shaped entrance, the house evokes a pleasantly antique and quiet atmosphere filled with light, voids, and plenty of greenery.
prefer designboom on google‘k house’ is a primitive, quiet haven in crowded hochiminh

‘K house’ by rear studio is a new housing project situated in vietnam’s crowded hochiminh city. defined by an all-gray facade and a dome-shaped ground floor, the dwelling evokes a primitive yet modern space punctuated by natural light, voids, plenty of greenery, and a quiet atmosphere. the project was completed in 2021 and spans 204 sqm.
using gentle contrasts and carefully designed voids




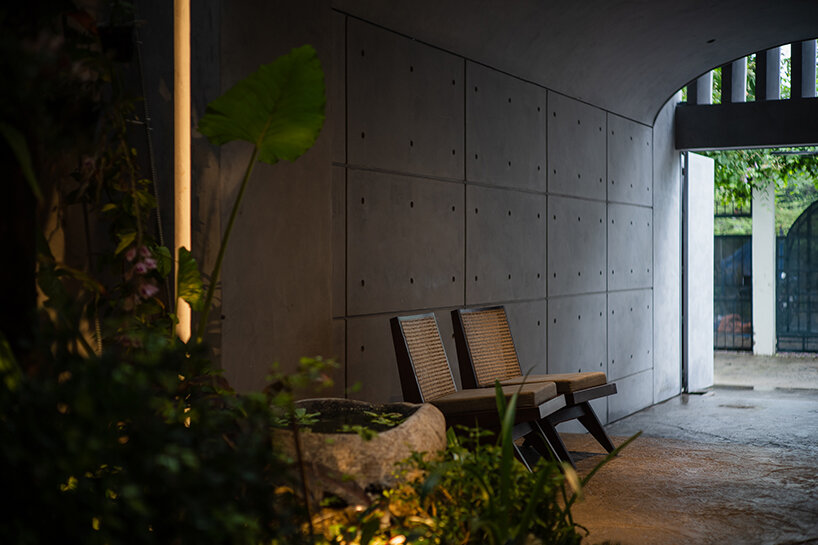
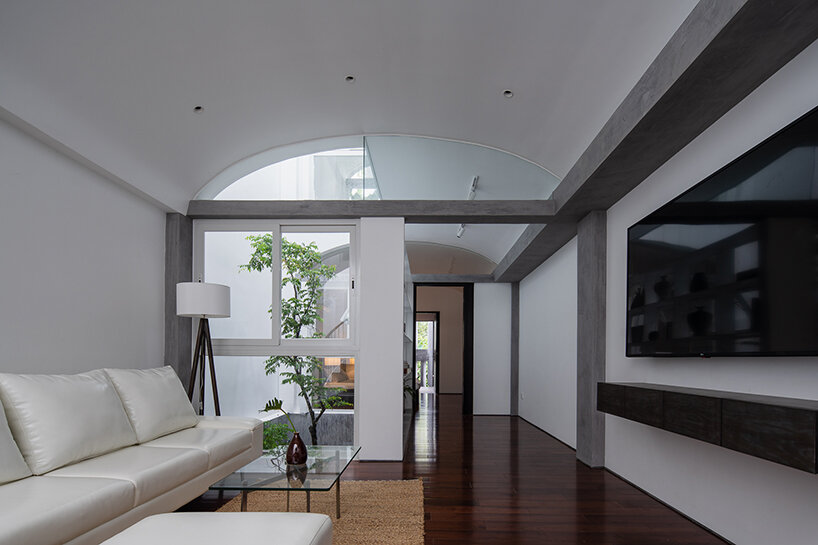
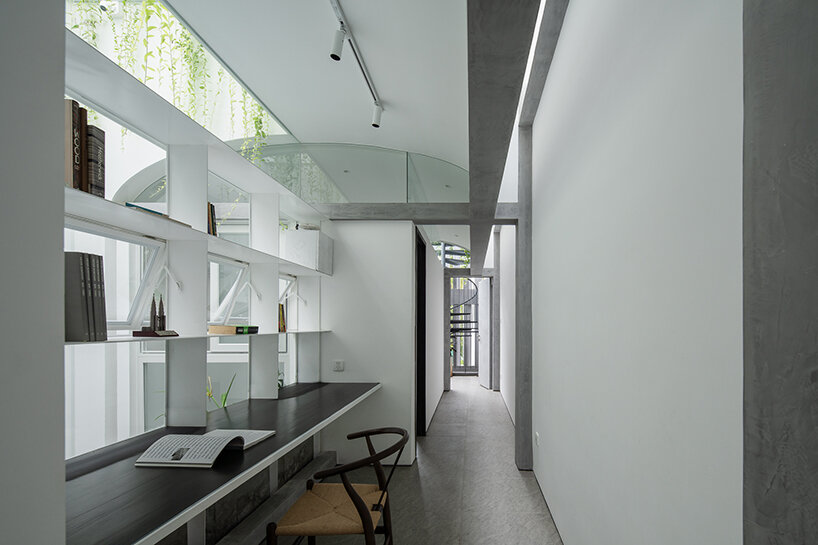
rear studio (see more here) completed the three-story ‘K house’ with gentle contrasts. to start, the ground floor’s domed entrance welcomes owners and guests into a private garden elevated by a single skylight carved from the thick gray ceiling. complementing the inner garden are four spaces holding a garage, living room, kitchen, and dining room. meanwhile, the second and third floors feature white-toned bedrooms and a common room. in contrast with the ground floor, both these levels introduce plenty more daylight into the house.
finally, for greater spatial cohesion, the architects resorted to carefully designed voids that interlock the house’s different functional spaces, both horizontally and vertically, and introduce natural lighting across all levels.
1/3
project info:
name: k house
area: 204 sqm
year: 2021
architecture: rear studio
location: hochiminh, vietnam
team: ho quoc dan, nguyen anh viet, lu nguyen y xuan
contracting: nguyen hung cons, luu’s atelier, ori lighting
photography: quang dam
designboom has received this project from our DIY submissions feature, where we welcome our readers to submit their own work for publication. see more project submissions from our readers here.
shop
your own online design shop — no sales commission collected