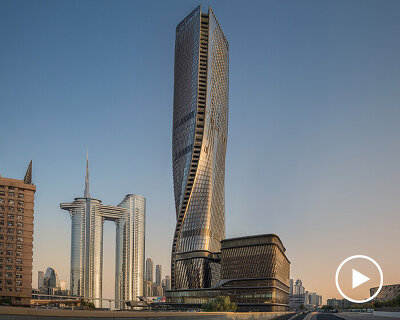
K-pop headquarters by UNStudio take shape as an ‘urban speaker’ in seoul
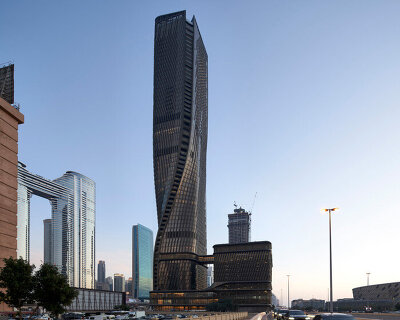



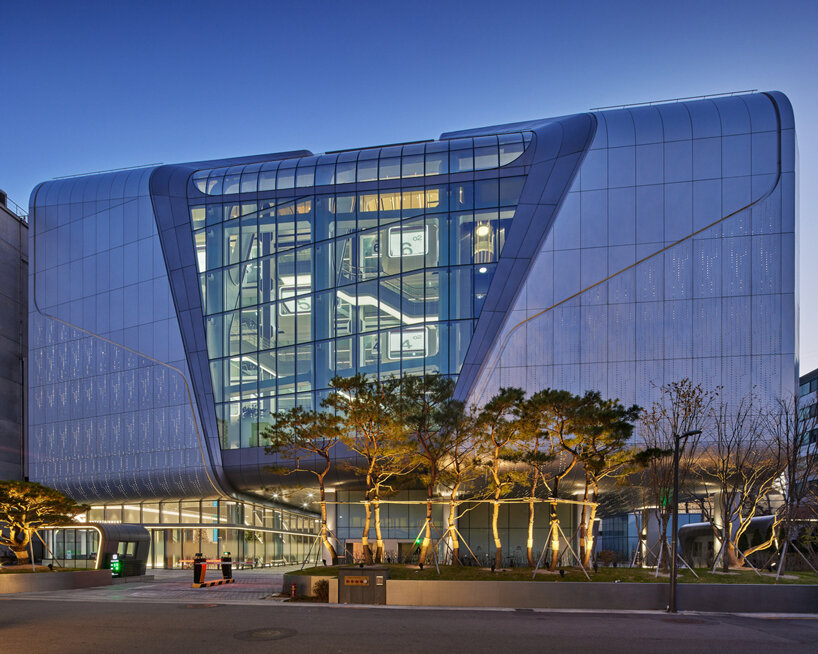
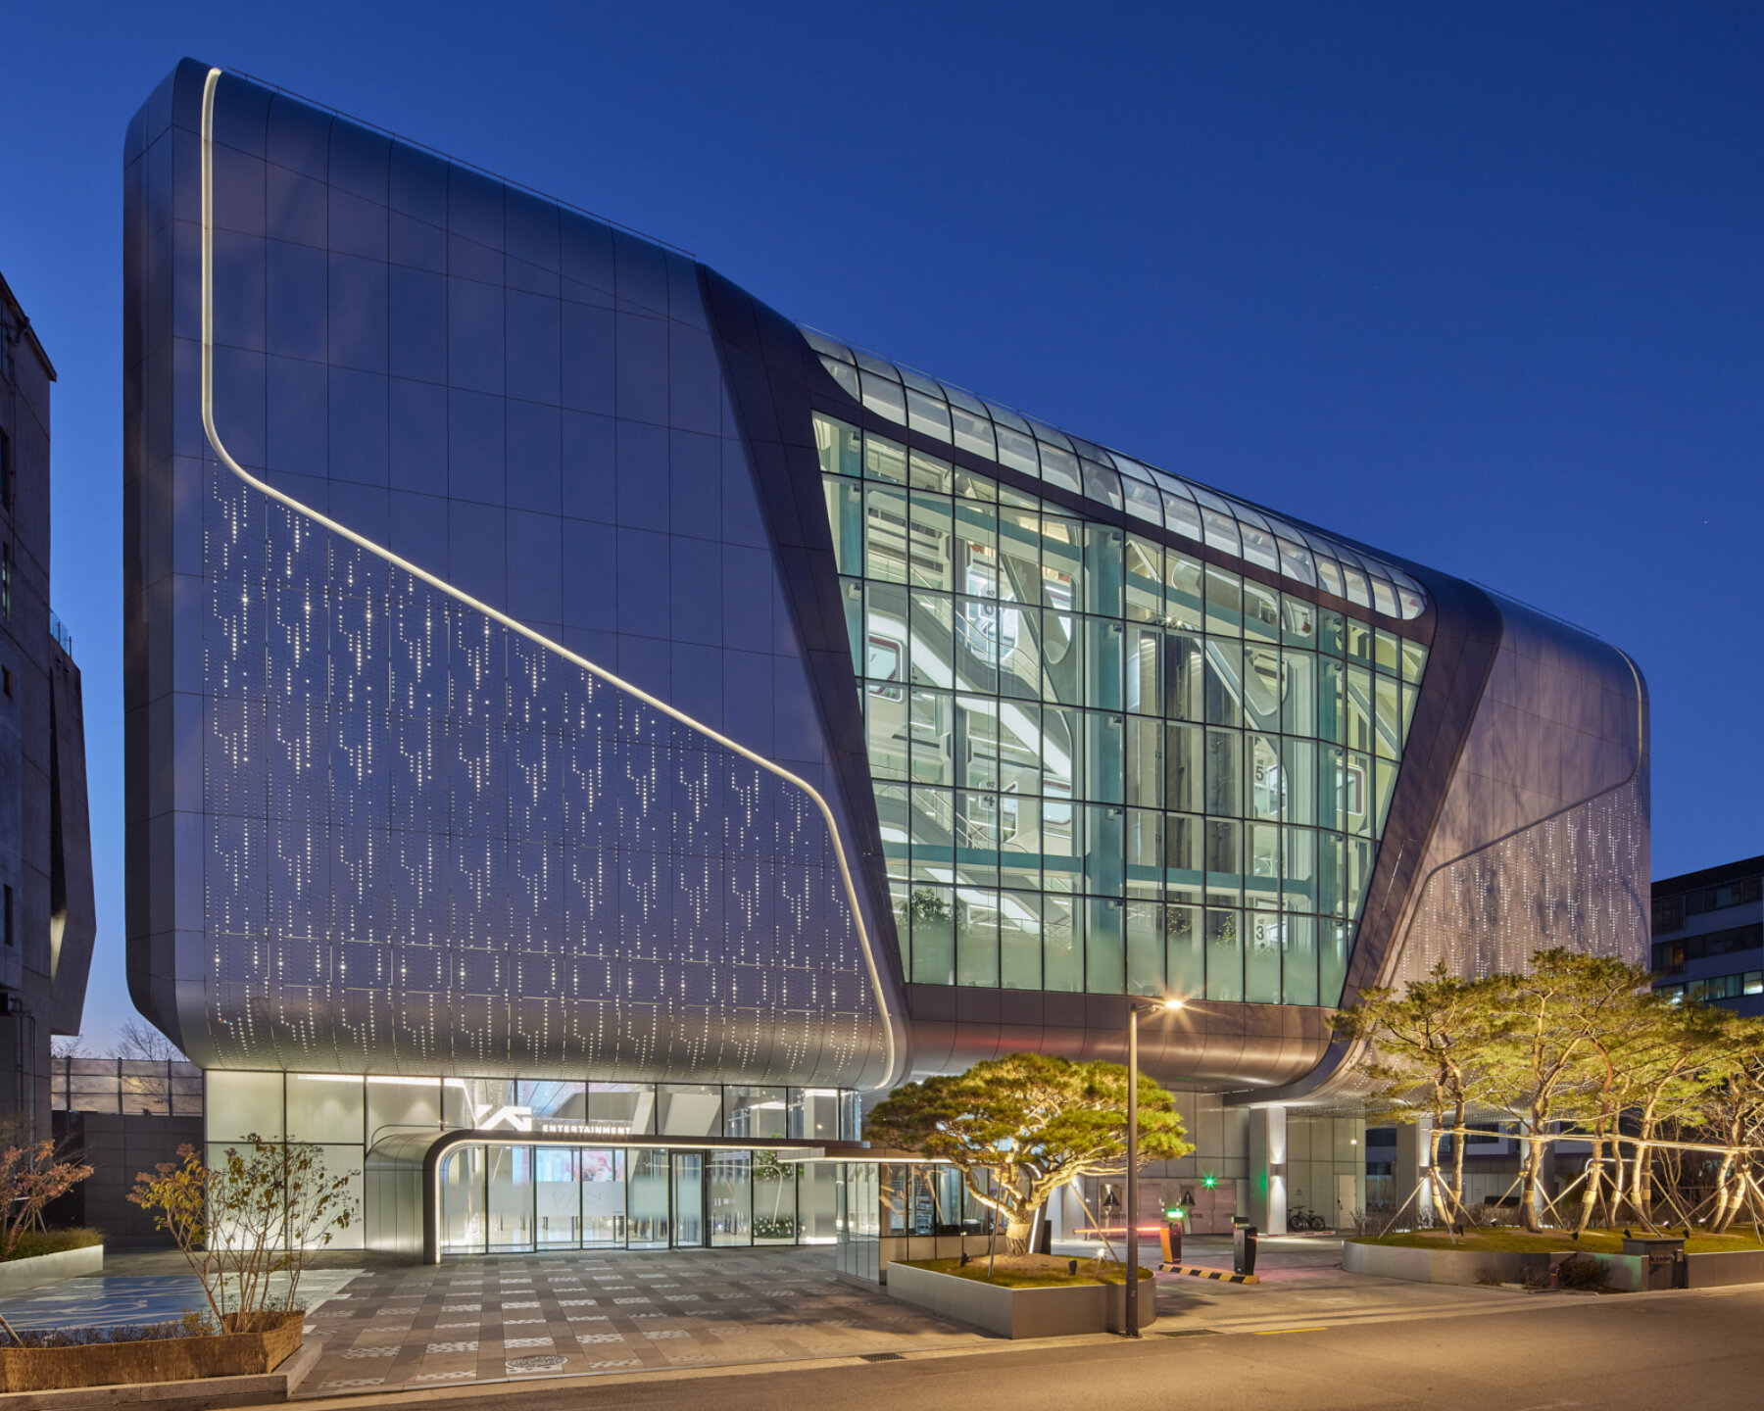
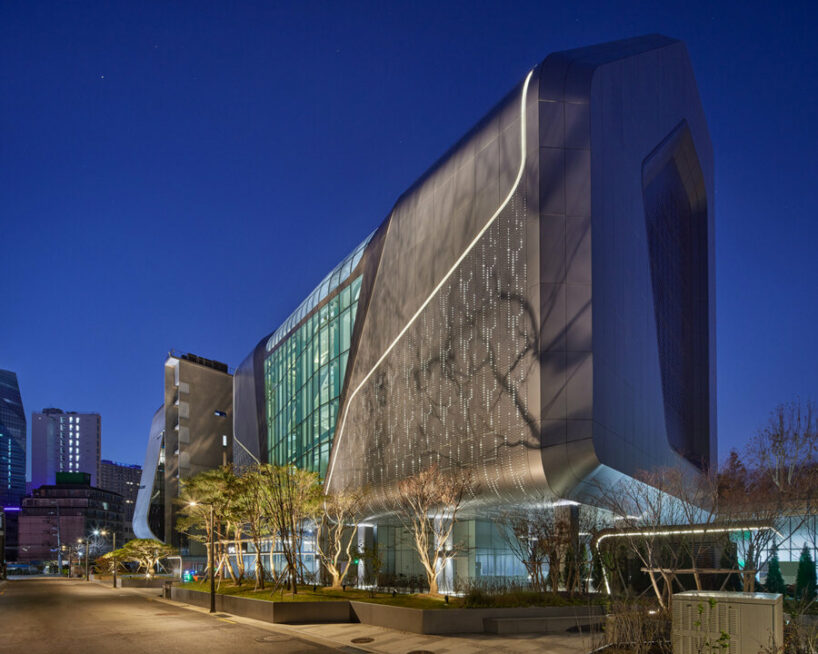
the building's exterior combines glass and aluminum panels with a perforated pattern.
prefer designboom on googleunstudio completes new HQ for YG entertainment in seoul
UNStudio has designed the new seoul headquarters of south korean multinational agency YG entertainment as an ‘urban speaker’ to reflect the building’s connection to the music industry. the project sets the stage for the south korean music scene, otherwise known as K-pop, to continue its growth on a global scale by providing the company’s employees with the most uplifting and inspiring work environment possible. clad in a protective shell that resembles a speaker, the building is designed to be ‘more reminiscent of a product than a building,’ as the architecture studio explains, ‘one in which every design feature has a performative function.’  all images © rohspace
WHERE k-pop fans CAN catch a glimpse of their latest idols
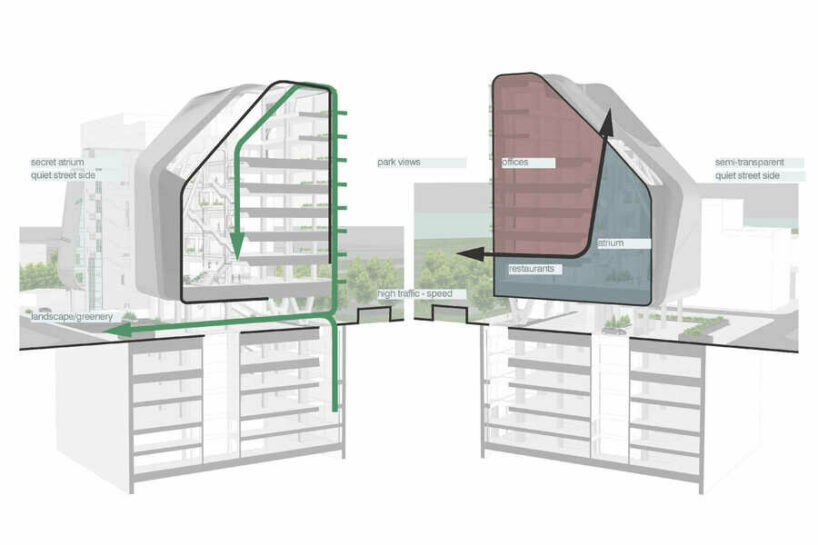
situated next to the well-known existing YG building, UNStudio‘s recently completed HQ aligns in height, floors and functionality. at the same time, it responds to its specific location with an organisation that is enabled by its unique positioning between city and park. combining glass and aluminum panels with a perforated pattern, the building’s exterior plays with transparency, offering K-pop fans a chance to catch a glimpse of their latest idols. the ‘urban speaker’ is designed to provide the best possible working environment for its employees during the day, while, at night, it glows and becomes an identifiable part of the city’s skyline.


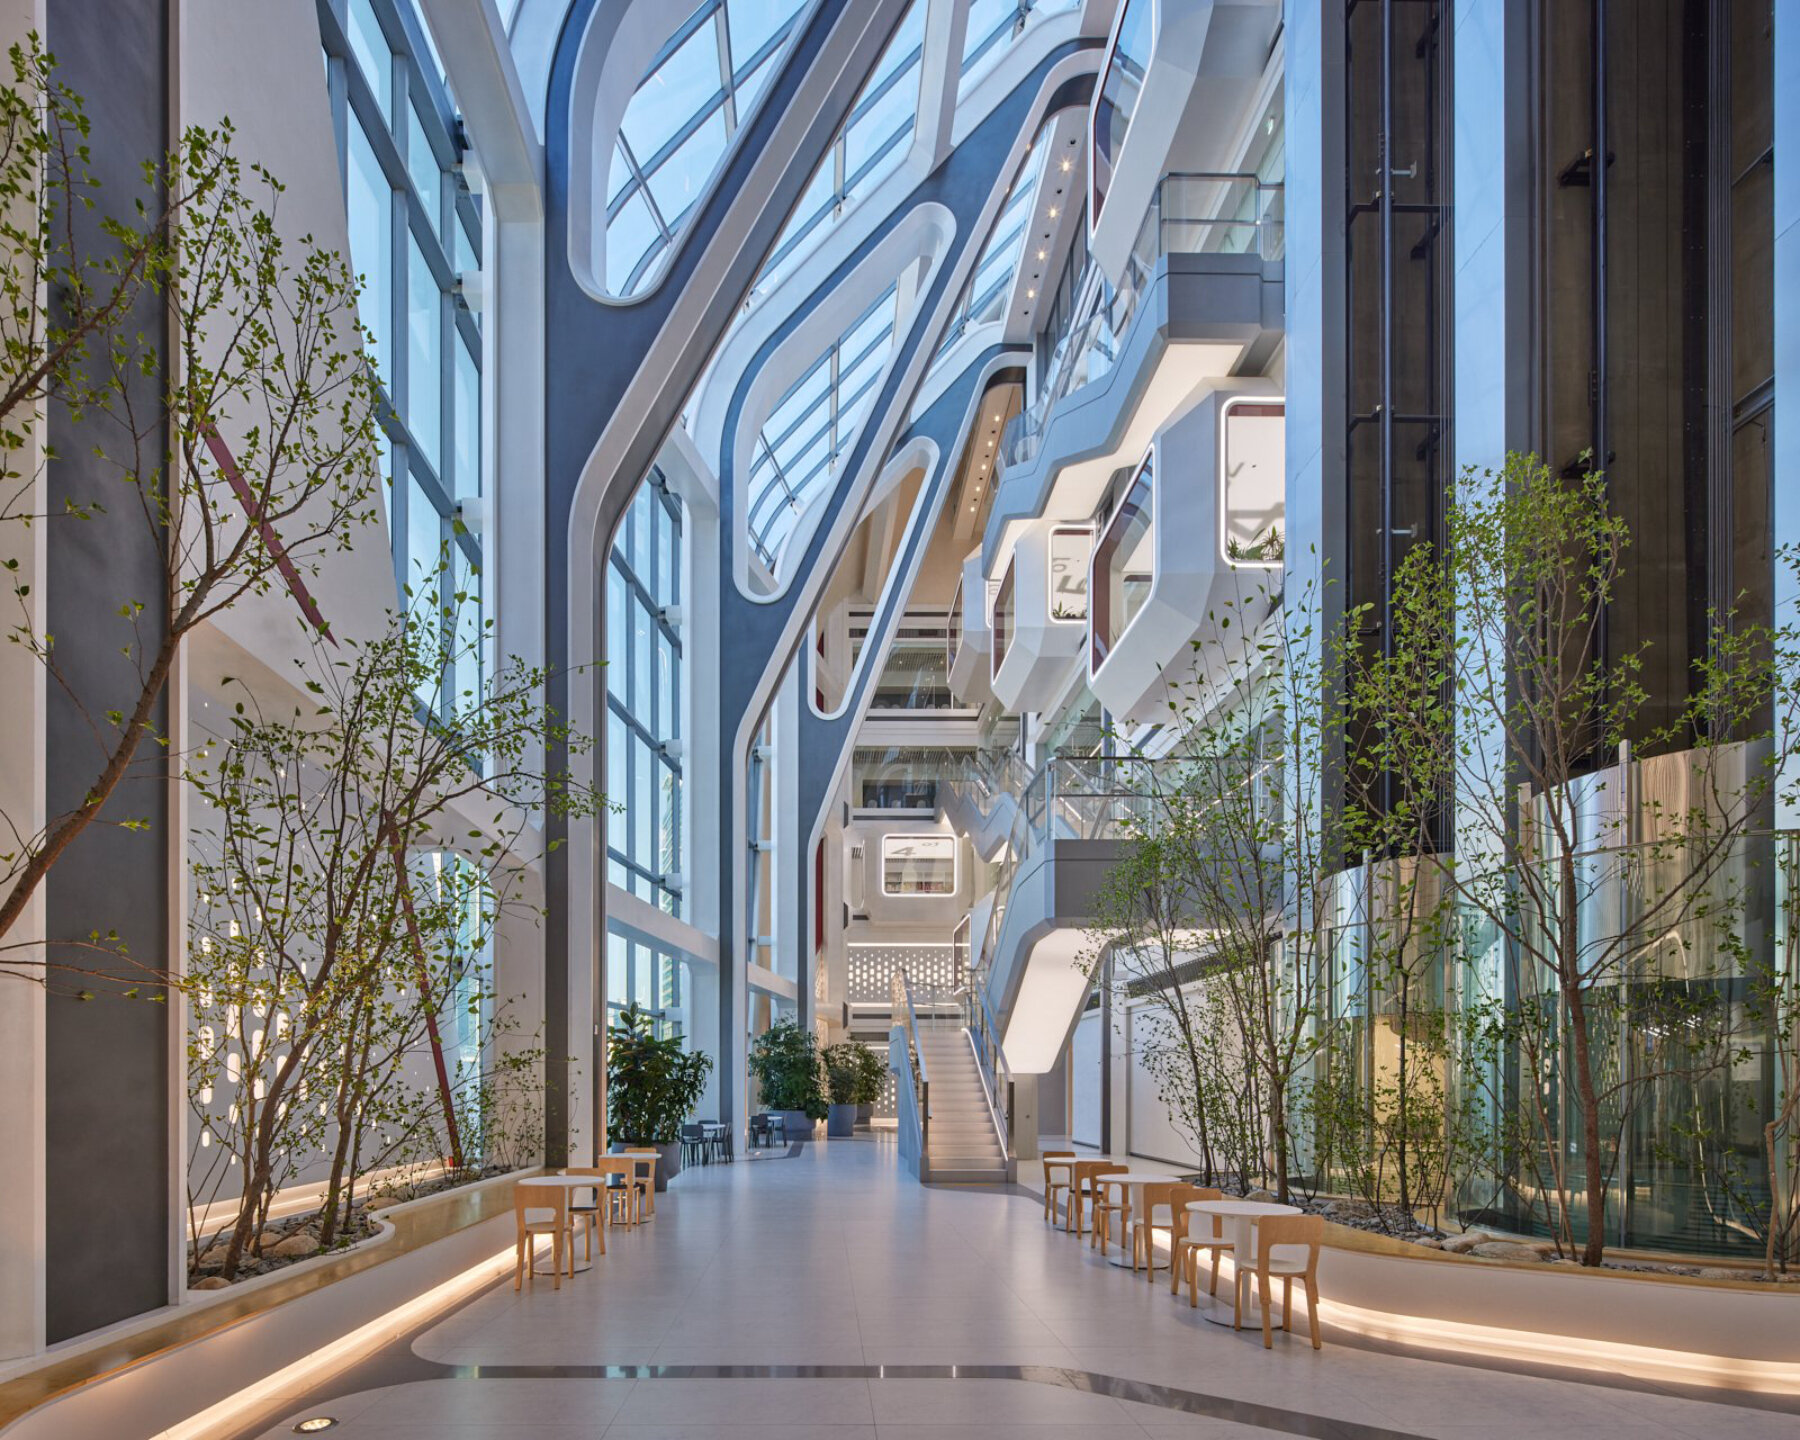

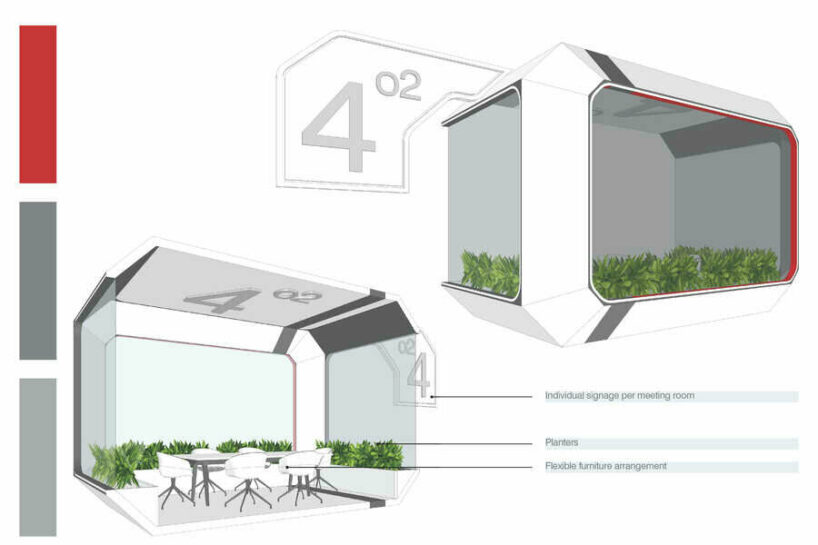
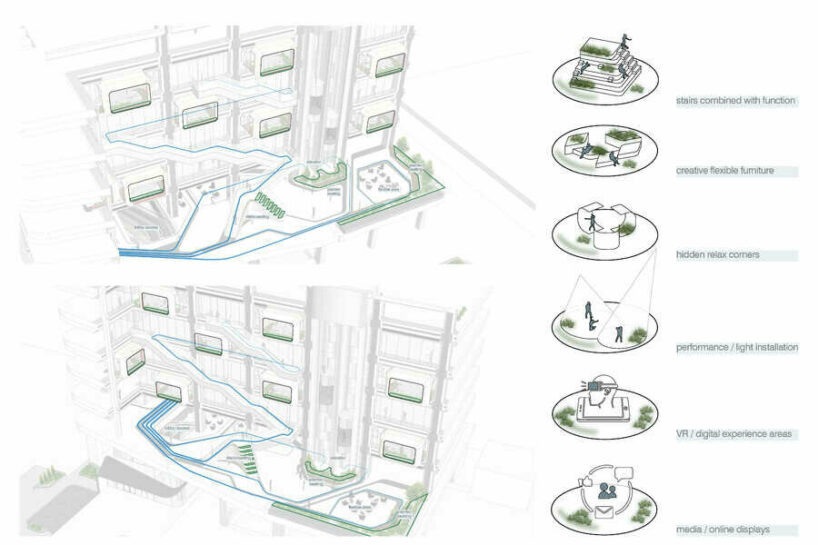
inside, the new building features office spaces, meeting rooms and recording studios, all set within a brightly lit space with a range of white tones and geometric lines. the first four floors face an interior atrium, which serves as a collective space in the heart of the building. exposed capsule-like meeting rooms that serve as either ‘working zones’ or ‘resting zones’ enable visual interaction throughout the atrium and towards the office floors. meanwhile, a hidden garden on the atrium’s ground level functions as a ‘living room’ to welcome visitors.‘visual coherence in materials and geometry creates a unique interior experience that is visually linked to the exterior street level, while the roof floods the central atrium space with daylight,’ notes UNStudio.
1/4
project info:
name: headquarters YG entertainment
architect: UNstudio
client: YG entertainment
location: seoul, south korea
building surface: 18801 sqm
building site: 3145 sqm
UNstudio team: ben van berkel, astrid piber with marc salemink and tiia vahula, hyoseon park, paul challis
advisors: gansam architects & partners co. ltd
interior design (+ construction drawings public spaces): eomji house
interior coordination: studio yuul
lighting design: a•g licht
photography: rohspace
shop
your own online design shop — no sales commission collected