three converted wine silos top amsterdam’s new ‘harbour club’ by LEVS architecten

the resulting complex is an unconventional collage of industrial heritage and new architecture hosting a 10,200 sqm program.
[FEATURED]
the ‘harbour club’ packs 10,200 sqm of unconventional spaces

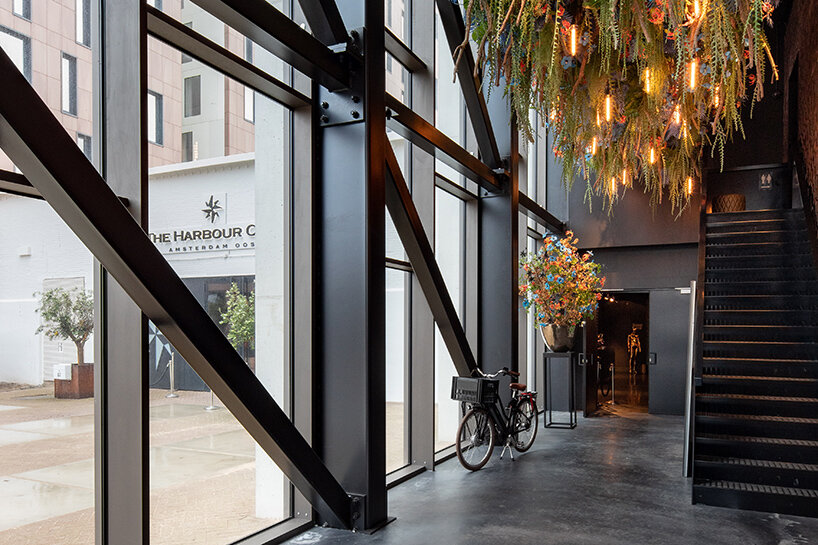
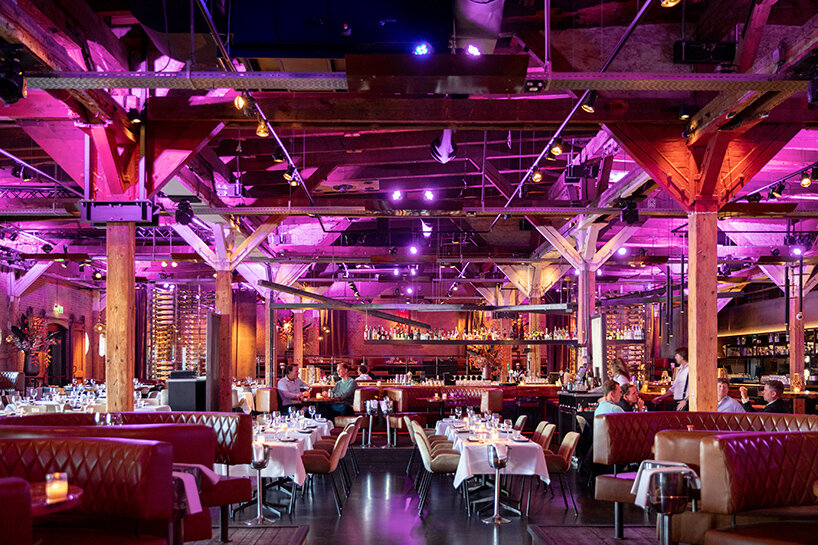
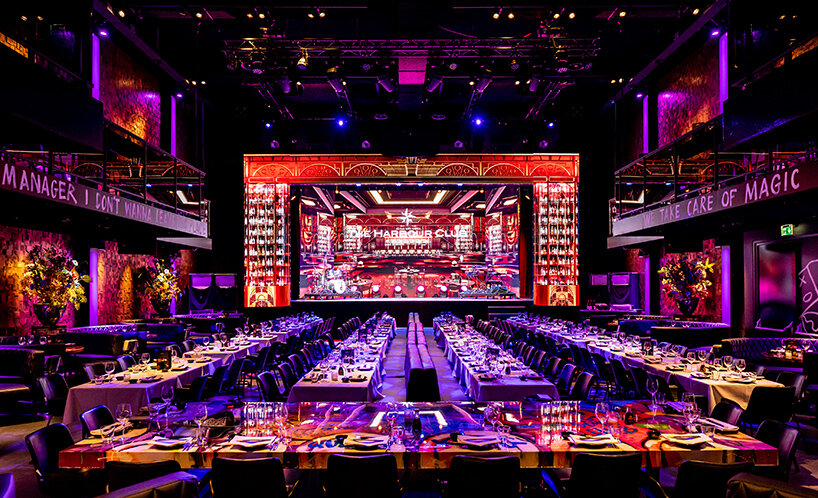
located in cruquius, a fast-developing neighborhood of amsterdam, ‘harbour club’ is one of four projects designed by LEVS architecten for real-estate giant amvest. the resulting complex is a collage of industrial heritage and new architecture hosting an unconventional 10,200 sqm spatial program. specifically, the club features: a restored building from 1901, a residential building with 81 starter apartments, a restaurant, a soundproof event space, five mixed-used homes, and three steel wine silos converted into rooftops villas that overlook the cruquius peninsula. 
a new social hub in a fast-developing neighborhood
taking off with the star of the project, the three industrial wine silos have gotten quite the revamp from LEVS architecten (see more here). visible from across the ‘harbour club’ and amsterdam ring road, these architectural icons once stored bulk wine for the dutch market. today, each silo is fully equipped with three living floors, panoramic windows, and an outdoor deck offering views of the city. the silos first had to be cleared of toxic chemical traces and installed by lifting them over a row of adult trees. they were also insulated using the same method adopted for numerous houseboats docked next to the club.

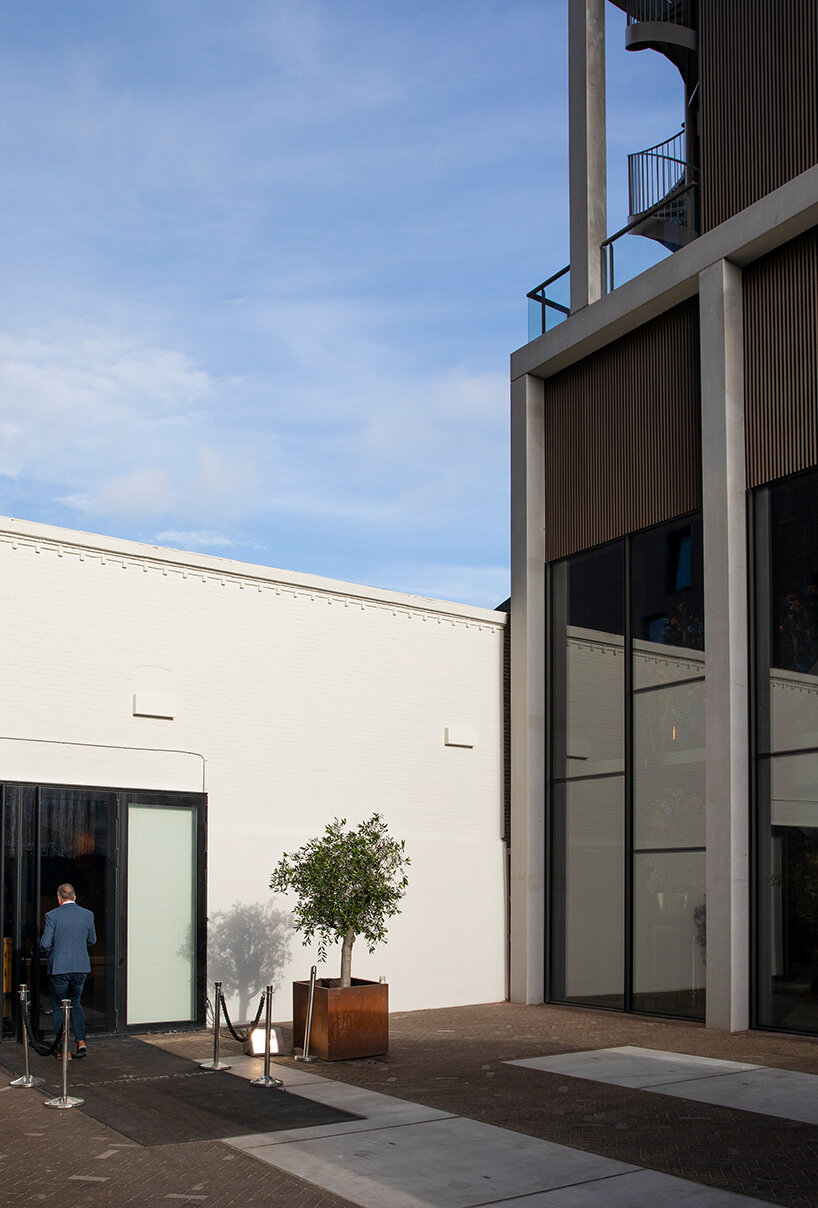
a second notable feature is the sizeable event venue held directly underneath the 81 apartments. however, incorporating that venue started as a core challenge for LEVS. to solve it, the architects had to shape the space as a stand-alone building with its own foundation. the third feature is the restored 1900s building, now topped with a green roof for water retention and heat absorption. it also serves as a sound barrier between the restaurant and residents. 
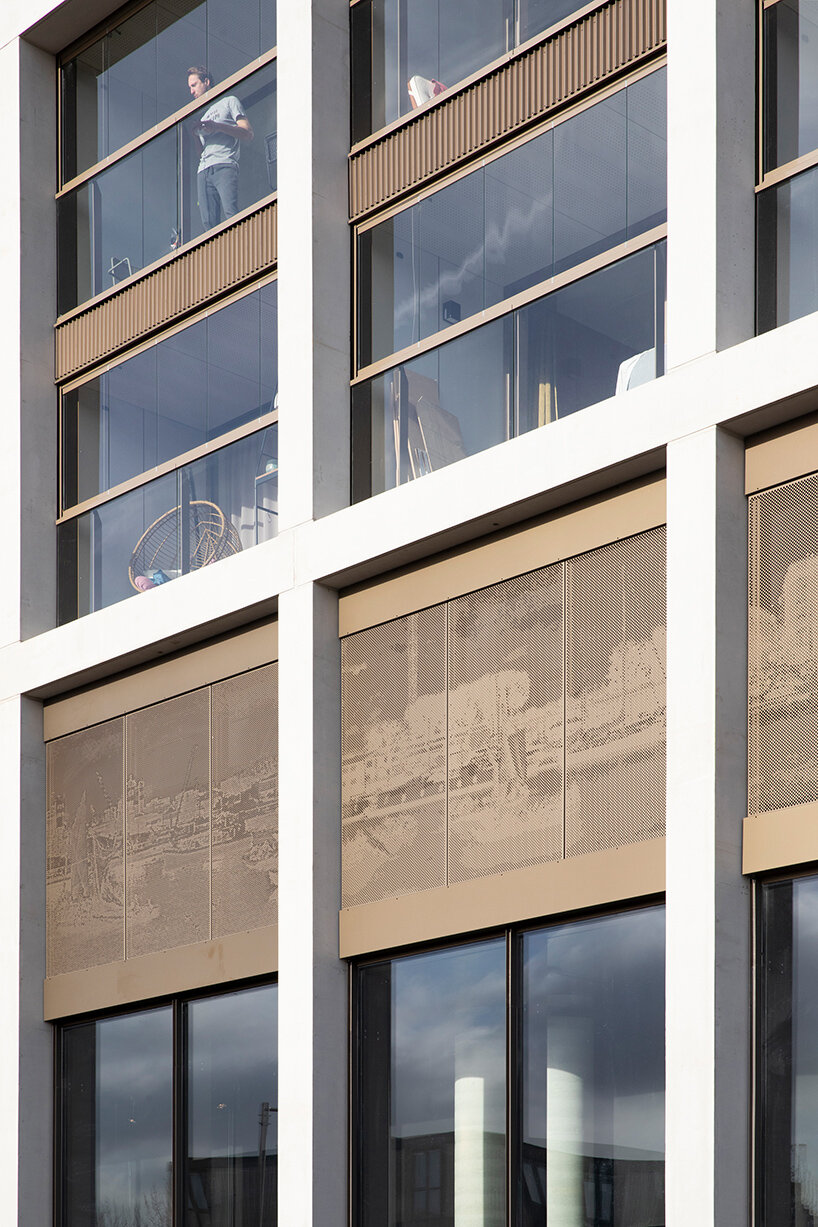
entrances to the restaurant and club lie opposite to those leading to the apartments. meanwhile, a prominent street-side facade separates both sides and highlights their boundaries with a perforated metal artwork. the latter is designed as a composite panorama of images from the distant past to present day life along the water front.

reflecting on the overall project, LEVS comments: ‘harbour club is a multi-level challenge: technically, programmatically and architecturally.[it is] a contemporary answer, characterized by unconventional solutions. […] the water front has become a social boulevard shared by the restaurant’s terrace and pedestrians in equal manner.’


1/5
project info:
name: harbour club
location: amsterdam, the netherlands
area: 10,200 sqm
client: amvest
project time: 2016-2021
architecture: LEVS architecten
lead team: daan goedhart, mark gijsbers, eerde van leeuwen
design team: adriaan mout, jurriaan van stigt, marianne loof, christiaan schuit, surya steijlen
photography: LEVS architecten, luchtfoto BeemFlights, nico alsemgeest, stadsarchief amsterdam
designboom has received this project from our DIY submissions feature, where we welcome our readers to submit their own work for publication. see more project submissions from our readers here.