Staggered umbrella-shaped units form the ‘Slab Hill Lifestyle Lab’ in China
the modular design references the intricate phenomenon of natural fractal geometries.
prefer designboom on google[FEATURED]
the ‘slab hill lifestyle lab’ references fractal geometry
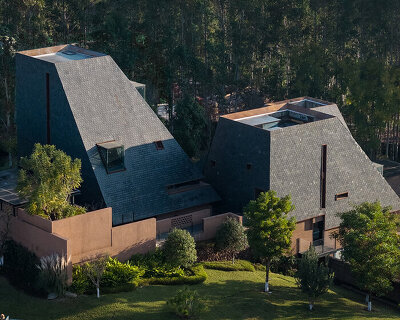
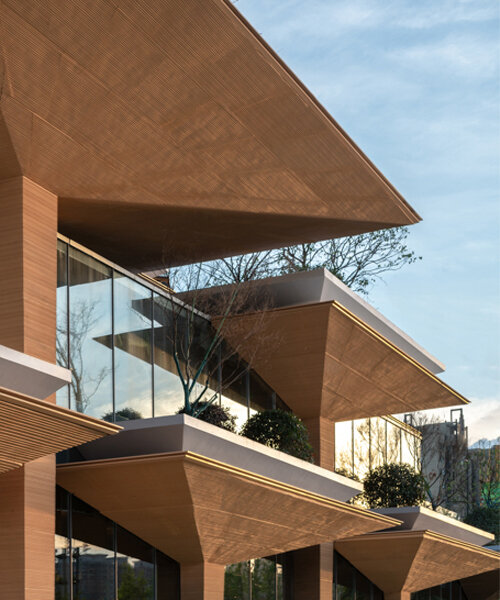
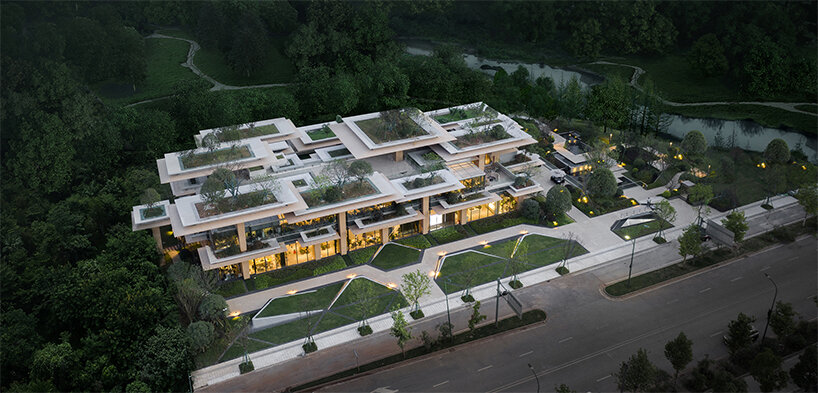
About two kilometers from the Songya Lake National Wetland Park in Changsha, Hunan, the ‘Slab Hill Lifestyle Lab’ by Line+ Studio stands as a new architectural prototype within the Chinese Province. Featuring a cluster of umbrella-shaped modules, the design takes cues from fractal geometry found in nature, whereby the smallest units bundle and grow into detailed structures.
With that said, lead architect Zhu Peidong envisioned the building to evolve and expand similarly to a living creature submitted to the laws of nature. In this case, the fractal process reflects a superposition of human needs — i.e., circulation, planting design, spatial functions and so on.

Responding to the flat and highly urbanized context, Line+ Studio (see more here) fitted the project site with an artificial ‘slab hill’ to create a more suburban setting. Just like the building modules, umbrella-shaped units combine to shape the inserted hill. According to Peidong, the umbrella archetype is a form commonly found in nature — particularly apparent in mushrooms and trees like the Dracaena Draco. Apart from its bionic traits, this particular shape also presents strong rational properties that are ideal for architectural projects.

staggered canopies and fully-glazed volumes elevate the visual experience
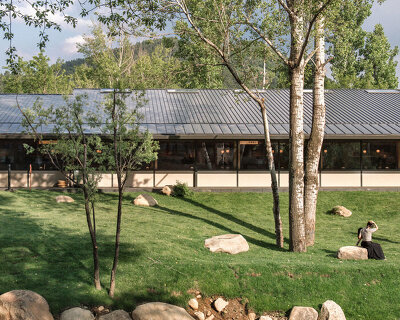
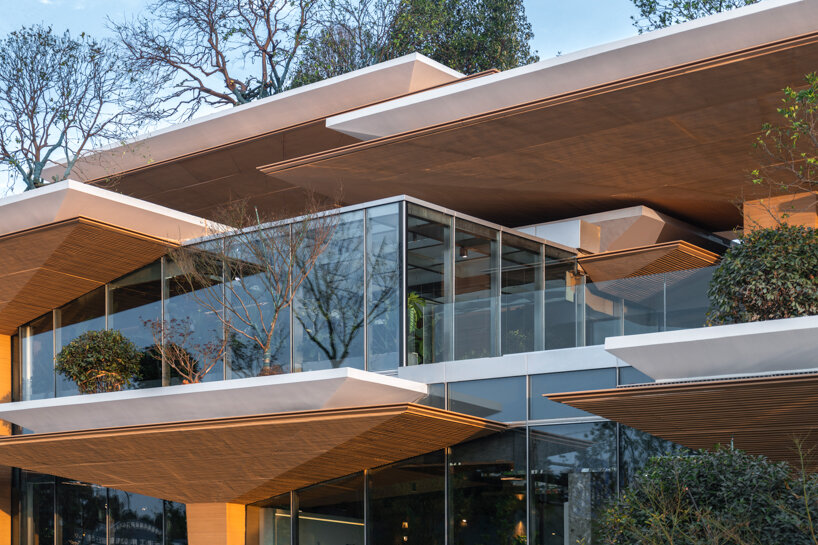
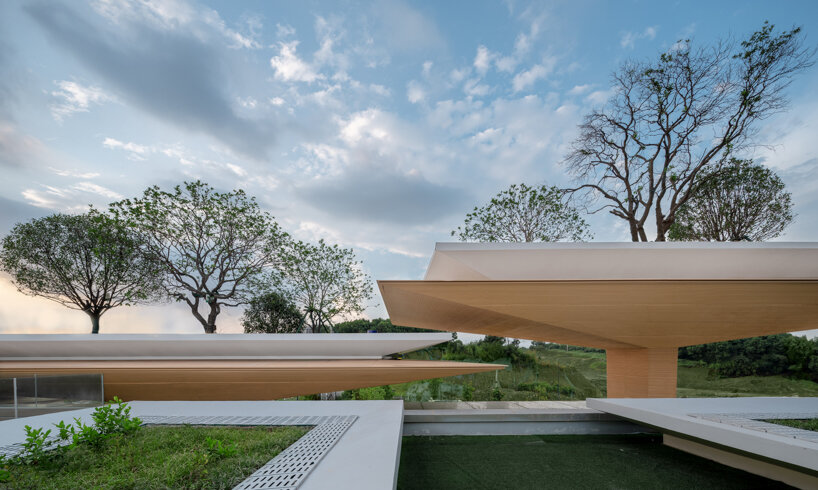
Line+ Studio broke down the umbrella module into three variations: 6m x 6m, 6m x 12m, and 9m x 18m. The result is a cluster of 45 staggered canopies separated at a two-meter distance, edge to edge. Filling up the space between the modular units are fully glazed volumes that offer an integrated indoor-outdoor visual experience. For added architectural grandeur, part of the umbrella units infiltrates the interiors as ceiling elements and wall extensions. Additionally, the combination of module variations and glass facades provokes a unique play of light and shadow that seems to go on ad infinitum.
‘The concept of the lifestyle lab allows for a blending of indoor functions. Supported by a self-organizing structure, the design dispels almost all of the interior walls. Meanwhile, the planes between umbrella columns create a free-flowing spatial reorganization,’ shares line+.

earth-toned and textured materials meet lush greenery
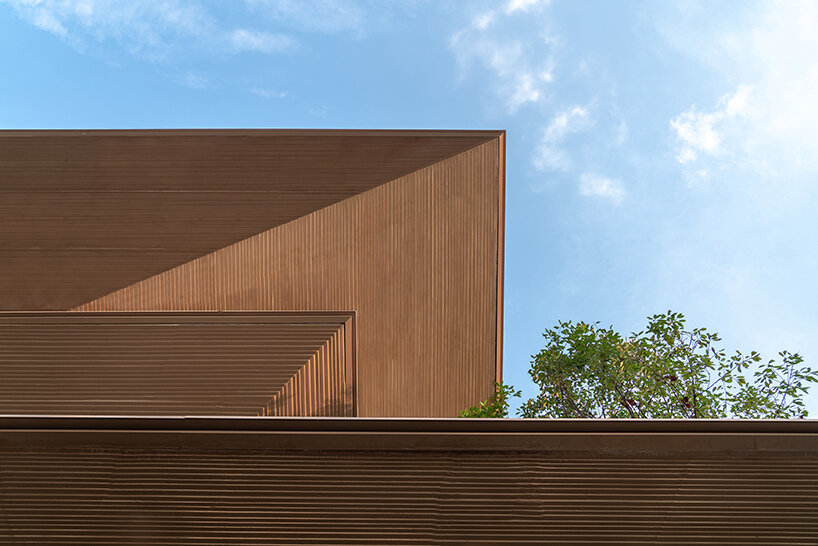
For the umbrella units, the team used Glass Reinforced Concrete (GRC) coated in earthy tones for a more natural aesthetic. ‘To find the most suitable GRC texture density, we went through several stages of computer simulation, 3D printing, and physical prototyping to precisely control the horizontal texture, thus achieving a cascading texture,’ explains Line+. The resulting texture follows the principle of horizontal slicing, whereby line width and angle are adjusted according to the GRC plate’s inclination. This ensures that each line’s upper surface is flat while the lower surface slopes inwards, mimicking layers of sliced wooden texture.

Meanwhile, T-beams support the glass curtain wall and mirror stainless steel covers the keel and interior partitions. ‘The continuous, vanishing indoor interface weakens the presence of the rods while emphasizing the extended display of the glass surface. The curtain wall intersecting with the umbrella conceals the components within the joint recesses of the GRC curtain wall, ensuring optimal structural integrity and purity,’ elaborates the team.
The umbrellas’ staggered height arrangement and flat slab design also create the perfect condition for the overlay of natural greenery. Through cladding and planting on the facade and roof, the building stands out as a dichotomous volume, with an artificial array of earthy colors that intertwines with natural green hills.

The indoors feature terrazzo flooring in earthy hues, copper screens, wooden furniture, and bookcases in the same color scheme. To further soften the overall design, an extensive presence of indoor planting elevates the sleek and business-like spaces within. Thanks to the highly translucent glass curtain wall and reflective stainless steel, the indoor greenery acts as an extension of the exterior landscape — exuding an overall dramatic and fluid spatial experience that brings visitors closer to nature.


1/4
project info:
project Title: Slab Hill Lifestyle Lab
location: Changsha, Hunan, China
architecture: Line+ Studio
lead Architect: Zhu Peidong
designboom has received this project from our DIY submissions feature, where we welcome our readers to submit their own work for publication. see more project submissions from our readers here.
shop
your own online design shop — no sales commission collected