Wedge-shaped Urnes’ World Heritage Center subtly cuts into Norwegian landscape
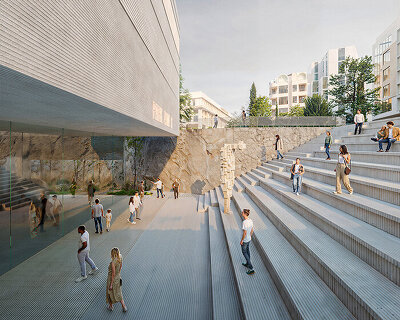
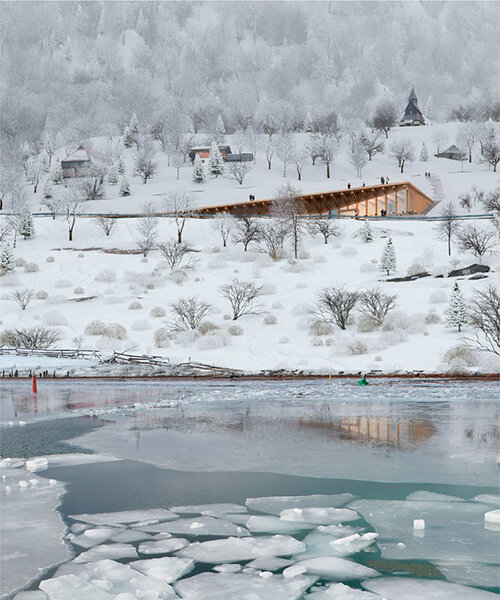
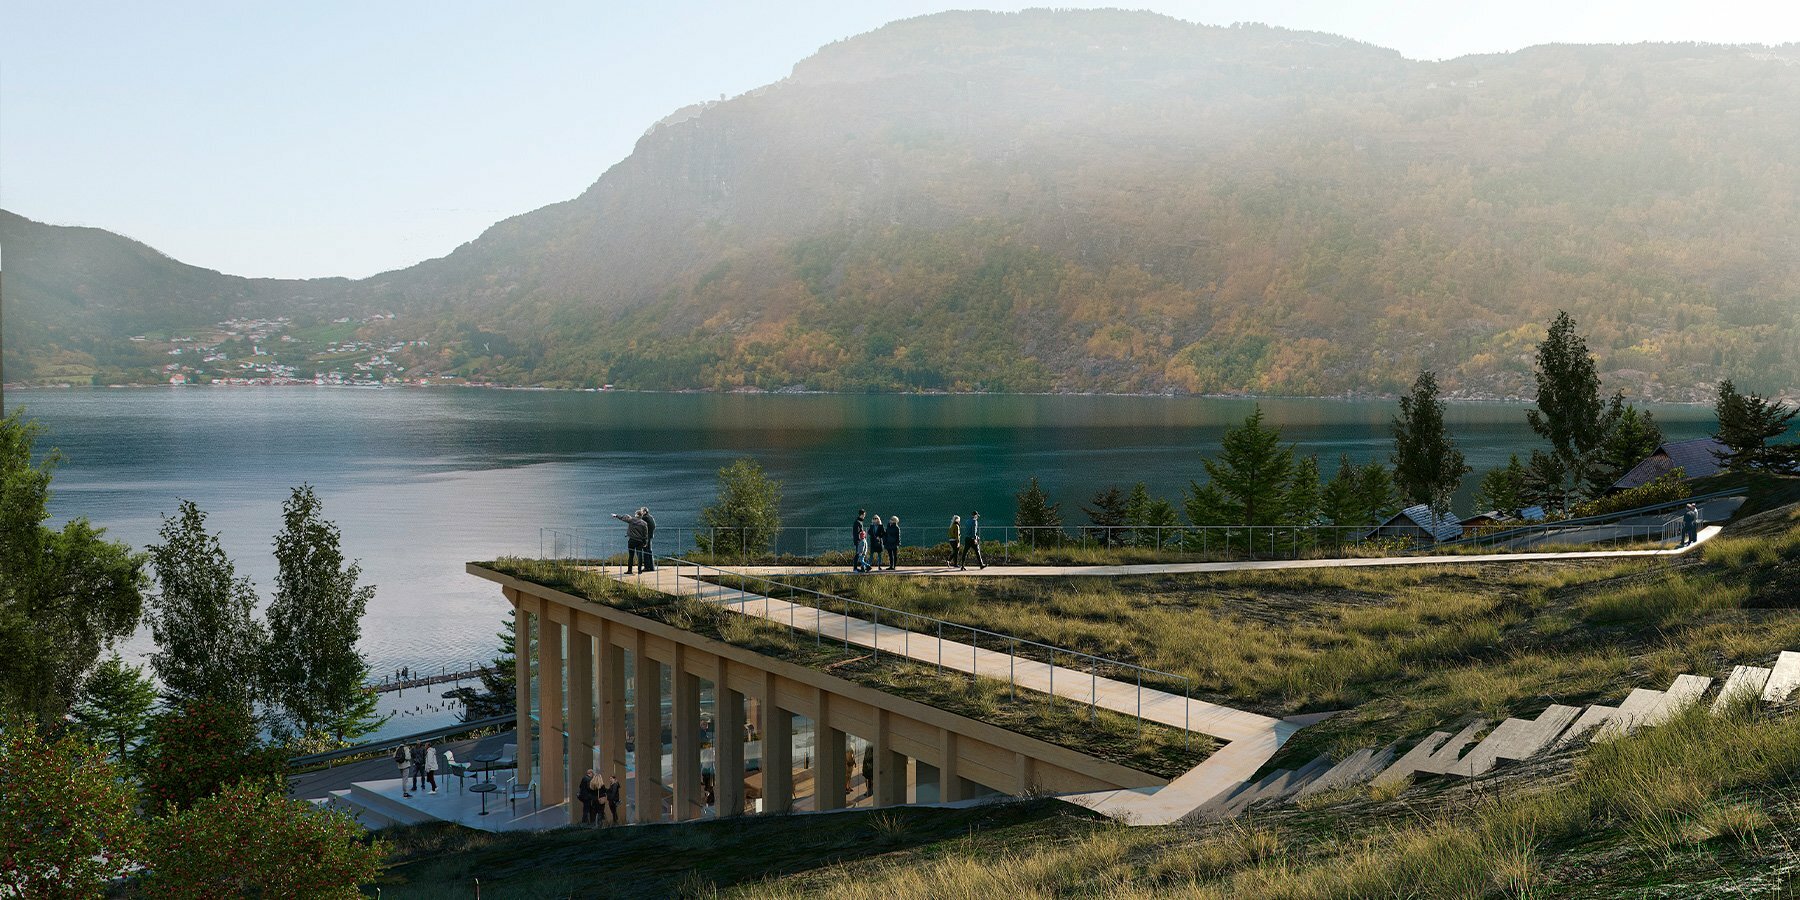
The building appears as if it cuts into the topography, forming an accessible roof that subtly blends into its surroundings.
prefer designboom on google[FEATURED]
unveiling world heritage center in norway
‘Urneskilen’ is the winning proposal for the new World Heritage Center as part of Urnes Stave Church in Norway. Located between the harbor and the millennium-old church, the project follows the shape of its steep triangular site. By lifting up one corner of the sloping site, the design sees the result of a wedge-shaped wooden building appearing as if it cuts into the topography.
With this gesture, an accessible roof is formed that subtly blends into the surroundings, all the while respecting and comprehending Urnes’ characteristic landscape and cultural heritage. Meanwhile, the triangular shape of the construction is oriented in a way that optimizes breathtaking views toward the fjord to the west and the apple grove to the south.

All images by Aesthetica Studio and Aleksandre and Ghuladze
the landscape and the cultural heritage
Among 124 competitors, the winning proposal for the new museum and visitor center for Urnes Stave Church stood out by the design team of Christian Brink (A.C.B.), Lipinski Architects, Tobias Laukenmann. Integrated into the steep slope, the architects sought to give great respect to the cultural heritage and nature. With this in mind, they opted for a horizontal silhouette that delivers an excellent counterpoint to the vertical expression of the Stave Church without overshadowing it. Construction-wise, they also pushed in the facade to give a clear entrance point, enabling the overhanging roof to provide a covering for the restaurant’s outdoor serving area.
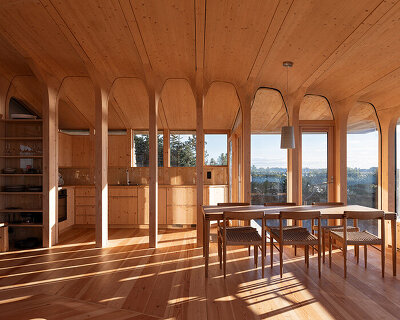
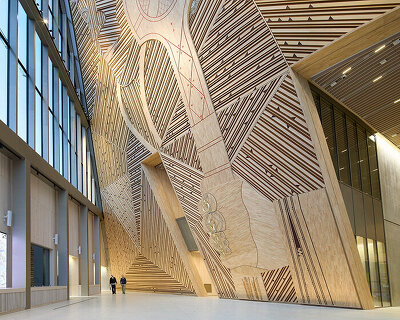
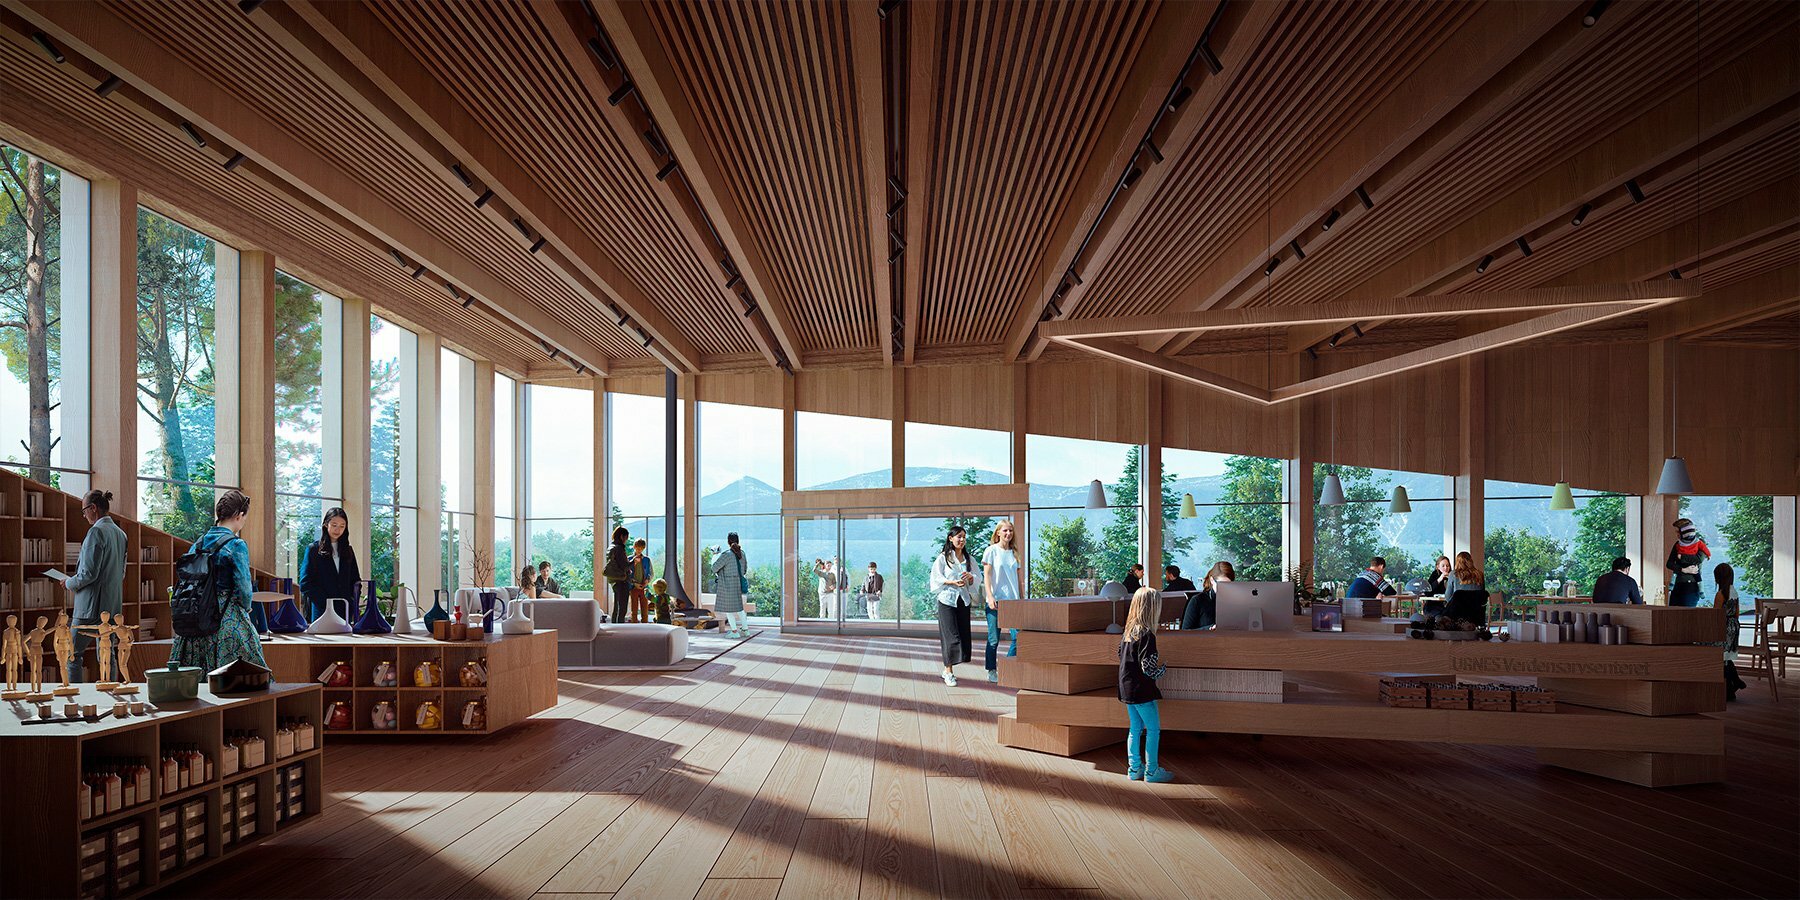
For the ‘Urneskilen’, the design team selected timber to complete the inside and outside, forming a strong visual connection with the traditional stave churches. The museum is intended to be built with locally harvested wood and resources which will give it a very low carbon footprint.




1/6
project info:
Project Title: Urneskilen
Architecture: Christian Brink (founder of A.C.B.), Lipinski Architects and Tobias Laukenmann
Location: Urnes, Norway
Size: Approx. 900 square-meters
Client: Fortidsminneforeningen
Photography: Aesthetica Studio and Aleksandre and Ghuladze
designboom has received this project from our ‘DIY submissions‘ feature, where we welcome our readers to submit their own work for publication. See more project submissions from our readers here.
shop
your own online design shop — no sales commission collected