

first waterbank school by PITCHafrica opens in kenya
a new school typology aims to eradicate water shortages and improve the quality of life for communities all around the world.
‘waterbank school’ by PITCHafrica, kenya, africaimage © PITCHafrica
water shortage is increasingly becoming a very real problem in semi-arid regions of the world, directly affecting not only health but societal life as well. british architects jane harrison and david turnbill from atopia research worked closely with american organization PITCHafrica in collaboration with the zeits foundation, an african NGO, are revolutionizing the well-being of entire communities by opening the first ‘waterbank school’ near ngare nyiro in kenya. the educational facility introduces many new ideas to the region and is expected to be reproduced all over the continent and eventually the world, providing an alternative to the current infrastructure surrounding water scarcity.
the establishment will collect water, filter and store it on site, assuring that every child has access to five liters per day. it may not seem like a significant amount, but this means that children who usually spend hours collecting water for their families, namely the girls, will now be able to spend that time at school, learning about the vital skills necessary to go on and build healthier happier communities. the project will also expand, with a water dormitory and sanitation center planned to be built next year.
 masonry wall exteriorimage © PITCHafrica
the region has an average rainfall of 60 cm per year, 30 cm more than the minimal requirement for the school to be effective. the traditional rectangular footprint for this scope of project was traded for the circle, with a 600 m2 roof water catchment system. four indoor/outdoor classrooms with the capacity for 50-60 students, vegetable gardens, four teachers’ rooms, a community space, workshop and theater are organized around a central square courtyard that contains below it a 150,000 water cistern with integrated filtration system.
the structure was built by local labor and uses a cast-in-place concrete frame infilled with brick masonry walls, all sourced from local materials. the wood truss roof inclines towards the middle, with a corrugated metal skin whose grooves guide the water to the reservoir tank. the thick mass of the construction helps regulate temperature with the help of equally spaced horizontal timber louvers, and the native materials integrate the building seamlessly into the landscape.
 opening day ceremoniesimage © PITCHafrica
 the community gathers to visit the new schoolimage © PITCHafrica
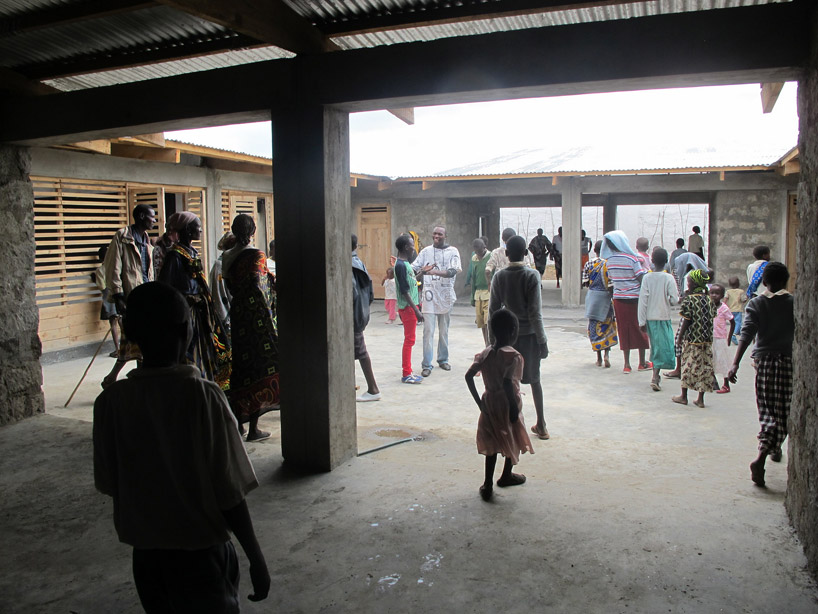 interior courtyard with the water reservoir underneathimage © PITCHafrica
 wood truss roof creates a tall space for heat to be ventilated outimage © PITCHafrica
 central courtyard with wooden louvers controlling direct sunlightimage © PITCHafrica
 entrance with a flat section doubling as a theater backdropimage © PITCHafrica
 entryimage © PITCHafrica
 construction of the water cisternimage © PITCHafrica
 outer masonry wallimage © PITCHafrica
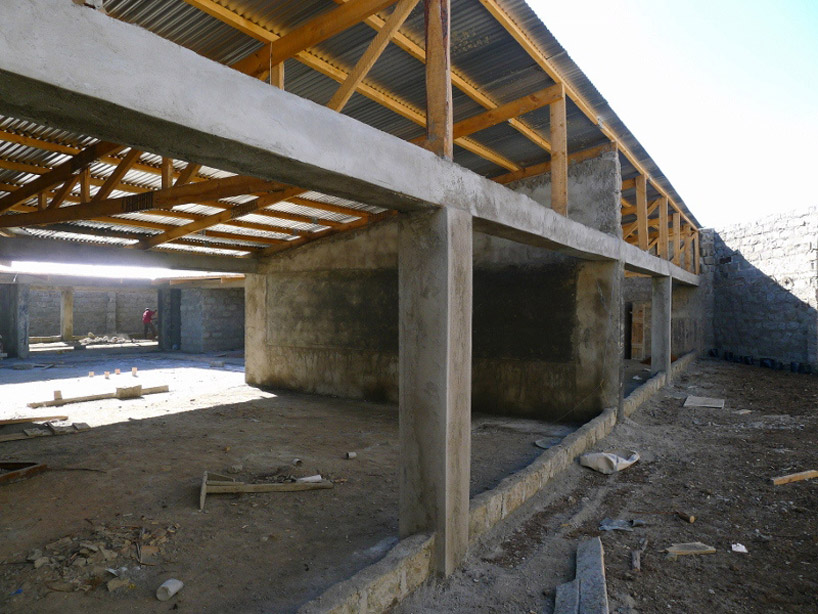 concrete primary structure and wood secondary structureimage © PITCHafrica
 wooden truss and joists make up the roofimage © PITCHafrica
shop
your own online design shop — no sales commission collected













