
cvdb arquitectos: jarego house in portugal

The house is a white volume resting over a transparent ground floor, based on the longitudinal axis to explore the depth of the site.
‘jarego house’ by cvdb arquitectos, cartaxo, portugalimage © FG + SG / fernando guerra and sérgio guerraall images courtesy of cvdb arquitectos
the two-storey ‘jarego house’ by local practice cvdb arquitectos is located on an 8 x 40-meter (24 x 120 foot) lot in the historical urban fabric of thecity of cartaxo, portugal. it presents itself as a white volume over a transparent ground floor. a central patio and a garden allow the light to enter thedifferent spaces of the house during the day and plays an important role in the organization of the spaces, designing a void around which the housedevelops itself. the project explores the length of the site. the inhabitants of the house move around the interior spaces on the long axis. this datumemphasizes the visual relations between the interior functions and the garden. the depth of the site is explored and underlined by the presence of awhite wall, accompanying the main line of circulation which always maintains a visual connection to the garden. the family’s main social areas,which are located on the ground floor, are characterized by different ceiling heights, thus presenting different ambiances. the stairwell articulatingthe different floors presents different materials, composed of a floating stair, playing with transparencies and creating a visual filter over the upper partcontrasted by the more massive and sculptural lower section. large windows emphasize the relationship between the interior spaces, the garden andthe courtyard that brings light to the kitchen and to a small office. the first floor accommodates the bedrooms and a more intimate living room with aplaying area for the children. a second patio, painted in strong yellow, reveals itself through a slit in the wall.
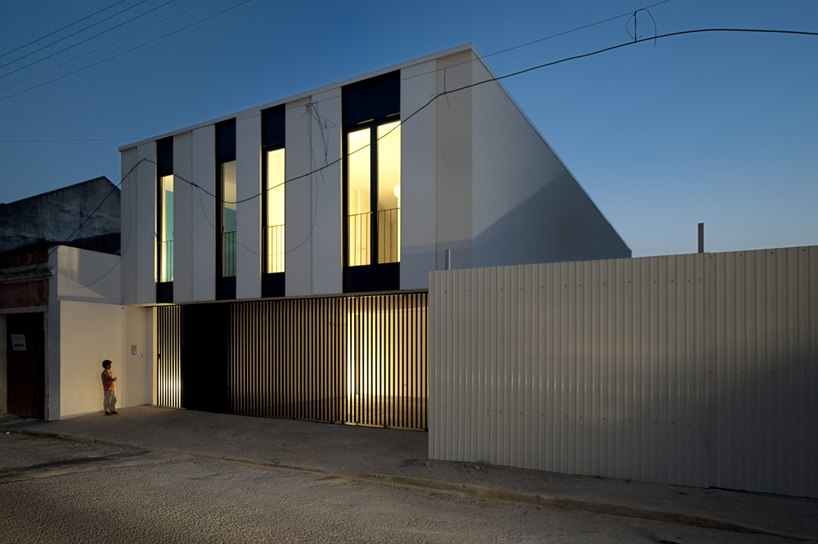 view of the front façadeimage © FG + SG / fernando guerra and sérgio guerra
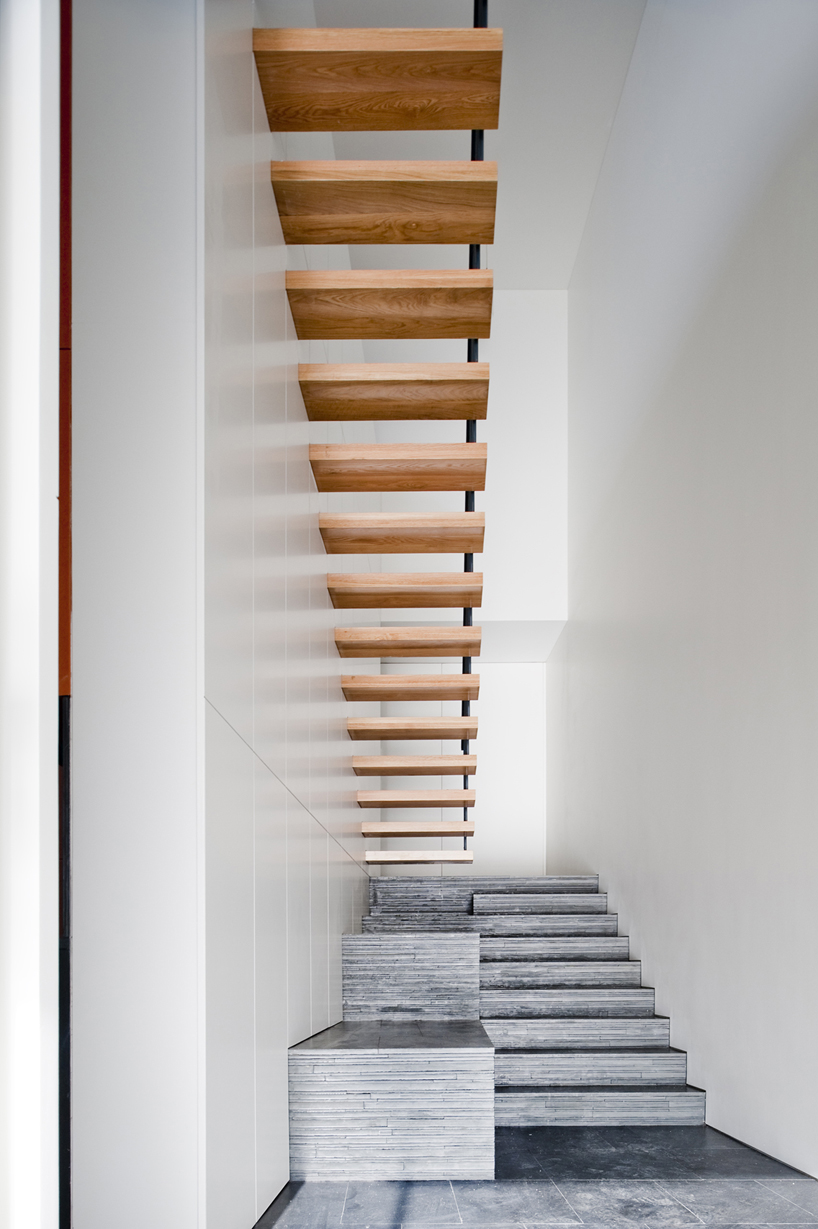 the stairwell image © FG + SG / fernando guerra and sérgio guerra
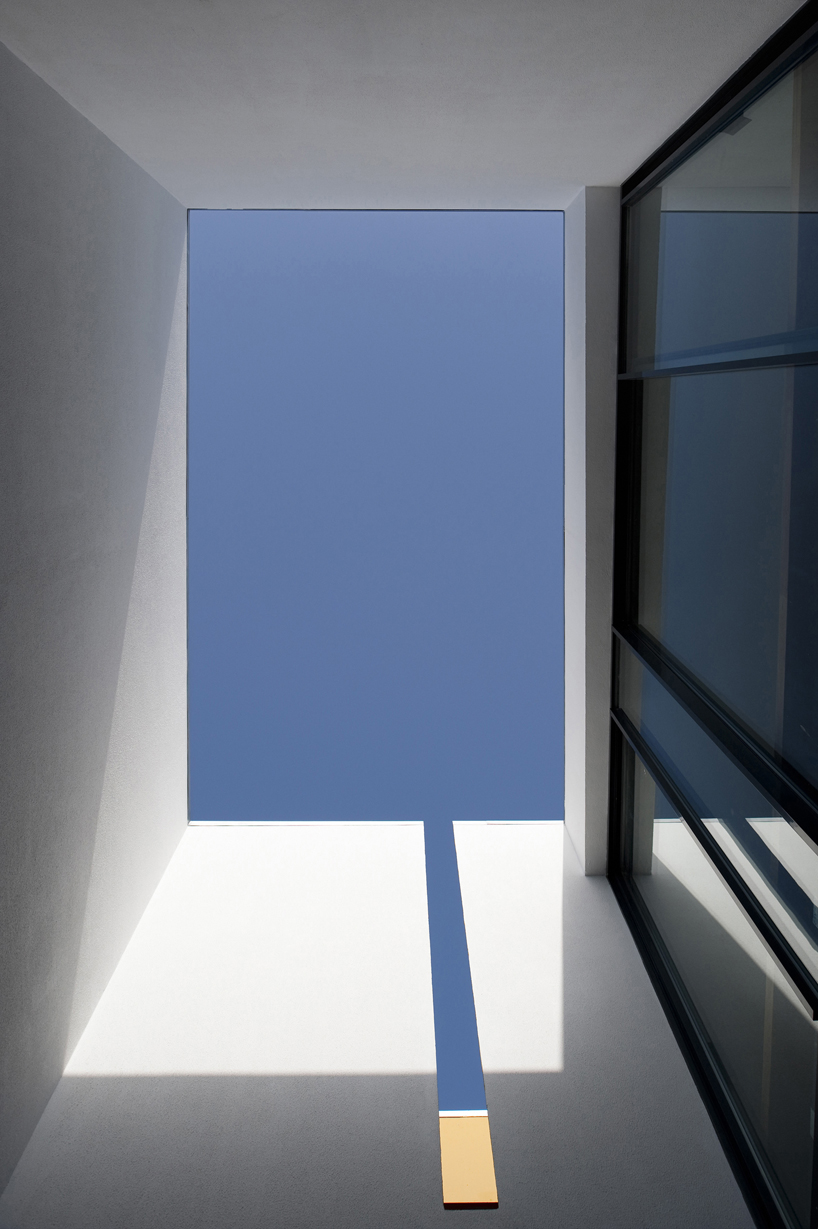 patio image © FG + SG / fernando guerra and sérgio guerra
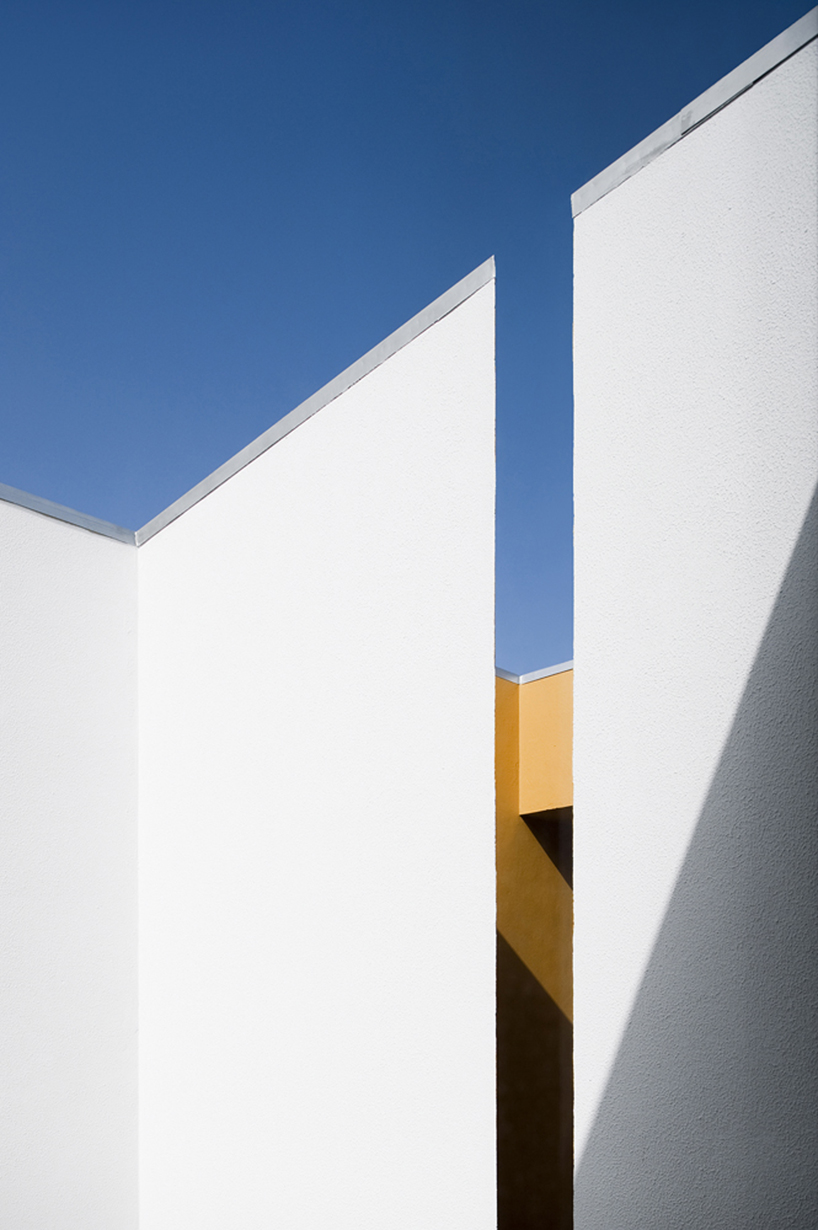 view of the patioimage © FG + SG / fernando guerra and sérgio guerra
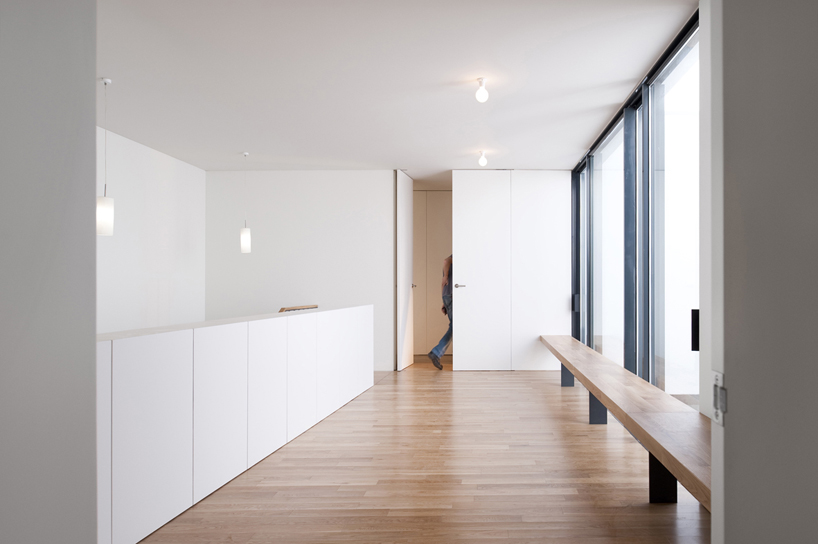 view of the nighthall image © FG + SG / fernando guerra and sérgio guerra
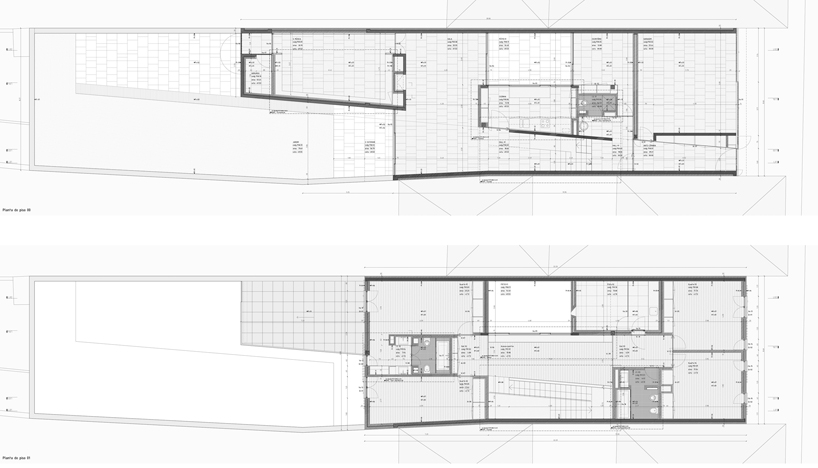 (top) floor plan / level 0(bottom) floor plan / level 1
 section
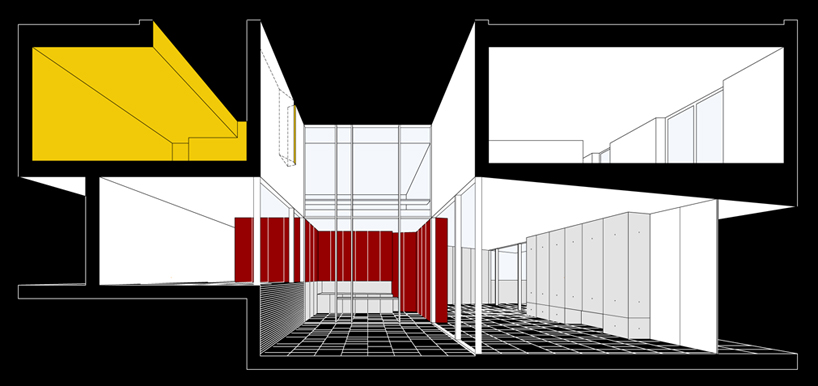 section perspective
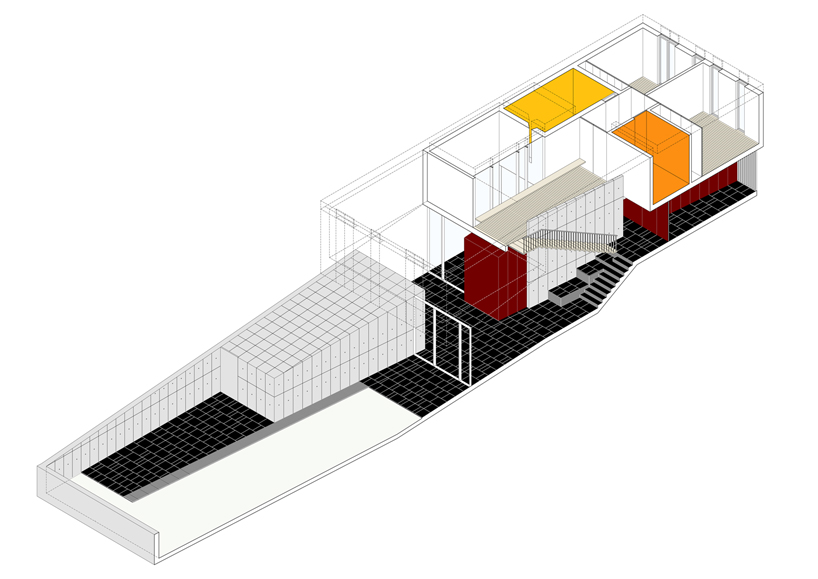 axonometric
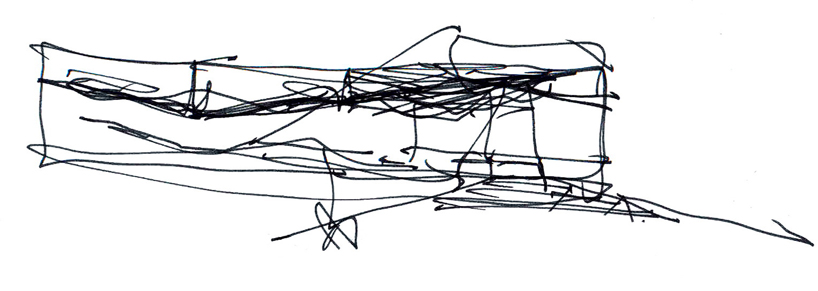 sketch of the plan
designboom has received this project from our ‘DIY submissions‘ feature, where we welcome our readers to submit their own work for publication. see more project submissions from our readers here.
shop
your own online design shop — no sales commission collected












