
‘bobigny school complex’ by mikou design studio, bobigny, franceall images courtesy of mikou design studio
set upon a triangular lot in urban center of bobigny outside of paris, france, the ‘bobigny school complex’ by french practice mikou design studio is now complete. we first covered the project in 2009 after it won a competition for the project’s commission. bound by three busy roads, the building’s outer elevation addresses the streets with two storey’s along the west and three storey’s along the northern and eastern edges. a grid of pixelated windows and timber panels create a large-scale mosaic ranging in hue from deep red to bright orange establish a bold presence within the neighborhood. the main entrance, a leisure center, games library and common areas are placed at the perimeter, protective these spaces as needed with the cladding. the facades bordering the pedestrian thoroughfare descend in height, introducing a spiral effect to lighten the structure’s overall mass.
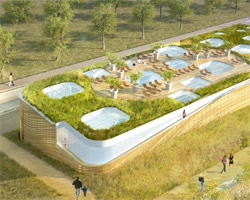
responding to the encompassing context, the strategic heights of the exterior walls offer privacy to the children playing within the central courtyard. warm sunshine enters into the internal configuration of tiered levels comprised of classrooms which overlook the nursery school playground. planted with vegetation, the greenery cascades via stepped terraces around the children creating a lush atmosphere within the city hardscape.
 elevations viewed from the street
 pixelated elevations
 tiers of terraces and classrooms
 aerial view of courtyard
 green-lined terraces
 courtyard entry
 atrium
 terraces and classrooms overlooking courtyard
 courtyard at night
 sit plan
 floor plan + elevations
 form diagram
project info:
program: preschool, primary school, sports and recreation center, libraryclient: city of bobignysurface: 5 000 m²date: completion septembre 2012
mikou design studio (16)
 Jan 12, 2016
 May 14, 2014
 Dec 19, 2013
 Jun 12, 2013
 Apr 24, 2012
school architecture and design (782)
 Aug 06, 2026
 Aug 04, 2026
 Jul 24, 2026
 Jul 21, 2026
 Jun 28, 2026
 Sep 23, 2026
 Sep 22, 2026
 Sep 20, 2026
 Sep 18, 2026