fresh, outdoor living in barcelona

Catalan design practice Arquitectura-G resolves a narrow, closed-off plot to create its breezy and light-filled Costa House. Located in Barcelona, the site is enclosed by party walls on both sides — a condition common throughout the Spanish city and among urban areas on the whole, but generally limiting to architects.

Responding to its urban context while aiming toward an open, airy living space, the house is designed as an L-shaped porch which opens onto an open-air courtyard.
 images © Maxime Delvaux | @maxdelv
costa house: the porch around the courtyard

Arquitectura-G (see more here) describes the facade of its Costa House as ‘one more wall that encloses an interior space that wants to be exterior.’ The design team recognizes the value of outdoor space, especially to those living in a cosmopolitain context. With this in mind, the three-story house is organized to open broadly into itself — the courtyard becomes a sunny, garden atrium. the living spaces of the house peer into this garden as if they were each a front-porch, receiving fresh breezes and natural sunlight filtered by a canopy of trees.
a hybrid space by arquitectura-g

Arquitectura-G curates the interiors of its Costa House to blend the picturesque, overgrown garden with the clarity and rawness of minimalistic design. The boundary between these two spaces is defined, but softened — without strict partitions and windows, the living spaces instead open with net railings and breezy white curtains. Thus, the occupant might easily transform each room to become more or less enclosed.
The house’s austere materials and blank finishes are enlivened by the natural daylight filtering through the trees, which floods the interiors with pattered shadows.

the boundary between the atrium and interiors is softened with net railings and breezy white curtains

Arquitectura-G curates the interiors with austere materials and blank finishes
 the facade is described as ‘one more wall that encloses an interior space that wants to be exterior.’

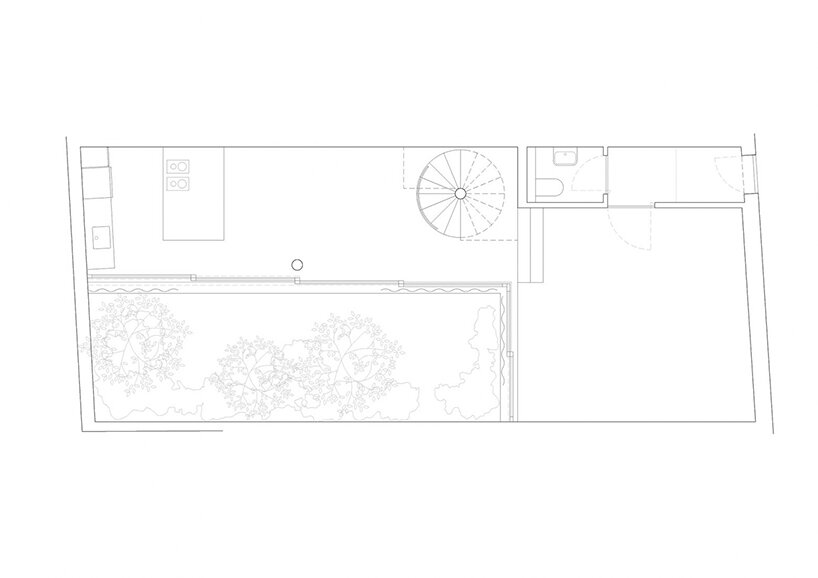
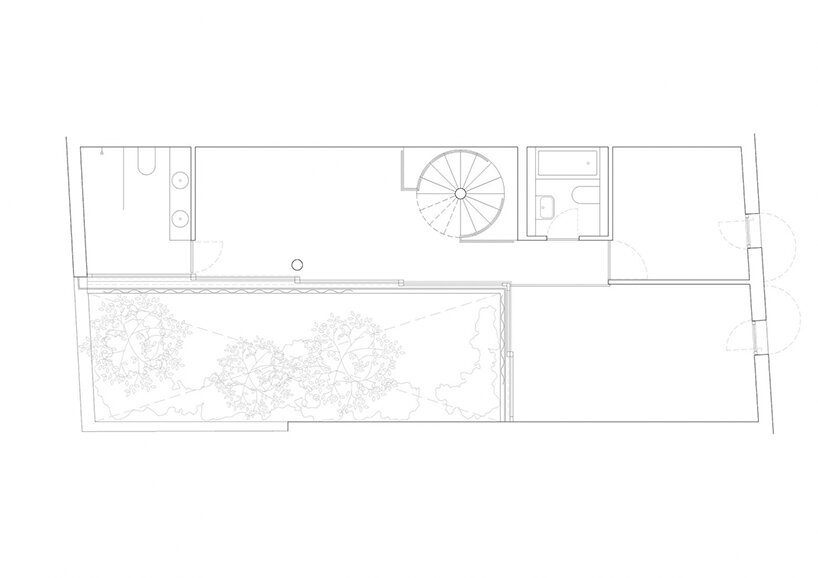
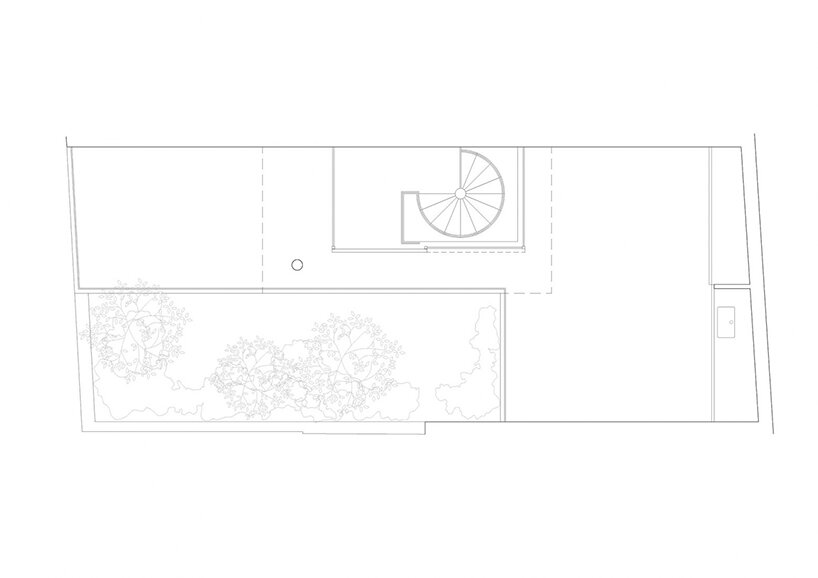
the minimalistic floors are interrupted by a sculptural spiral stair
 the three-story house takes on an L-shaped plan which wraps the garden

orderly built space abruptly meets overgrown nature
project info:
project title: Costa House
architecture: Arquitectura-G | @arquitecturag
location: Barcelona, Spain
completion: 2021
photography: © Maxime Delvaux | @maxdelv


happening now! effe and patricia urquiola design baluar, a sauna and hammam collection translating medieval bastion geometries into wellness architecture.
architecture in barcelona (116)
 Aug 27, 2026
 Aug 06, 2026
 Jul 27, 2026
 Jul 25, 2026
 Jun 29, 2026
architecture in spain (805)
 Sep 20, 2026
 Sep 17, 2026
 Sep 11, 2026
 Sep 10, 2026
 Sep 09, 2026
arquitectura-G (17)
 Dec 20, 2025
 Dec 12, 2025
 Oct 02, 2025
 Feb 14, 2025
 Apr 23, 2024
dbinstagram (2249)
 May 22, 2024
 Nov 10, 2023
 Dec 20, 2022
 Dec 13, 2022
 Oct 26, 2022
residential architecture and interiors (4929)
 Sep 21, 2026
 Sep 20, 2026 Sep 17, 2026
 Sep 17, 2026
 Sep 17, 2026
 Sep 18, 2026
 Sep 07, 2026
 Aug 26, 2026
 Aug 21, 2026