


large curved roof welcomes visitors into reconstructed shinagawa branch temple in tokyo
the architects aimed to form a structure that is open to the city, yet still creates a sober atmosphere that encourages introspection.
prefer designboom on google[FEATURED]
a place for everyday prayer in Tokyo


Japanese architecture firm abanba has completed the reconstruction of the Shinagawa branch temple in Tokyo. The project involves the renovation of the entire church, because of the expansion of the road in front of it. The result sees a geometric three-story structure with a curved roof that welcomes locals into a pleasant and tranquil place of prayer.
 all images by Gen Inoue
preserving the history and character of the temple
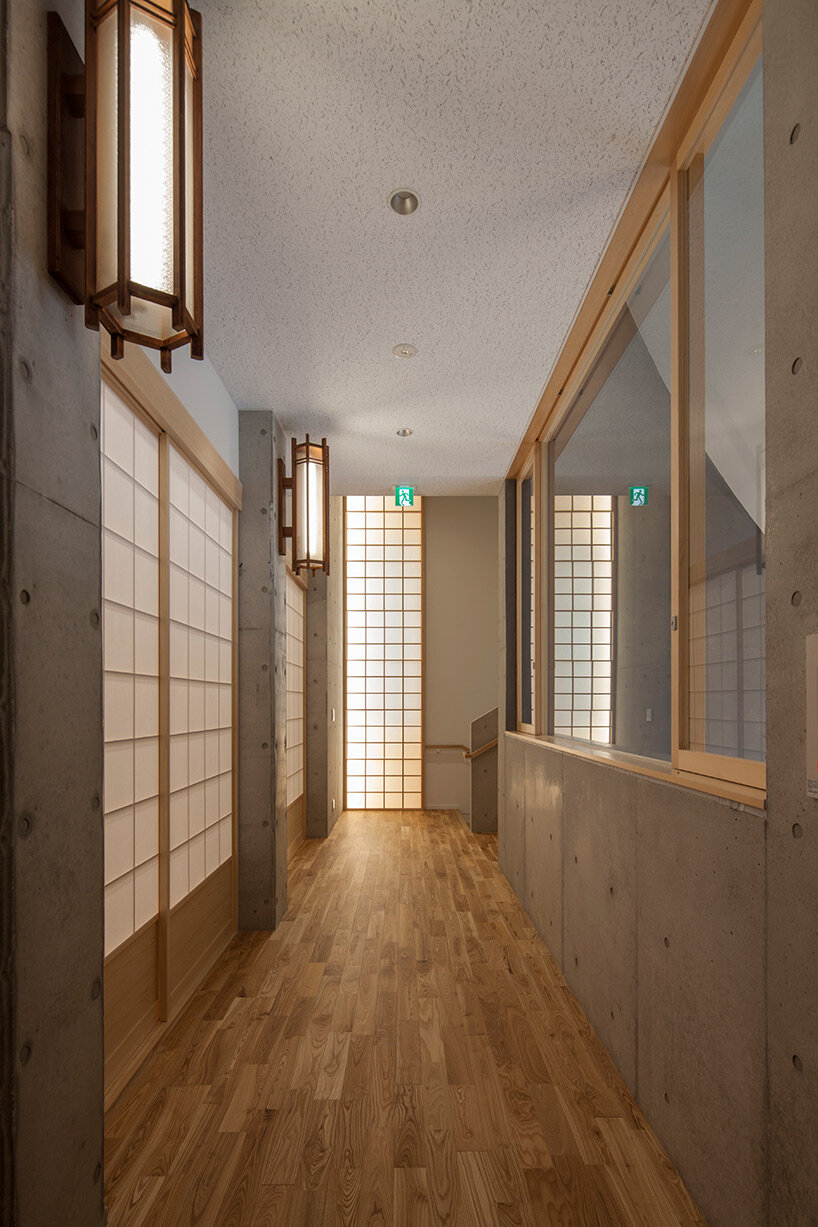
The original temple served as a space for everyday prayer within the city of Tokyo. Adults visited before work or during lunch break to pray, and children gathered in and around it to play. Seeking to preserve this specific character, the team at Abanba (see more here) aimed to create an architecture that is open to the city but still generates a sober atmosphere that encourages introspection and prayer.




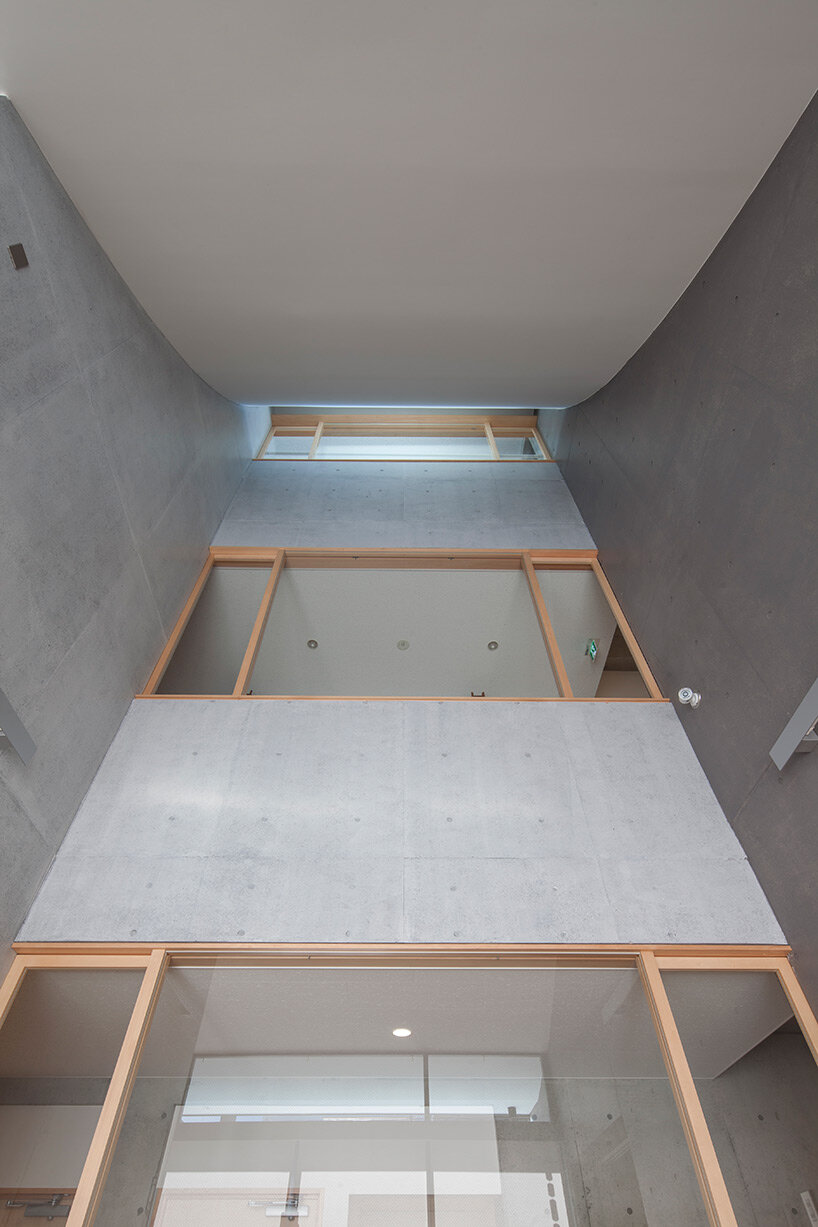
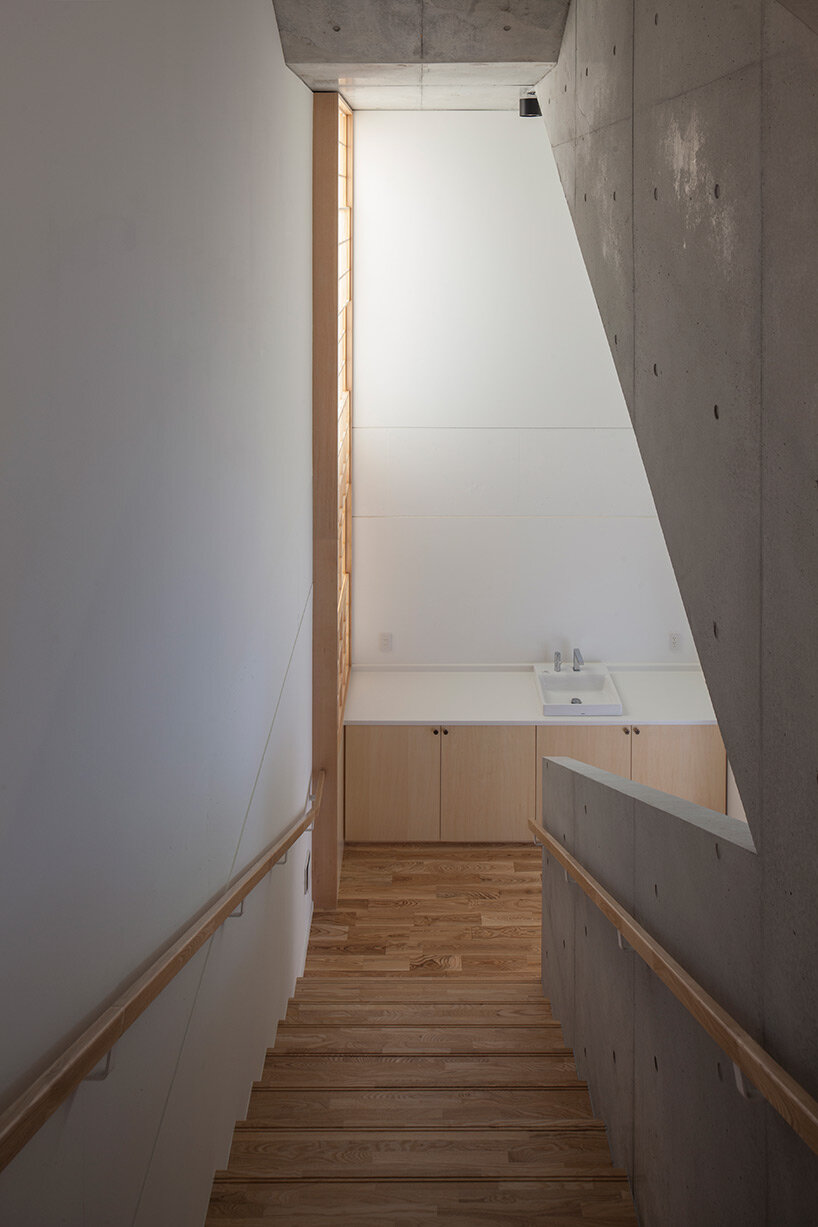
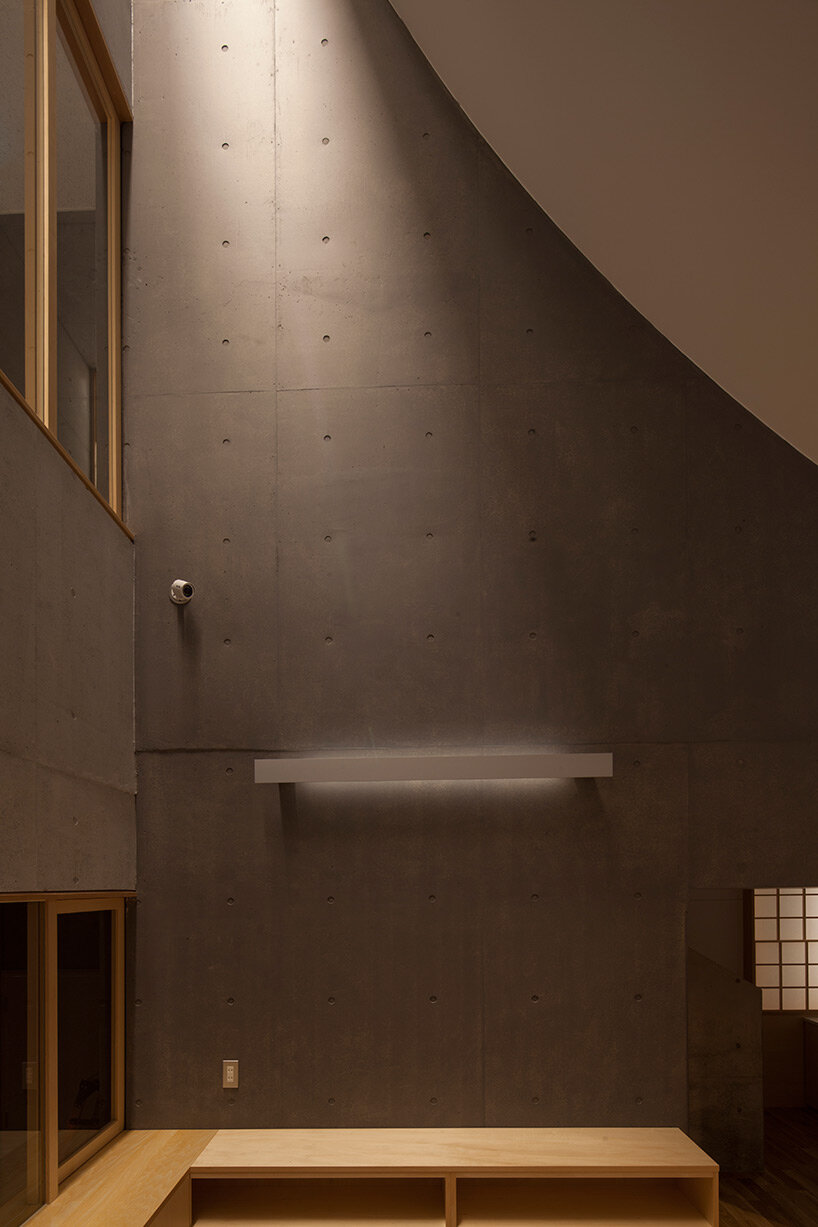
The resulting structure features three levels, with the first floor adjusting to the level of the extended road thanks to an additional set of steps. The south side is open, with the main entrance facing the square, and a large sloping roof welcoming visitors in. The entrance hall has a three-story atrium which allows for soft natural lights to pour in and illuminate the interior. In the summer, the windows facing the atrium can be opened to facilitate ventilation. On the north side, there is a small hall used for meetings and an equipment booth so that users can record and broadcast the events held on the second floor.

Οn the second floor, the is the main shrine built into the RC structure. The architects have maintained the columns, shoji screens, and stiles of the pre-existing traditional shrine, thus preserving the history of the temple. The third floor is currently formed as a terrace for laundry, but it can be expanded to house more functions in the future.
1/4
project info:
name: Shinagawa branch temple
architecture: abanba
lead architect: Toshihro Banba
design team: HHA Architects / Hiroto Hara, Joma Ricardo, Okumura Design / Masatoshi Okumura
structural design: Shuji Tada Structural Consultant / Shuji Tada, Keishi Endo
construction: eiko
location: Tokyo, Japan
site area: 535,06 sqm
building area: 200,42 sqm
total floor area: 385,10 sqm
shop
your own online design shop — no sales commission collected


























