

STUDIO8 blends a pure culinary experience in historic 1930s villa in china
history blends into culinary art as the architects renovate and extend the existing historical building from 1939.
prefer designboom on googleSTUDIO8 RENOVATES 1939 VILLA FOR RESTAURANT GUD

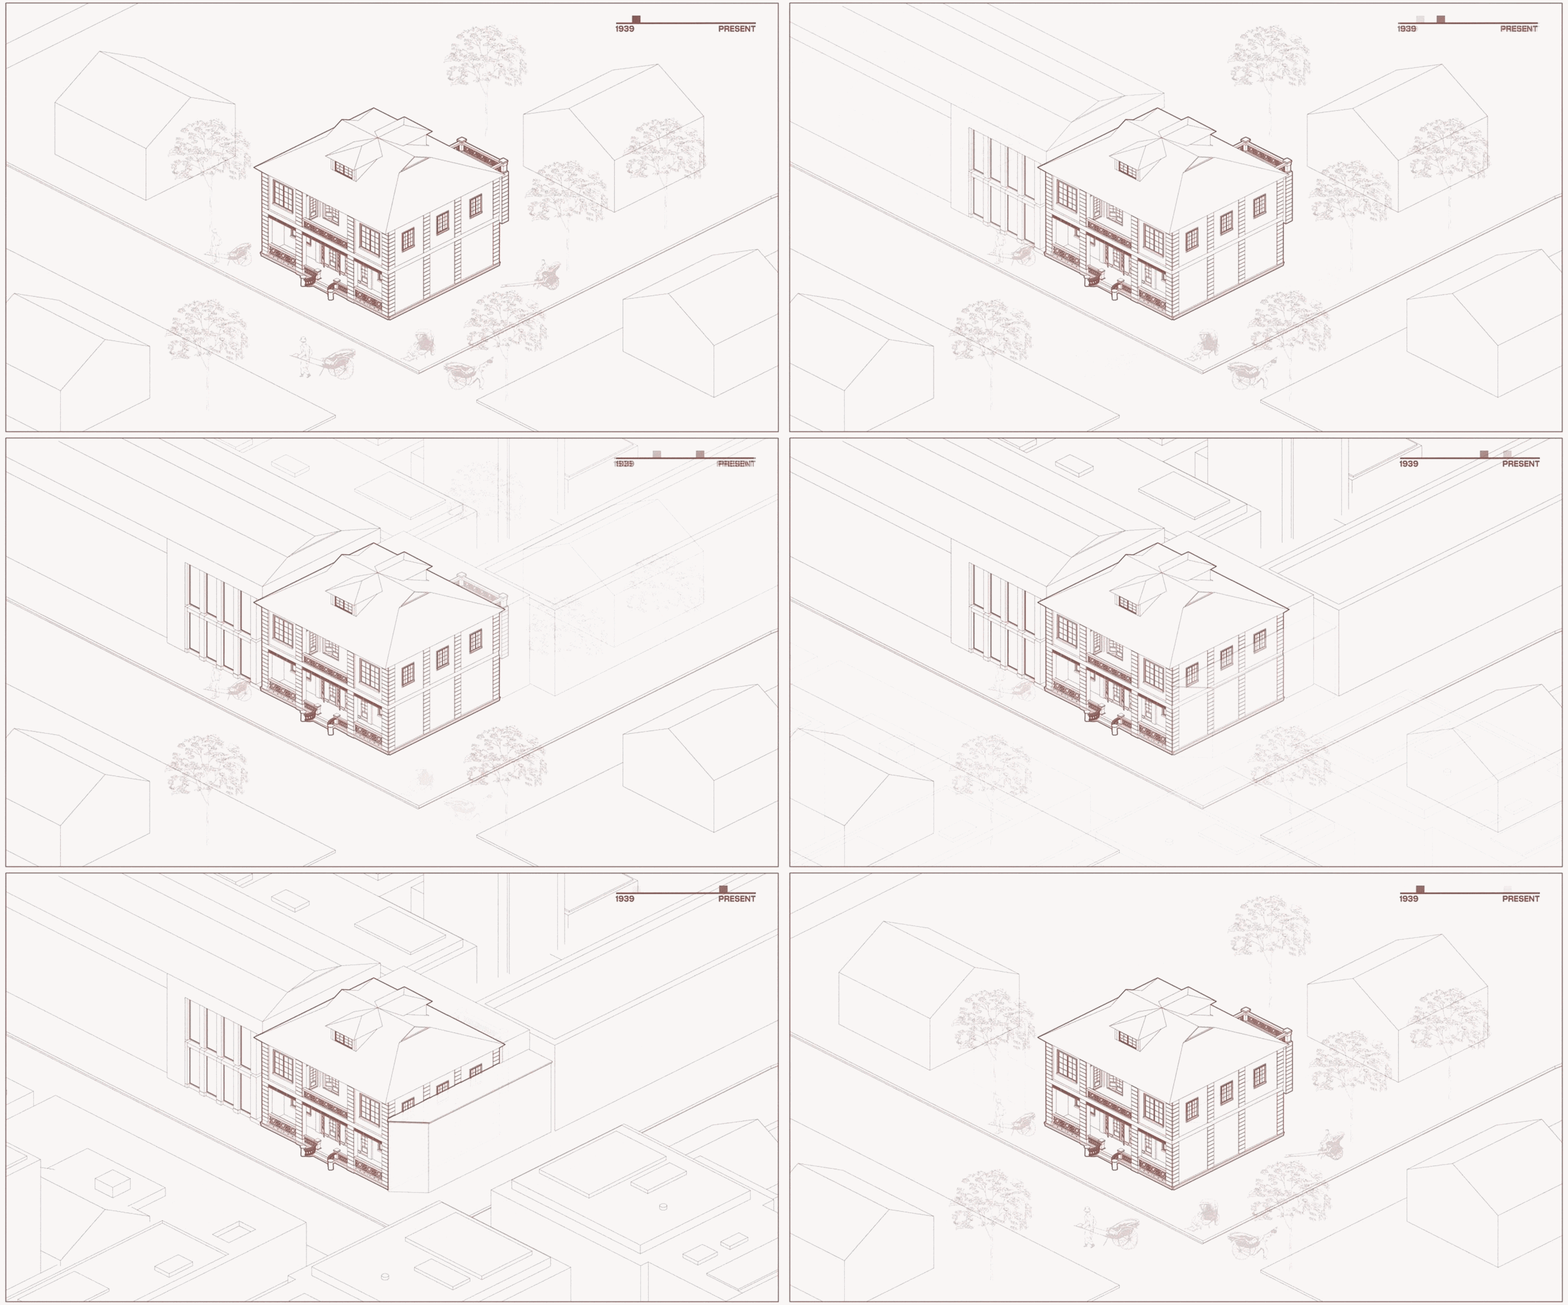

History meets culinary art as STUDIO8 designs the architecture re-use, interior and visual identity of restaurant GUD. Located in a heritage building originally constructed in 1939 in the central area of Hangzhou, China, the hotpot cuisine and craft cocktail bar gives the site a breath of fresh air. The three-story residential villa turns into a purely appetizing experience.
all images courtesy of STUDIO8
STUDIO8 brings the richness of the site into the culinary museum
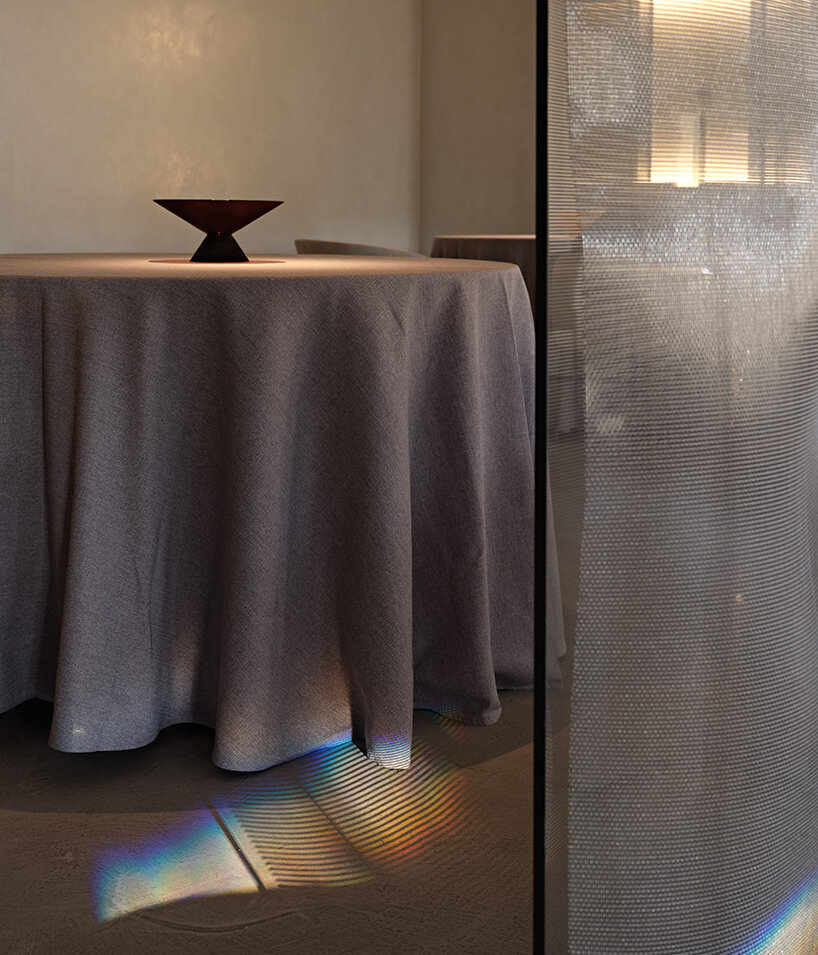
To STUDIO8, it was extremely important to create, and consequently experience, a physical canvas created to highlight the continuous interaction between cuisine and space. Thus, by referencing the richness of the site’s heritage and the culinary peculiarity, the concept strongly relies on the food culture and atmosphere. With this approach, a villa that was ‘eaten up’ from 1939 to 2020 is renovated and extended to host the GUD restaurant. Through a museum-like journey, the building unravels on different levels both architecturally and conceptually.
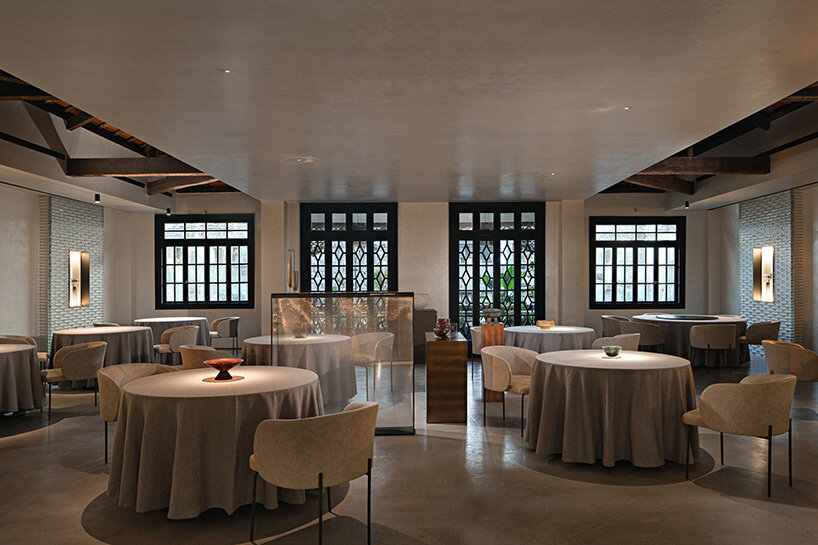
the architects play with the elements of fire, steam and water
The site includes the original villa, its extension in the north, and the ground floor space from the building next door to the west. STUDIO8 believes the best way to preserve a historic building is to make it adapt and respond to contemporary needs, giving a new life to it. The ex-residential building now hosts service and utility spaces such as a kitchen and restroom. Moreover, a vertical connection for public use was arranged into the extension and the adjacent building, leaving the villa as a pure culinary experience.


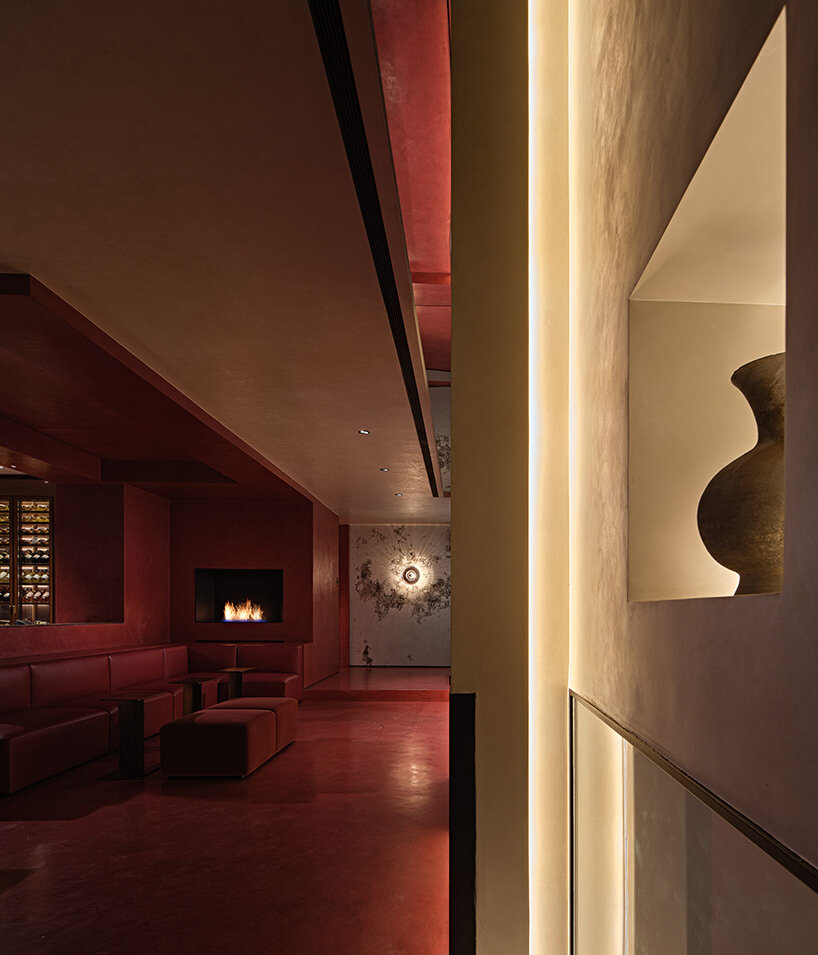
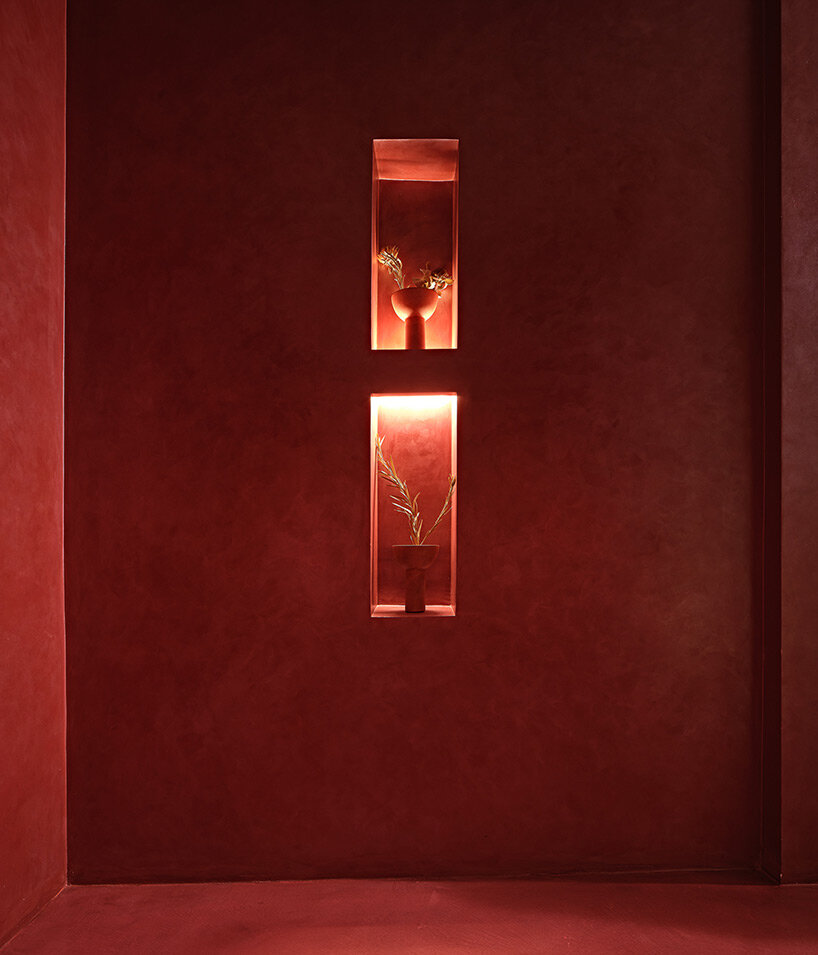
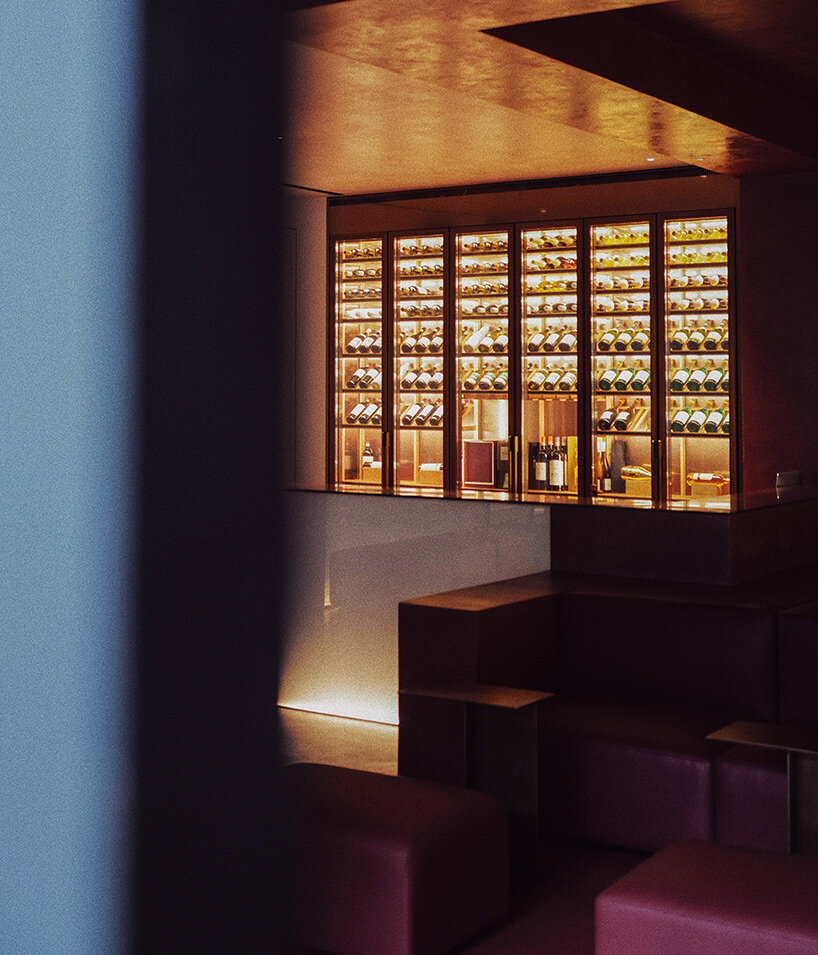
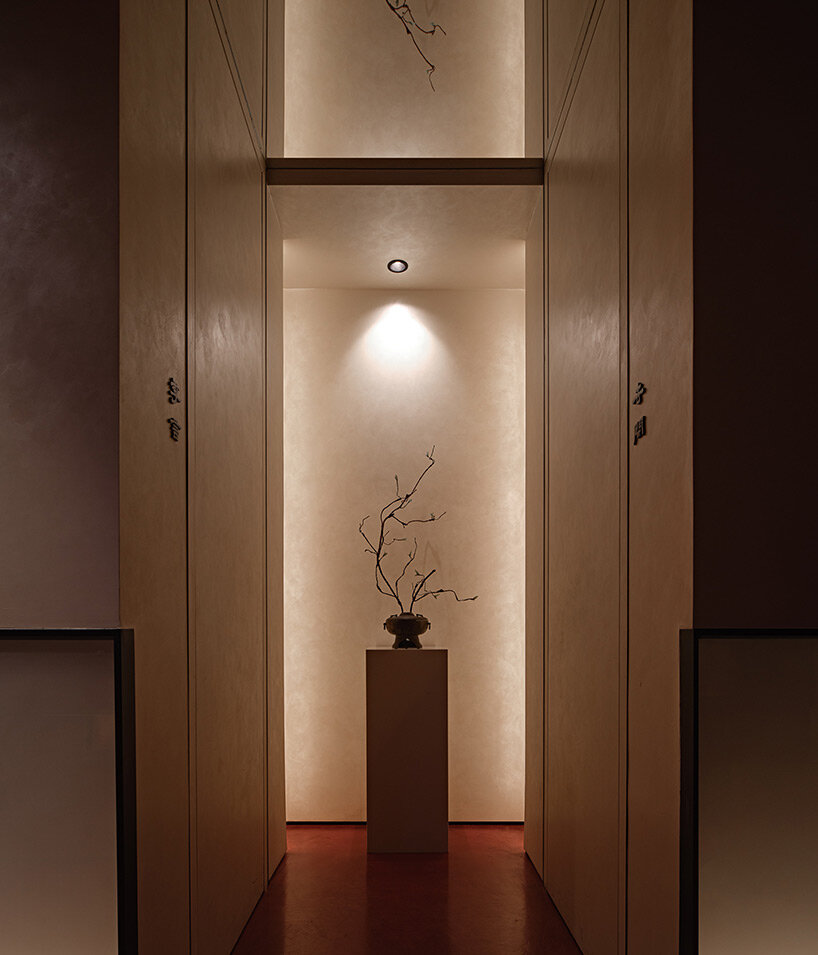
The element of heat is a fundamental design factor to the first floor, where human interactions are planned out accordingly. The aim was to create a warmer and more welcoming space where people and friends meet first to have a cocktail and chat until the rest of the group arrives. Evidently, this area dedicated to a cocktail bar acts as an energy generator to set the mood. The red floor, a fireplace that extends towards the ceiling, bottom-lit boiserie, rising sculptural columns that display antique hotpots, and scattered red velvet sofas give a dynamic ambience and a more vivid and warm social vibe.


Part of the original brick wall façade was kept and exhibited in the bar to recall the building’s past. A recessed mirrored ceiling at the side of the wall and the doorway towards VIP rooms expands the space and takes the experience to the next level – literally. After passing through the heated cocktail bar, comes the second element, water – the medium that reunites all the rest. Family and friends are seated together in groups around the tables. Here, the food experience begins to flow.




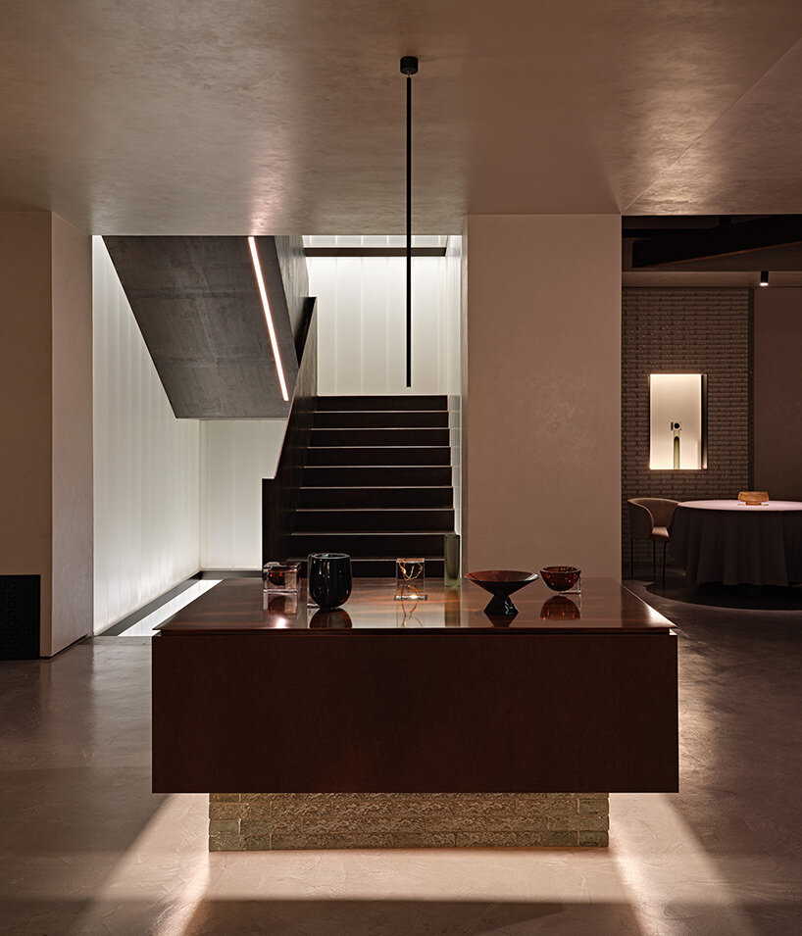
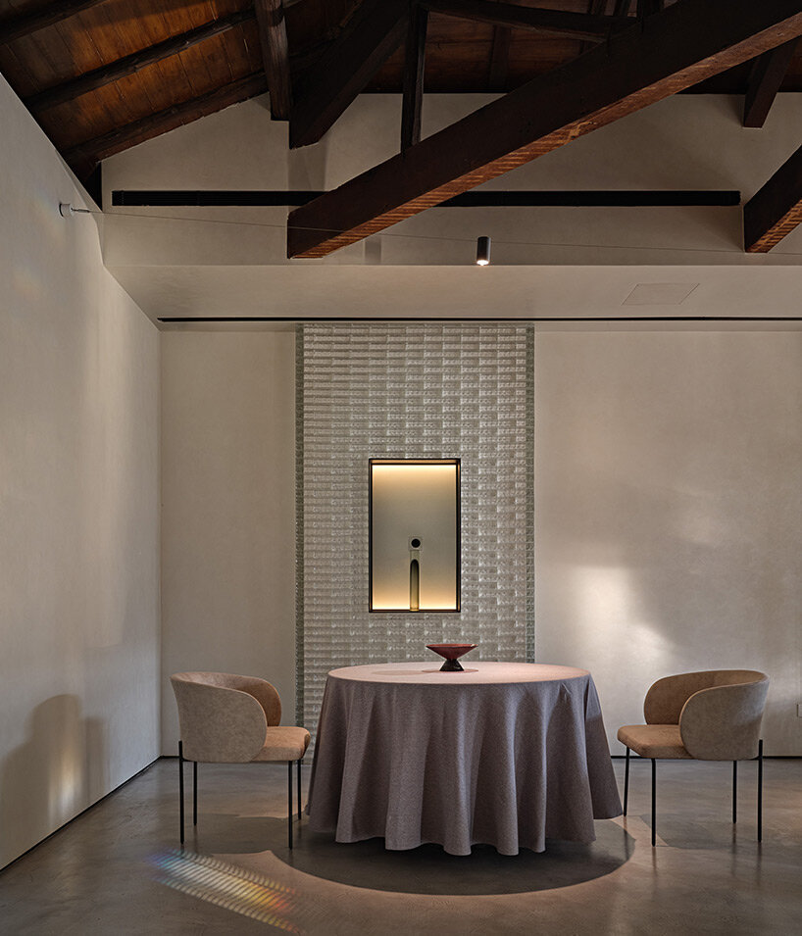
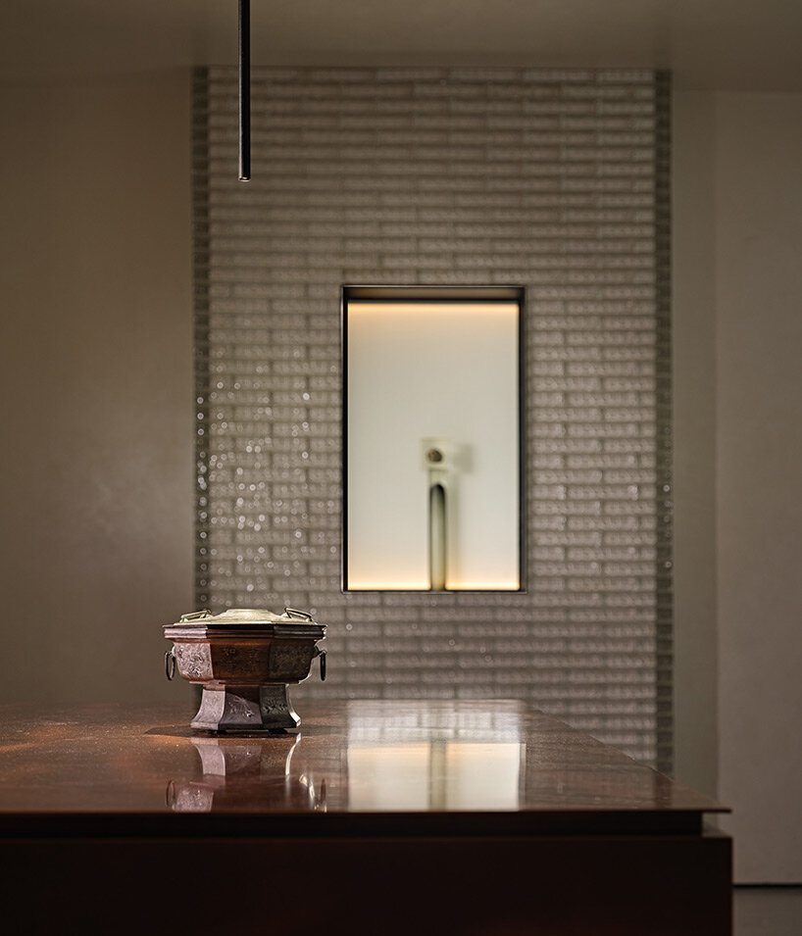
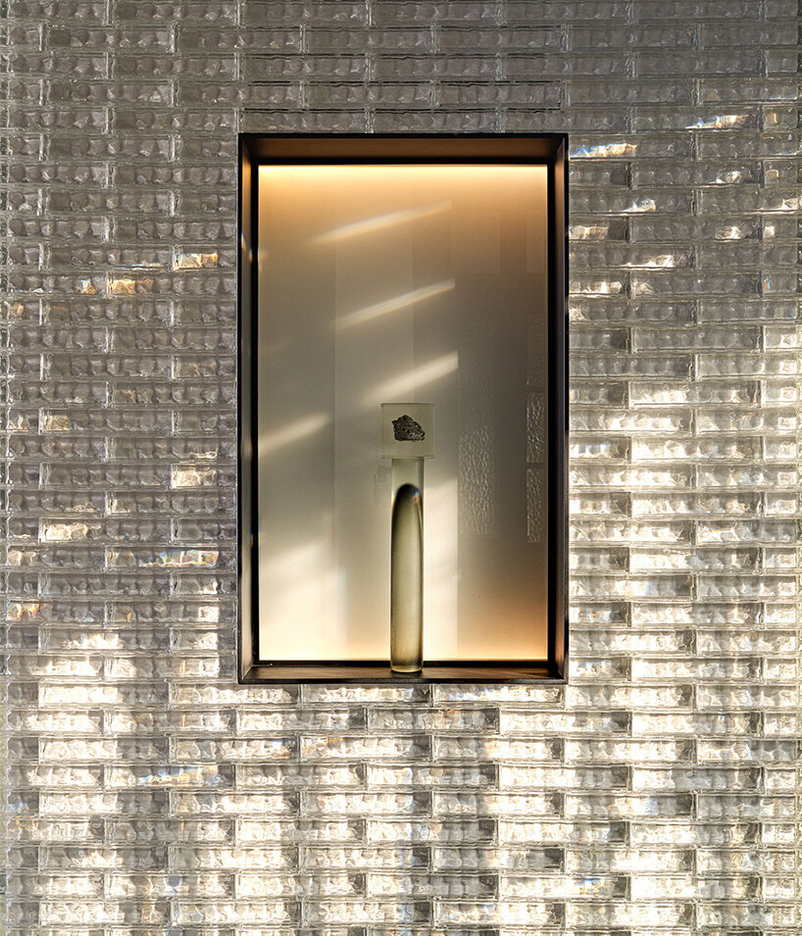
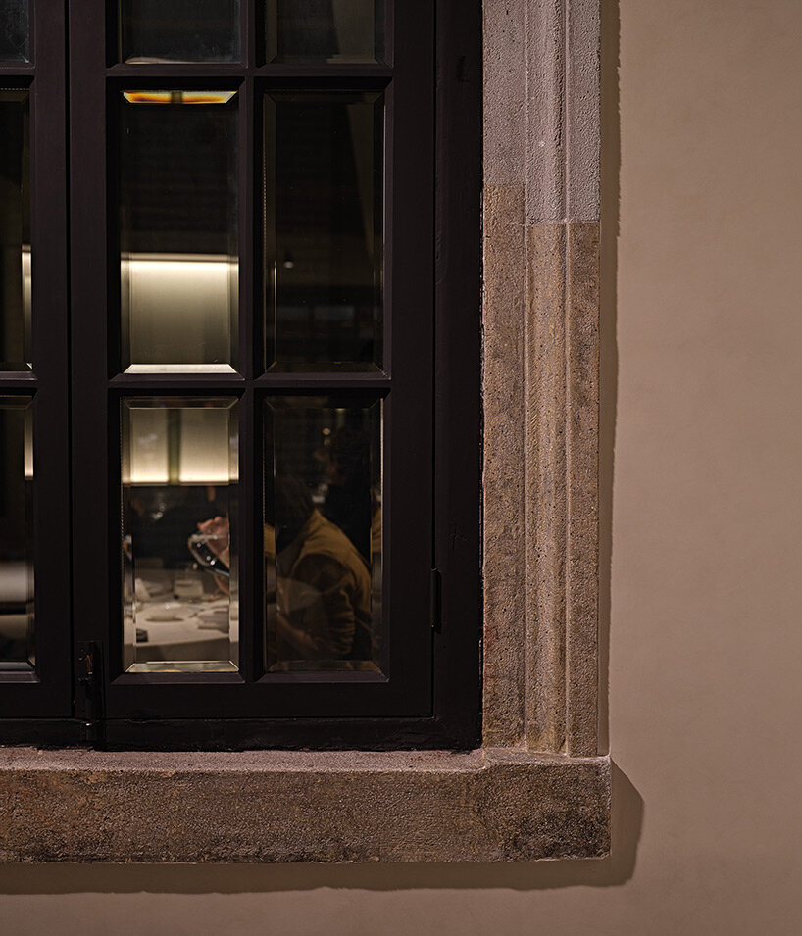
The second floor is surrounded by glass brick niches, reusing the depth of old windows on the original façade blocked by neighboring buildings. Resin blocks with different cores are displayed as an abstract hint of recomposed flavor. The architects continue to play with details as an old wall with a stone window frame is preserved and used as a partition between tables. The wooden roof structure and balcony are also carefully protected and highlighted.



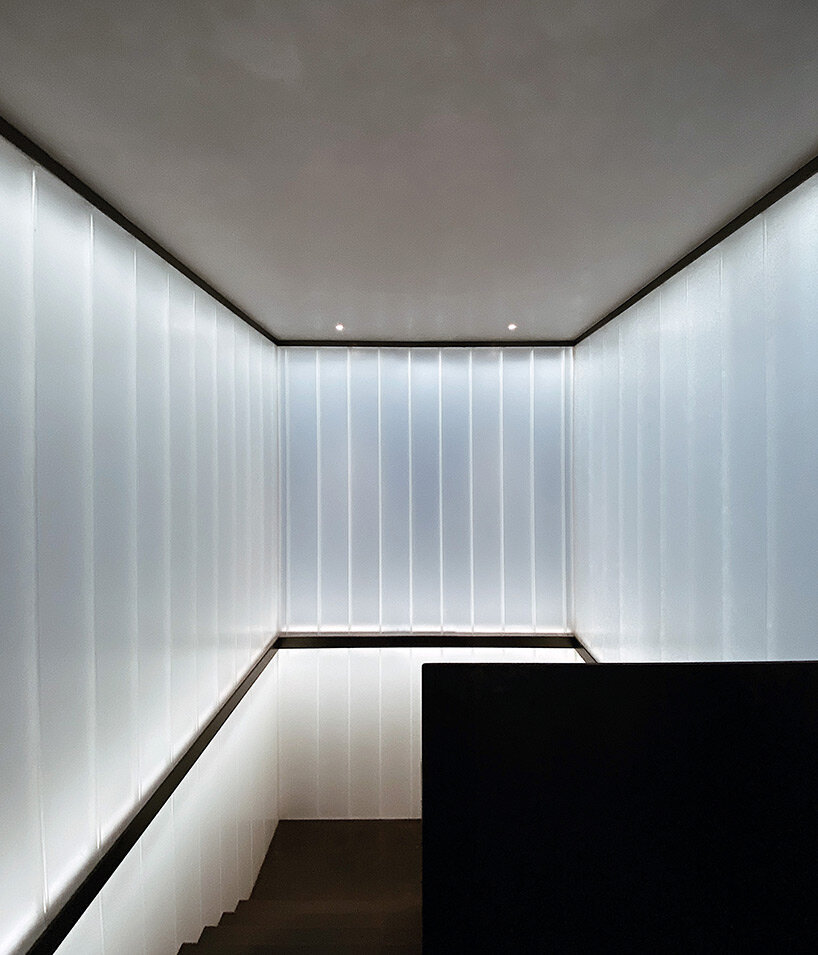
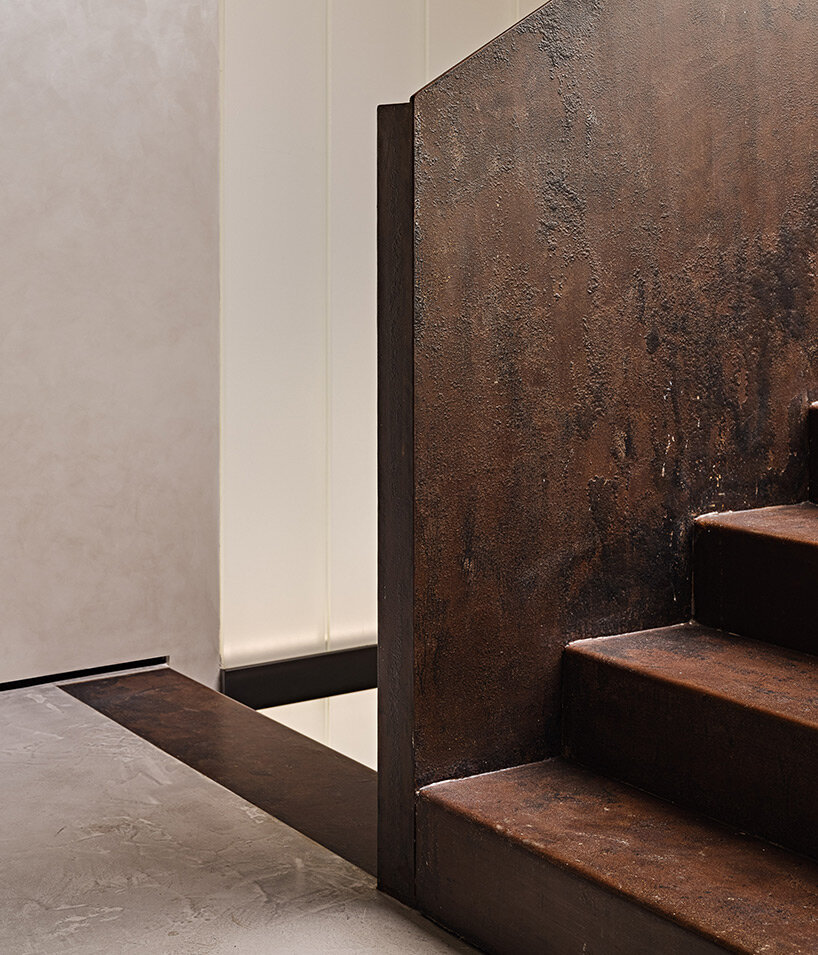
The old wooden stairs of the villa were very narrow, steep and damaged. For better circulation, STUDIO8 relocates the vertical connection of the building to the patio space and covers the new staircase with double glazed U-shaped glass partitions along all floors. To enhance the experience further, a lighting system represents the continuous energy flow transition, at the end of which is the terrace space and a more exclusive private VIP room. Here, the customers are reconnected with the city and able to look at it from different heights and angles, corresponding to the last element – steam – elevation of taste. The simply designed interior shows off the geometric shape of the attic, while benches on the roof allow customers to have a more exclusive interaction with the city.
STUDIO8 also designed the stainless canopy on each floor, which highlights the beauty of the preserved façade while hiding the gutters. In addition, the curved copper board at the entrance serves as a wayfinding sign without changing the original parapet. Finally, the stainless steel board on the terrace covers the outdoor equipment and adjacent buildings, creating contrast and solitude with a contemporary touch.
1/14
project info:
name: GUD Restaurant & Cocktail Barlead
design firm: STUDIO8 /@studio8.sh
team: Hutsov Yakiv, Yangyi, Valeria Pernice and STUDIO8 design team
architects: Shirley Dong, Andrea Maira
client: GUD
location: No.1, Jiaochang Road, Gongshu District, Hangzhou, China
year: 2021
gross built area: 495sqm
photography: Sven Zhang
shop
your own online design shop — no sales commission collected






















