prayer hall ibc zurich by filter architecture
located inside former industrial building, the interior design project, the project was conceived to be recognized by the conventional sacral community.
[ADVERTISEMENT]
‘prayer hall’ ibc zurich by filter architecture

located inside former industrial building, the interior design project by bosnian filter architecture was commissioned by a muslim community of bosnian immigrants, permanently residing in zürich, switzerland. conceived with the notion that conventional forms of sacred spaces have an important symbolic function related to collective memory, the major challenge was to create a design which could be recognized by the conventional sacral community, achieving a contemporary character.
the general spatial organization has been determined by placing a box-like, ritual-ablution facility inside elongated industrial hall, in order to introduce new sequences of space – matching those in a traditional mosque. porous wooden elements have been placed over windows, not only to make an introvert atmosphere necessary for prayer and contemplation, but also to interact with the surrounding outdoor enviroment and emphasize a change of function. the final result is a place that reflects toward the community by introducing a feeling that they belong somewhere, rather than nowhere.
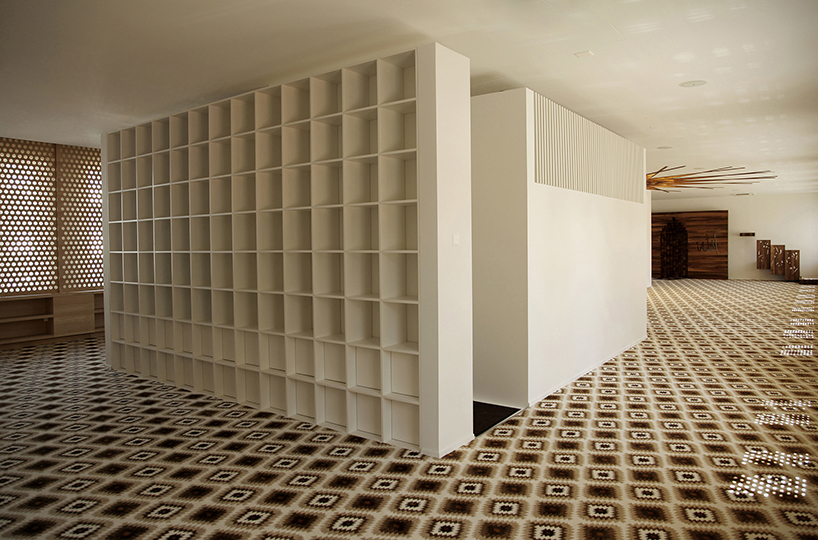 ritual-ablution facility
 front wall elements
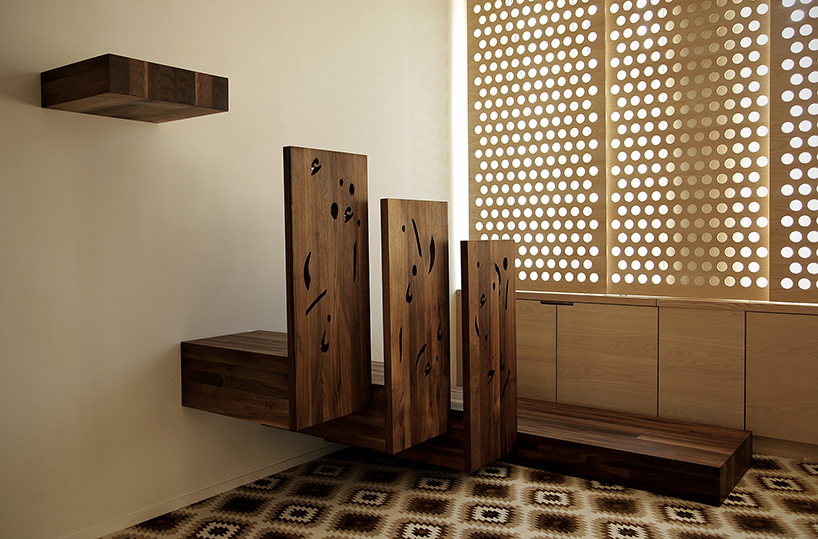 minbar
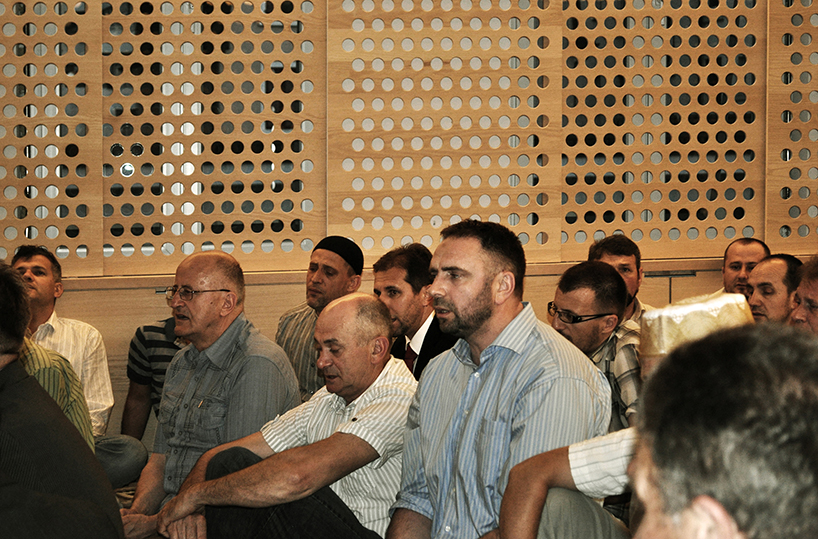 gatherings
 prayer hall as playground
 before renovation
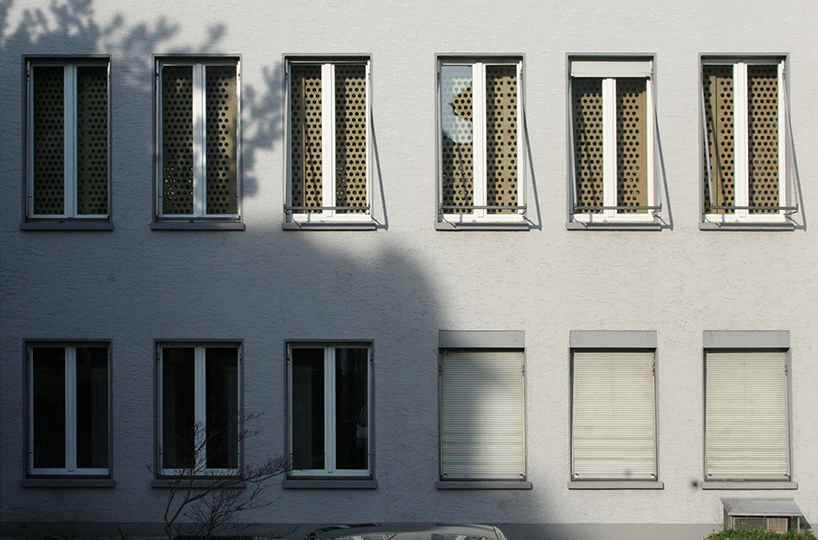 indoor-outdoor interaction
 mukarnas
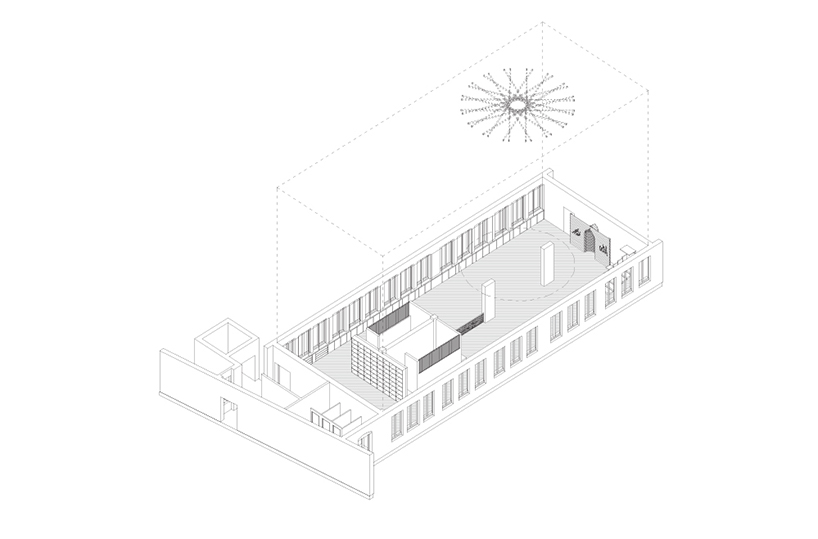 axonometry
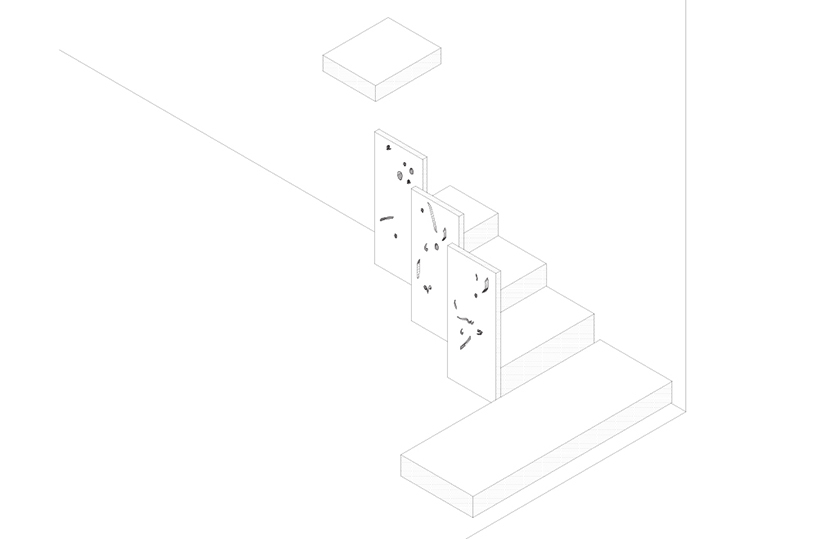 minbar axonometry
designboom has received this project from our ‘DIY submissions‘ feature, where we welcome our readers to submit their own work for publication. see more project submissions from our readers here.