emA arquitectos: donoso house
the house, situated on an odd site with a steep slope, must be able to adapt to a wide range of needs and set itself apart from the other residences for sale in the area.
prefer designboom on google‘donoso house’ by emA, santiago, chileimage © marcelo caceres
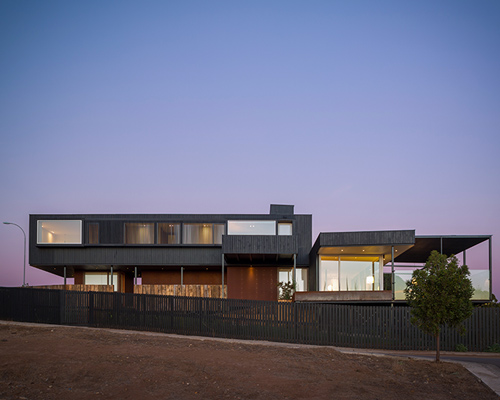
commissioned by a commercial client who wanted a residence that would accommodate a range of spatial needs yet stand apart from the rest of the market, the ‘donoso house’ in los dominicos, santiago, finds itself on an oddly shaped site with a steep slope. chilean practice emA arquitectos designed two long rectangular masses that maintain a low profile at street level but expand as one makes their way into the site, extending views over the small nearby mountain range.
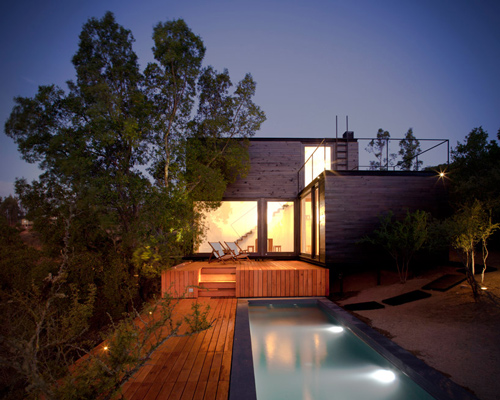
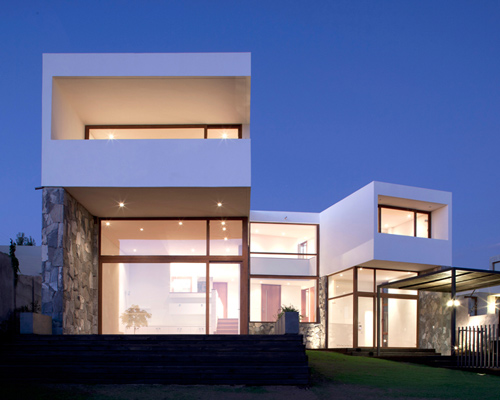
the lower level communicates directly to the exterior elements like the swimming pool, and contains double-height spaces and large windows. the entry level is characterized by a clean white external surface resting upon the reinforced masonry lower section. several patios and terraces exist throughout the dwelling, giving the owner a chance to be outdoors and creating a point for ventilation and natural light.
 swimming poolimage © marcelo caceres
 views out over the cityimage © marcelo caceres
 entry walkway between both structuresimage © emA
 (left) terraceimage © emA(right) entry sequenceimage © marcelo caceres
 (left) exterior volume(right) deck and sun shadeimage © marcelo caceres
 street level entranceimage © marcelo caceres
 interiors with large windowsimages © emA
 living roomimage © marcelo caceres
 floor plan / level 0
 floor plan / level -1
 section
 section
 section
 section
 section
 elevation
 elevation
 3d model
shop
your own online design shop — no sales commission collected