
jackson clements burrows architects: seaview house
the beach-front property contains three individual masses connected through translucent bridges that reflect the vernacular of the past and the possibilities of the future.
prefer designboom on google[FEATURED]
‘seaview house’ by jackson clements burrows architects, barwon heads, australiaimage © shannon mcgrathall images courtesy of jackson clements burrows architects
located on a beachfront property in old barwon heads amidst a mix of post-war beach houses and weatherboard homes, the ‘seaview house’ by australian practice jackson clements burrows architects takes the place of the owner’s original shack with a more permanent livable solution. taking cues from the existing vernacular, the dwelling integrates smoothly into the street-scape and also considers future growth and changes in styles. the house is split up into three individual masses connected by translucent bridges with a north facing courtyard that blocks the prevailing winds.
the south pavilion provides views of the river, elevated slightly above the garage, and contains the social functions – living room, kitchen, study and guest bedroom. the northwest section contains the master bedroom, ensuite and retreat. across the exterior deck is the third room that reflects the traditional rural sheds but clad in clad in translucent corrugated panels that expose the steel frame structure at night. the interior is clad in spaced slender wood slats for privacy while still providing a diffuse light. the semi-autonomous nature of the structures allows for plenty of ventilation and entry points for natural light.
 approachimage © shannon mcgrath
 central courtyard servicing all programimage © shannon mcgrath
 exterior corridor and entrance to translucent barn structureimage © shannon mcgrath
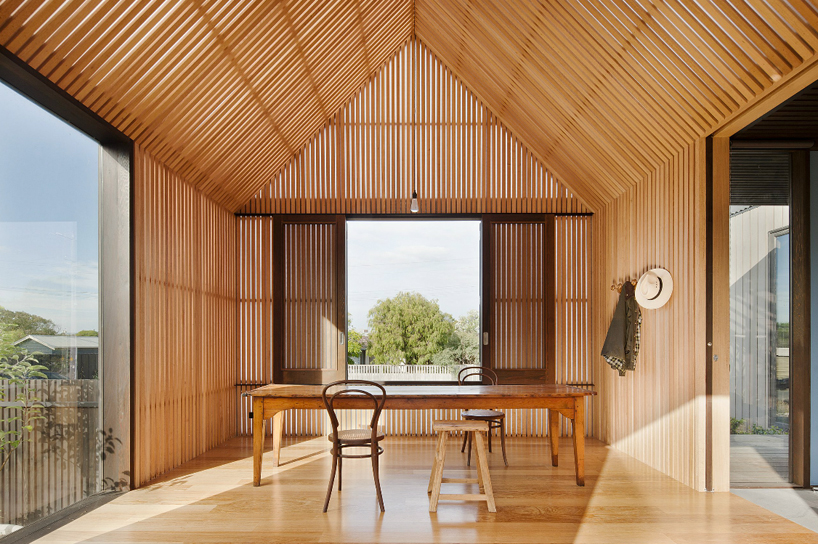 interior of barn structure with thin wood slatsimage © shannon mcgrath
 kitchen and dining areaimage © shannon mcgrath
 kitchenimage © shannon mcgrath
 inset fireplaxceimage © shannon mcgrath
 barn at nightimage © shannon mcgrath
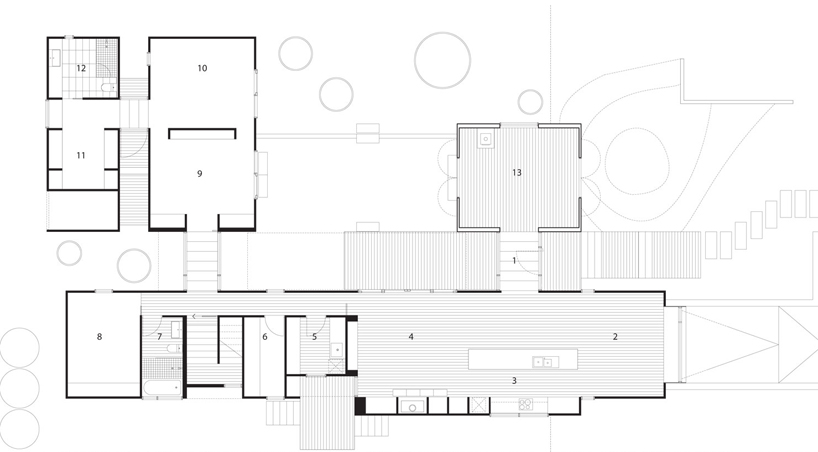 floor plan / level 0
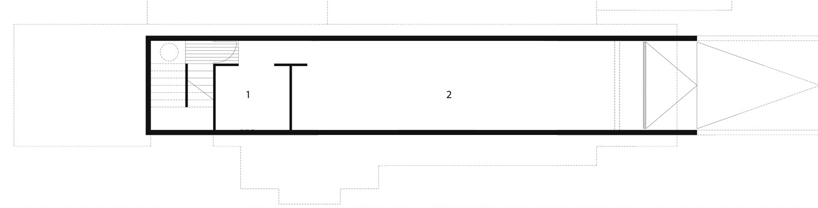 floor plan / level -1
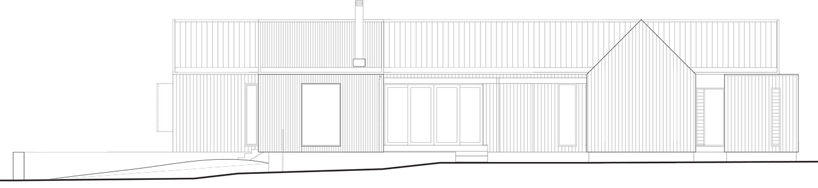 elevation
 elevation
shop
your own online design shop — no sales commission collected