

ninkipen! perches concrete seaside house on rugged national park landscape in japan
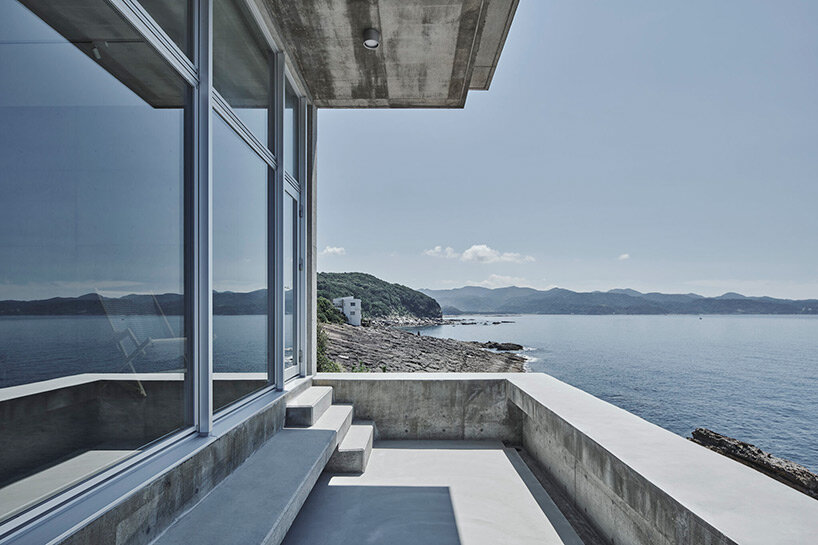

large openings and extended terraces with open-air baths encourage the occupants to form a close bond with the coastal surroundings.
[FEATURED]
Yasun seaside residence by Ninkipen!
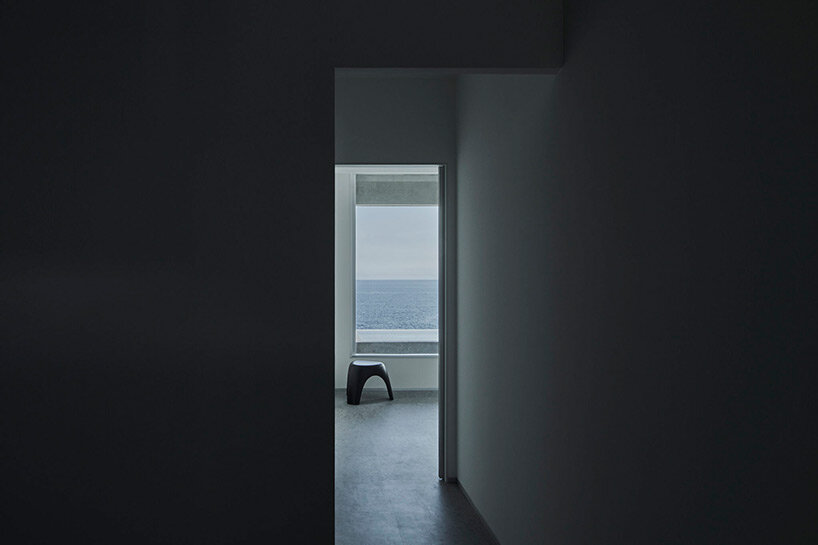



Amid the rugged landscape of a national park in Japan’s Wakayama Prefecture, architecture studio Ninkipen! designed a concrete residence titled ‘Yasun’ that offers expansive views of the Pacific Ocean. Taking into account the local seaside climate, the structure was built of durable reinforced concrete and supported by a stiff frame structure of four pillars along the sloping site. Large openings encourage the occupants to form a close bond with the unique location, while expansive terraces with open-air baths allow them to experience the natural surroundings in the comfort of their own home.
all images by Hiroki Kawata
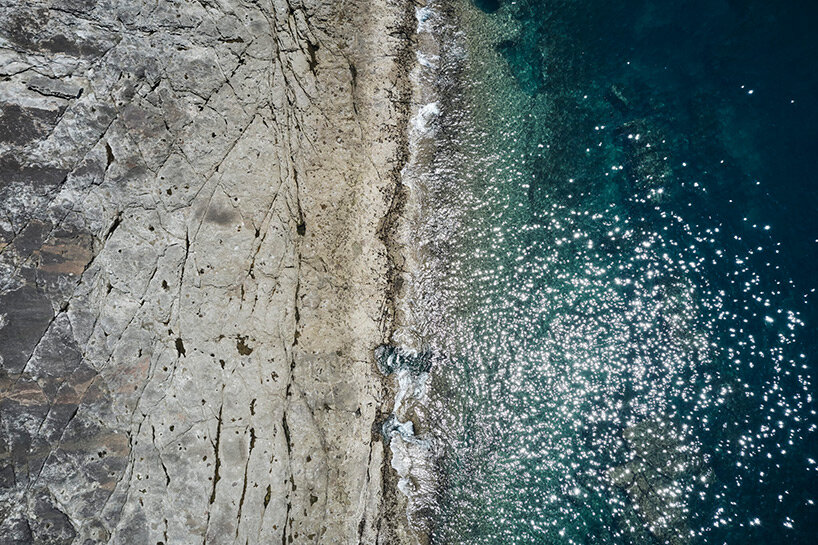
interacting with the rich ocean and rock surroundings
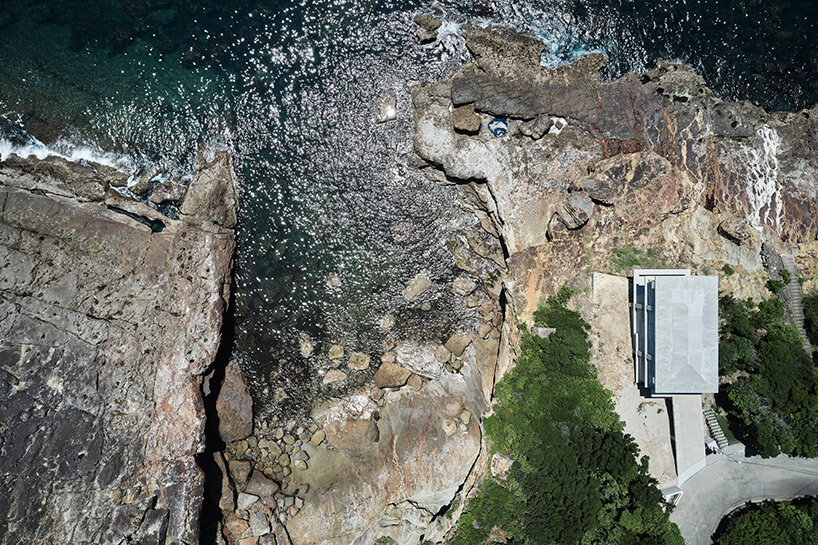
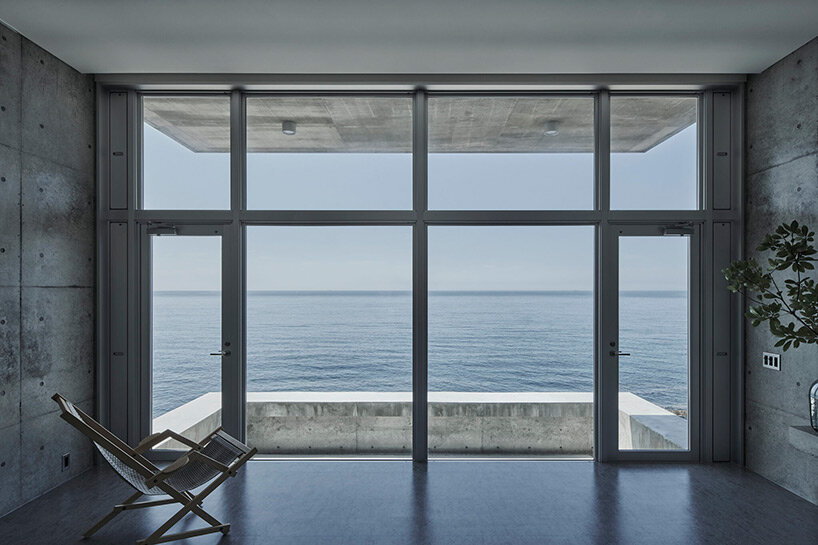
The water-facing facades with their enlarged apertures encourage residents to interact with the rich ocean and rock surroundings.‘From the site, you can see both the sunrise and the sunset, and at night, the starry sky spreads out before you. Large ships come and go quietly on the distant horizon, and sea turtles swim gently nearby on lucky days, but in stormy weather they are mercilessly exposed to wind and rain.’ the team at Ninkipen! shares.
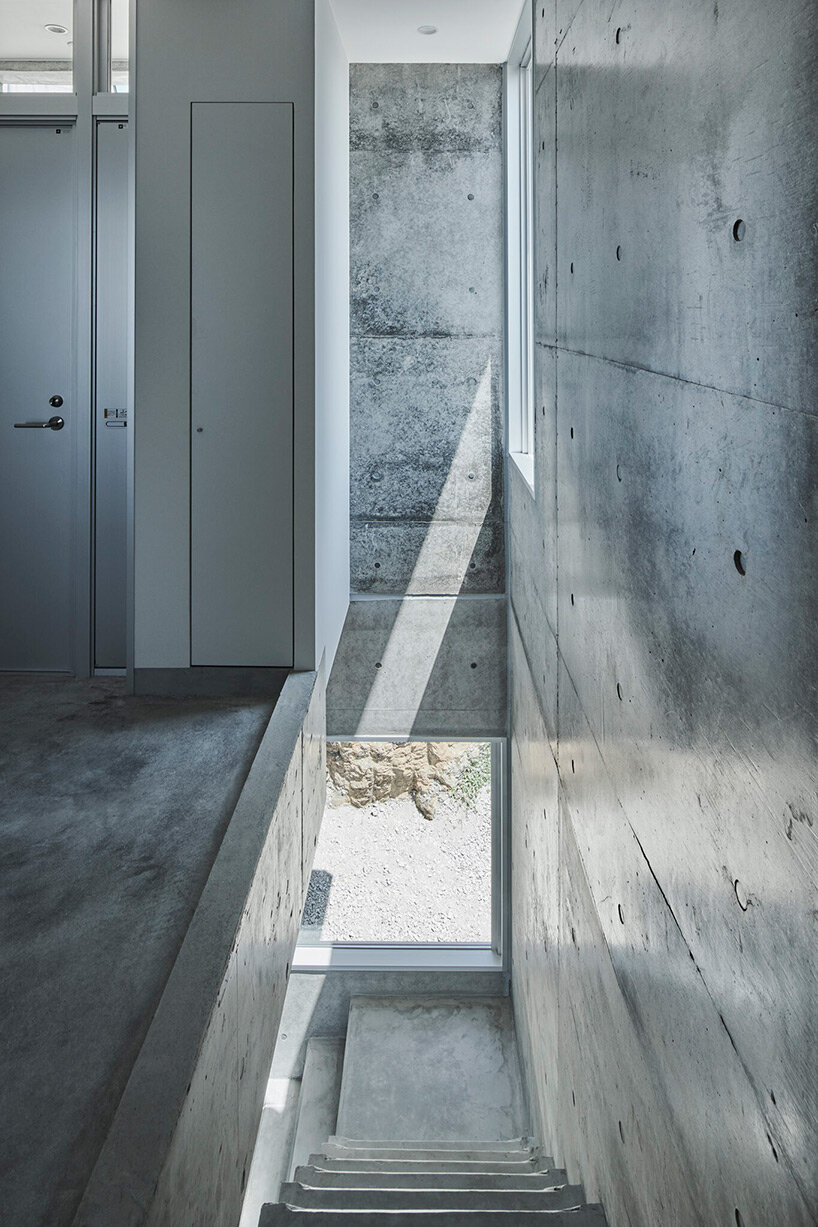
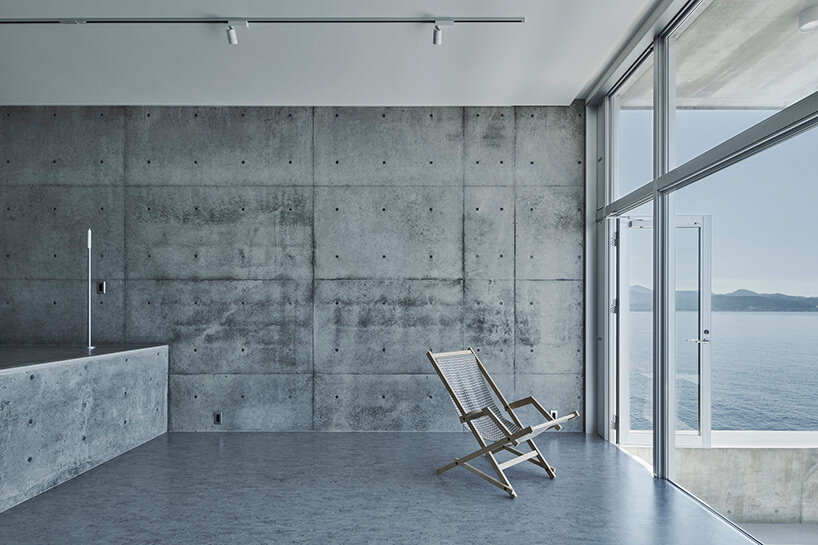
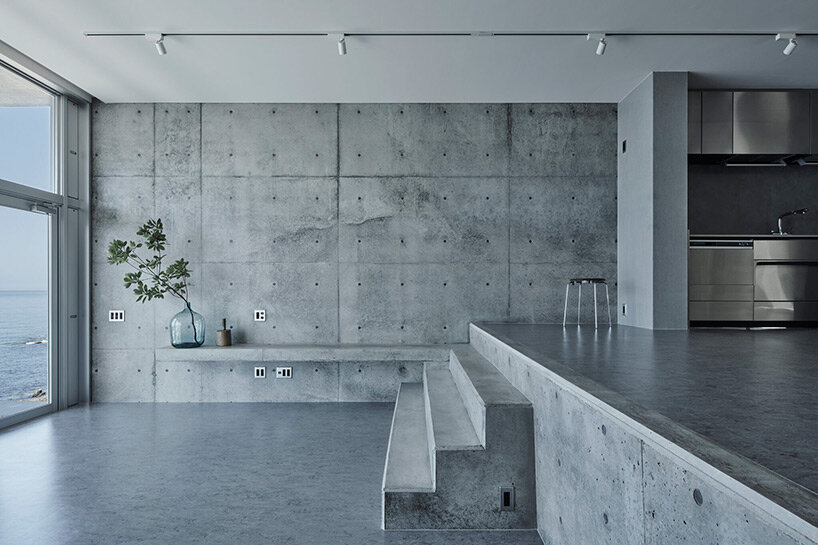

Besides the exterior facades, the Osaka-based studio has used unfinished cement in the interiors, too. From the walls and floors to the shelves, and the floating staircase, all spatial elements are made of concrete. The open-plan living space showcases a staggered floor plan, thus reflecting the sloping terrain of the location. Each floor has windows facing the sea, an open-air bath, and a balcony open directly to the sea.


‘While enjoying the richness and harshness of nature in this place, we searched for a construction method that would respond to the huge bedrock consisting of strata of tens of millions of years ago.’ the architects share.
Because of the sloping terrain, the frame is composed of reinforced concrete, and a durable frame structure is used. The back side of the formwork is purposefully employed to transfer the wood grain, and by giving it a scale-like variation, the mass has an organic delicacy. Each floor features sea-facing windows, an open-air bath, and a balcony with direct access to the sea. When the bedrock that was exposed during construction is covered with trees again, the desired landscape finally emerges.
shop
your own online design shop — no sales commission collected