noa* defies gravity in the dolomites with its inverted ‘hub of huts’ spa
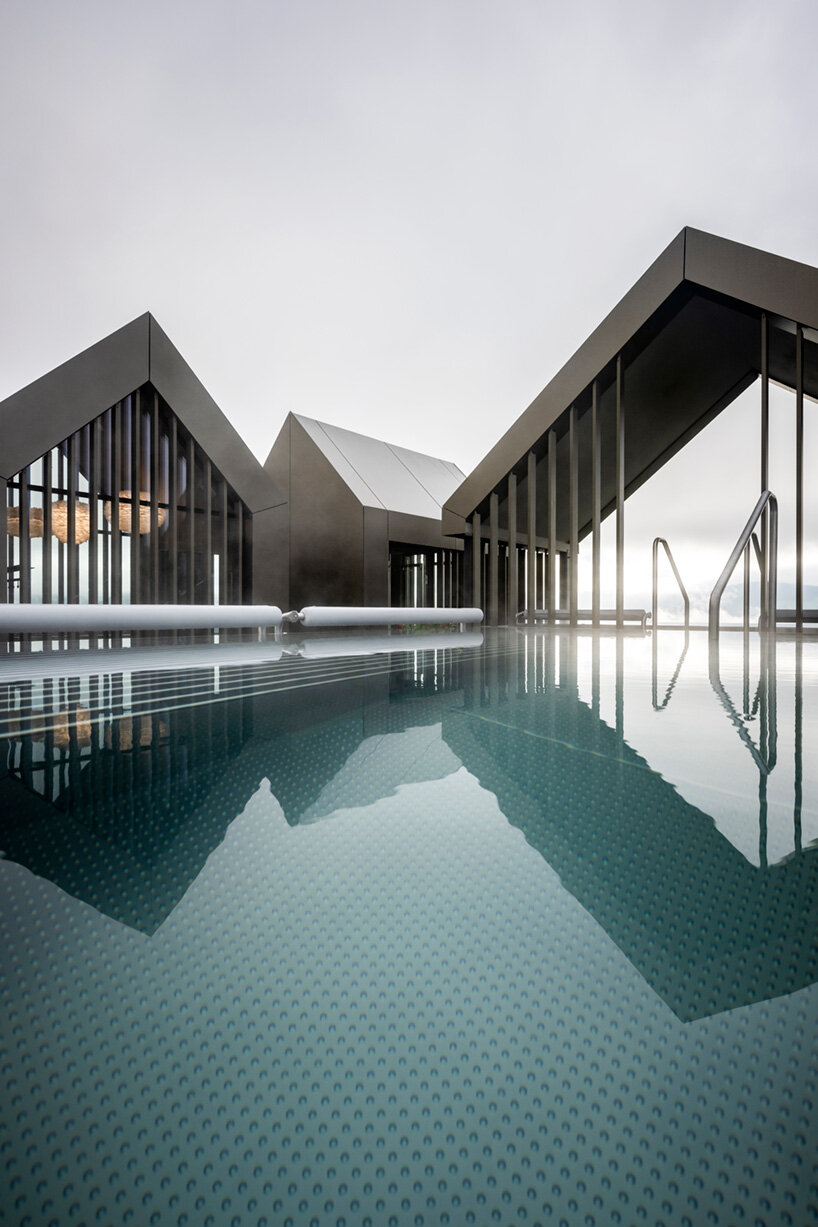
the cluster of tiny retreats, recalls an italian village reflected on a mirror lake.
prefer designboom on google[FEATURED]
heaven and hell: an inverted architecture by noa*

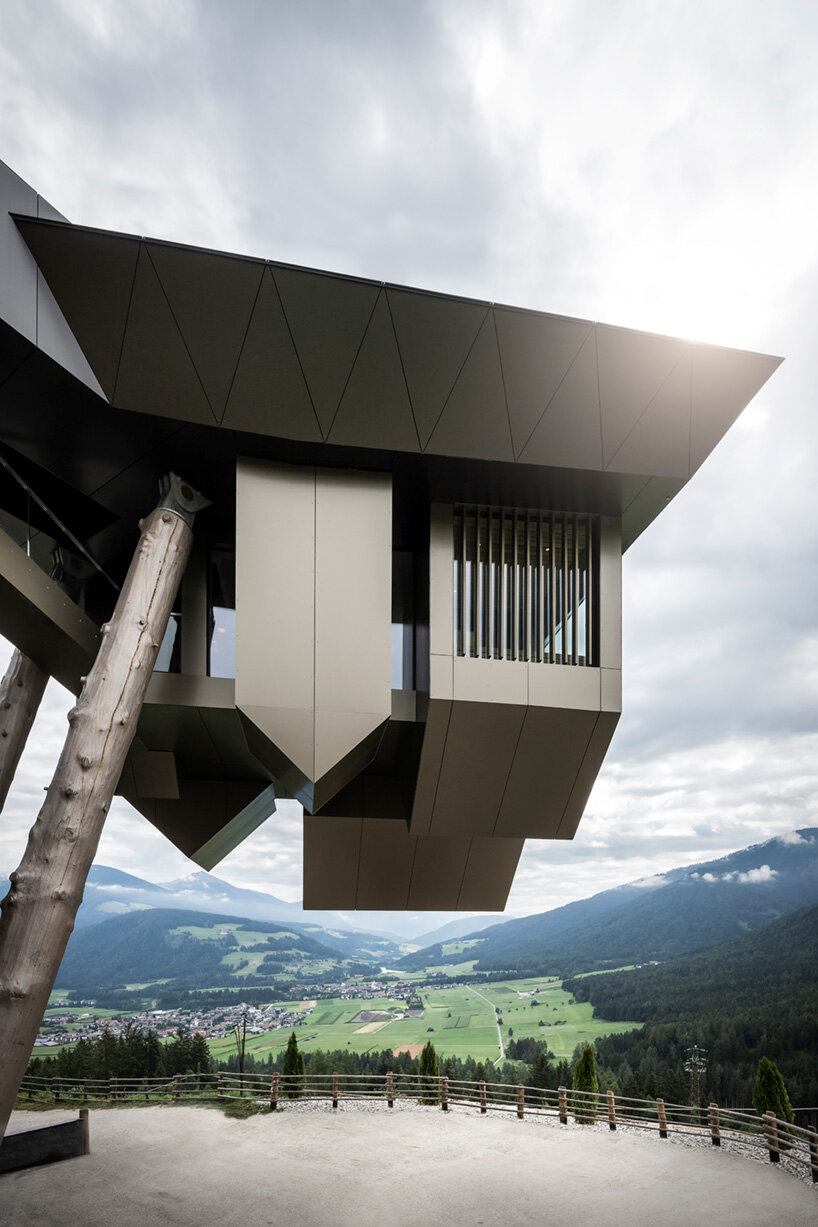
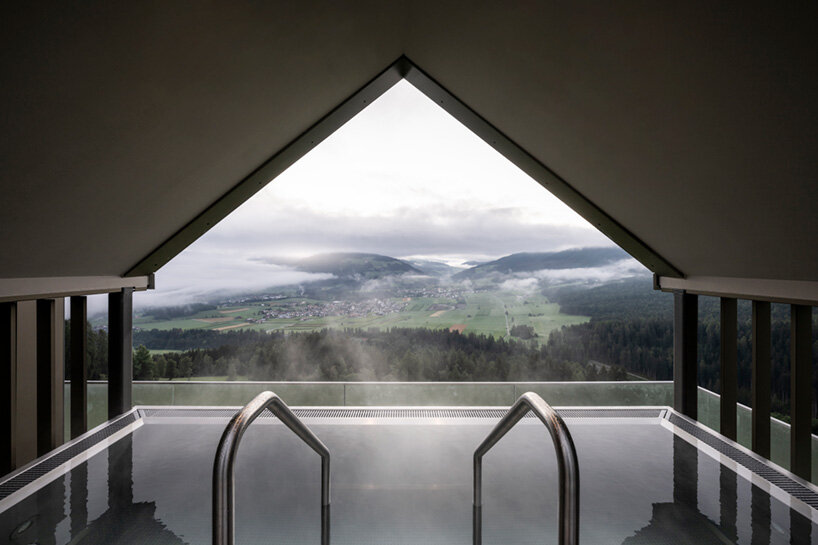
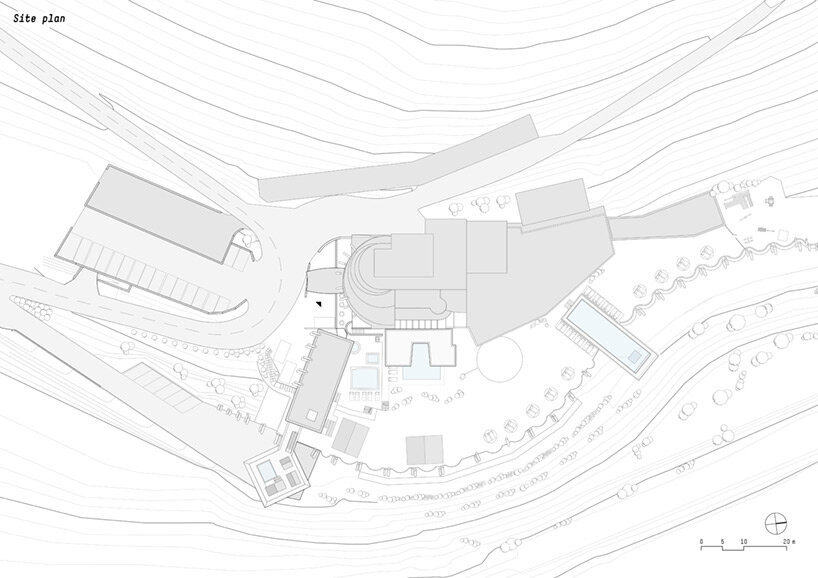
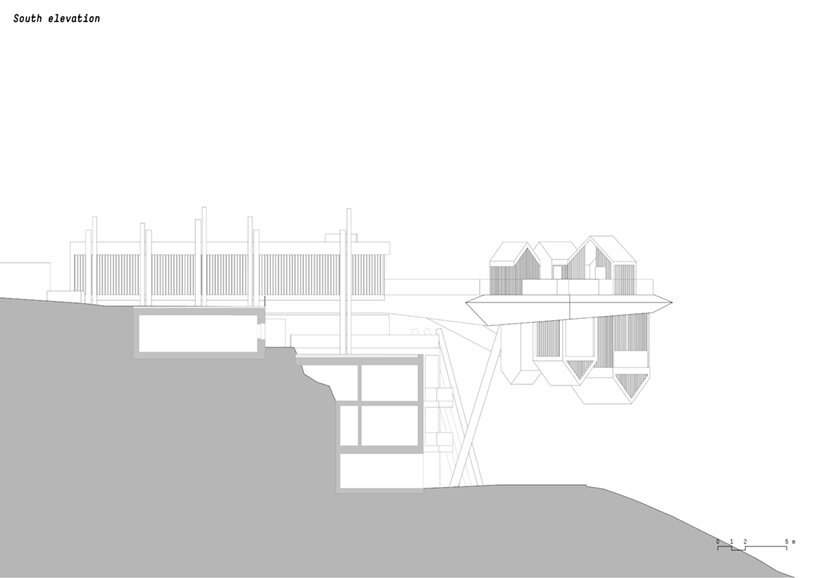
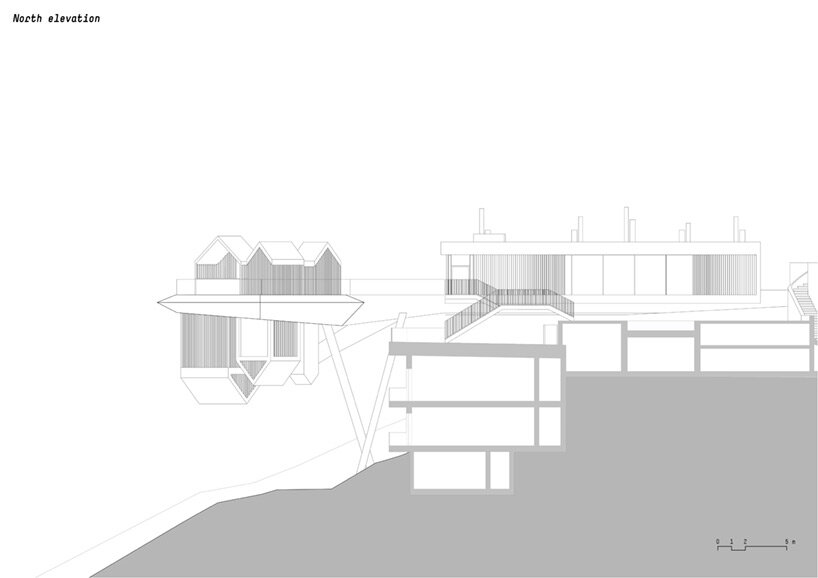
In a daring extension of its Hotel Hubertus in South Tyrol, Noa* (Network of Architecture) presents this cantilevering Hub of Huts wellness center. Known also as a work of ‘Heaven and Hell’ for its mirrored design, the extension shows a platform projecting outward over a cliffside to host a cluster of small ‘huts’ and their upside-down counterparts.
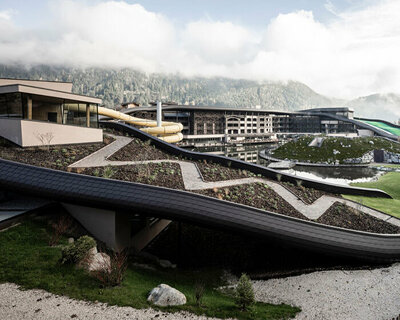
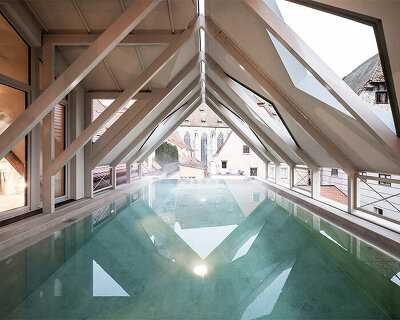
The gravity-defying intervention adds to the Italian hotel, built by Noa* in 2016 (see designboom’s coverage here), and reflects the boldly cantilevering pool which seems to disappear into the vast landscape.
 images © Alex Filz
hotel hubertus is ‘turning wellness upside-down’

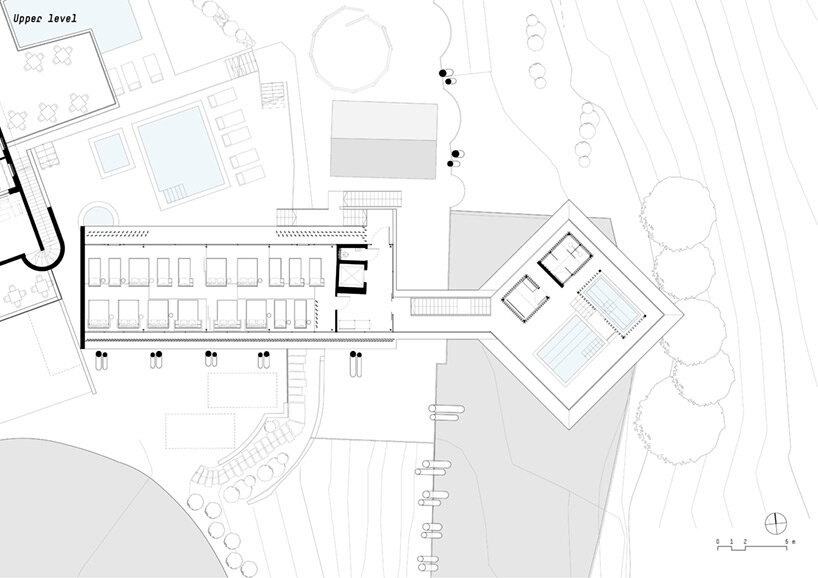
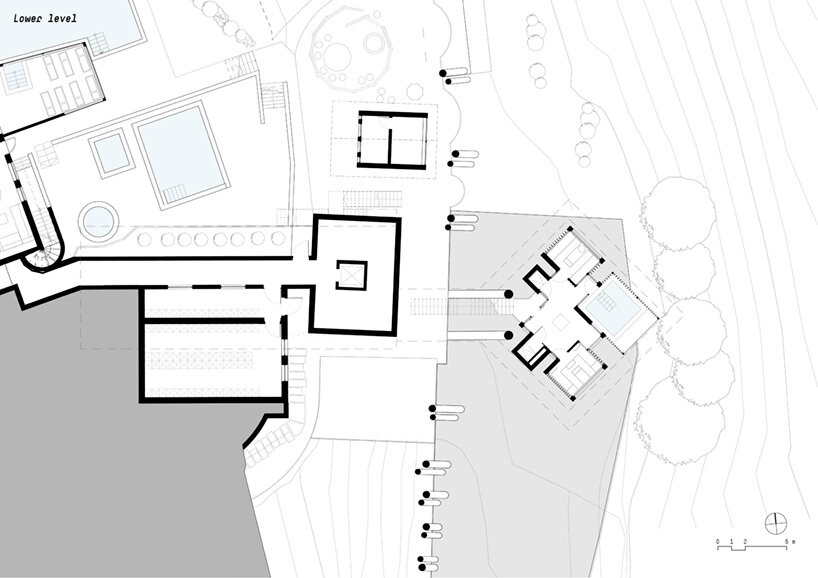
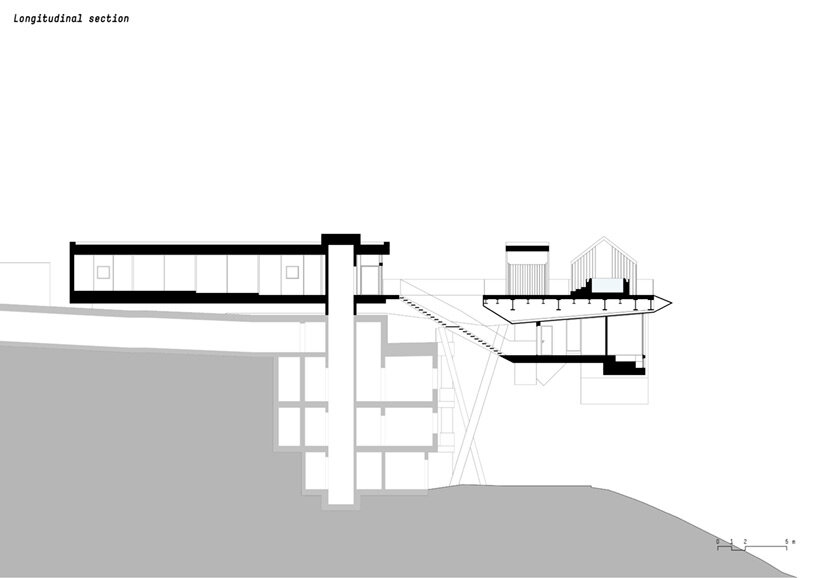
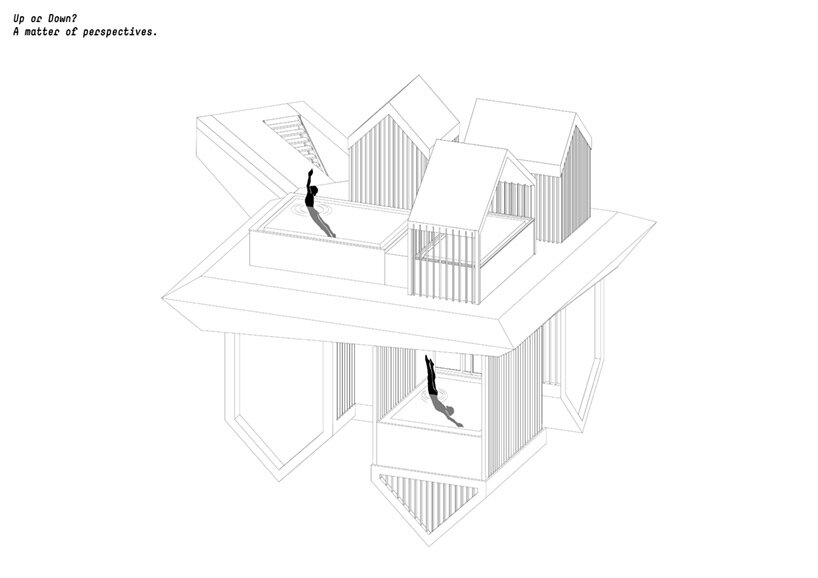
A cluster of tiny retreats, the Hub of Huts by Noa* recalls the atmosphere of an Italian mountain village, suspended in the skies over the Dolomite landscapes. The refuge offers guests of the Hotel Hubertus (see here) a dual spa experience, playing on its Heaven and Hell nickname — the architects design the upper level to host lie-down or seated whirlpools and restful, sunlit areas facing sweeping views. Alternatively, a stairway leads to ‘Hell’ on the lower level. This nude area houses two saunas, a nude whirlpool, and an ice room.

the hub of huts’ challenging structure

The Hub of Huts’ relationship with water further drove its design, as the architecture by Noa* suggests a reflection on a mirror lake, the central platform acting as a horizon. In this way, the work marks a continuation of the symbol of Hotel Hubertus, which is its floating swimming pool, already an impressive engineering feat. Taking this concept to the extreme, the structure is built with a steel platform cantilevering outward from a set of massive columns clad in larch logs, the asymmetrical organization of the huts furthering the structural challenges.

each cabin is clad in aluminium panels in natural brown tones
Architect in charge of the project and noa* founder Lukas Rungger comments: ‘The essence of this project is the overturning of horizons, with the resulting effect of wonder for the observer. If you think about it, however, changing perspectives is a common exercise in wellness areas, where, depending on whether you are lying in the sauna, sitting in the relaxation area, or diving headfirst into the pool, the views are constantly changing.’

the platform hovers 15 meters (49 feet) above the ground
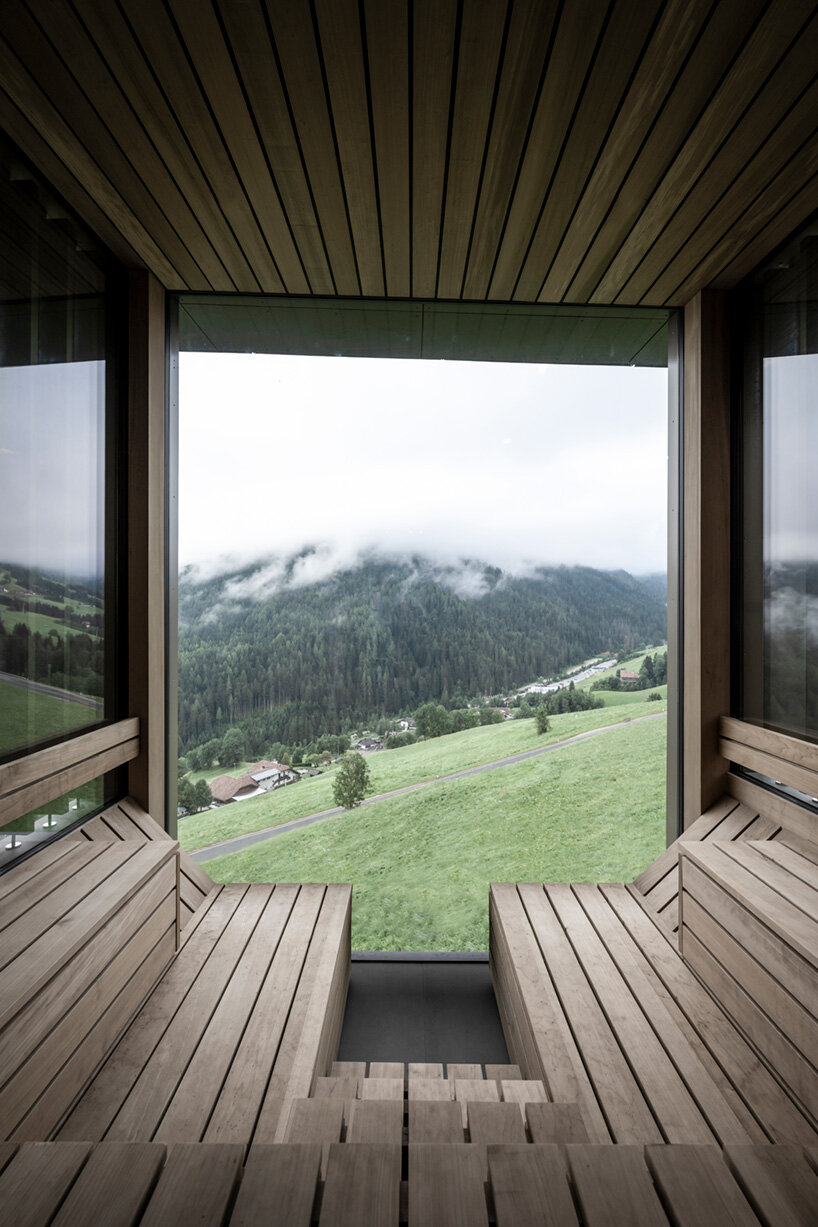
The design team chooses to work with inverted pitched roofs due to formal and functional reasons: ‘on the one hand, the desire to reproduce the architecture of a mountain village, and on the other hand, the practical need to allocate in the inverted roof the water purification system in the case of the swimming pool and the seating tiers in the case of the sauna.
‘Moreover, the offset of the huts and the alternating orientation of the roof ridges allow a 360° view of the landscape, the real centrepiece of the project.’
 the hub of huts offers space for up to 27 people


the brise soleil system that screens the windows is of the same material and color as the cladding
1/11
project info:
project title: Hub of Huts
architecture, interior design: Noa* (Network of Architecture) | @networkofarchitecture
client: Hotel Hubertus | @hotel_hubertus
location: Olang, South Tyrol, Italy
surface area: 460 square meters
completion: June 2022
photography: © Alex Filz
shop
your own online design shop — no sales commission collected