skip to content
chapters architecture design art technology
featured popular now highlights topics interviews video
  • readers submit now
  • competitions open call
  • events promote
  • courses teach it
  • design-directory get listed
  • shop start selling

keep up with our daily and weekly stories

  • milan.design.week
  • venice.arch.biennale
  • venice.art.biennale
login
step inside DDG’s gaudí-inspired penthouse at 180 east 88th street
architecture

step inside DDG’s gaudí-inspired penthouse at 180 east 88th street

with central park views framed by dramatic archways, the five-bedroom penthouse is now on the market for $33 million.

kat barandy September 30, 2022 3 min

the triplex penthouse is now on the market



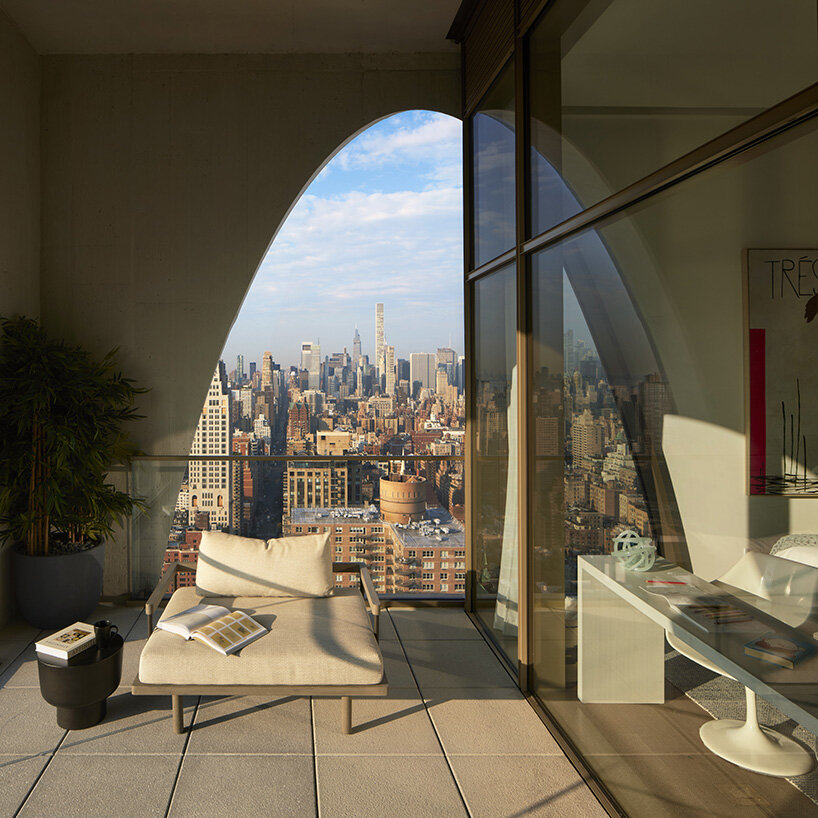
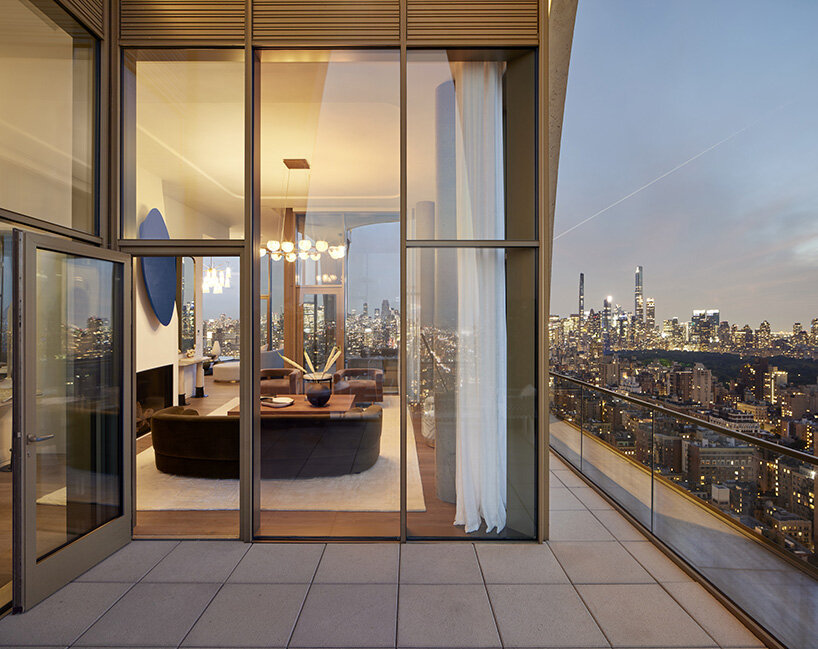
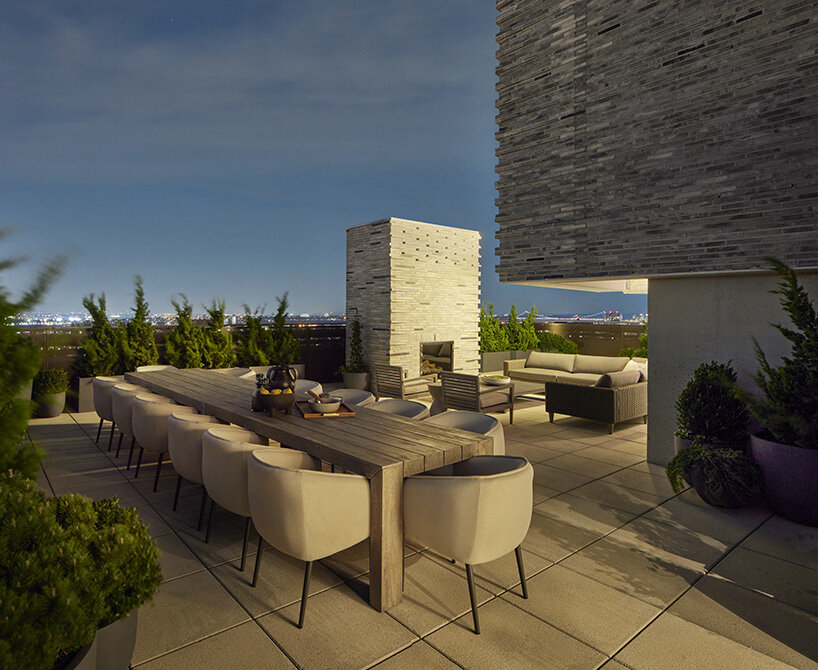
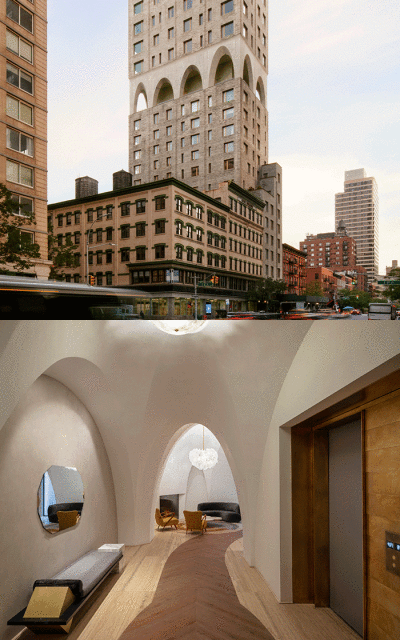
DDG unveils first images of the triplex penthouse at their 180 East 88th Street tower, showcasing Gaudí-inspired vaulting and interiors curated by IMG. Crowning the fifty-story skyscraper sited in Manhattan‘s Upper East Side, the residence covers 5,508 square-feet with an additional 3,500 square feet of private terrace space across each level. Outdoor space includes a private rooftop 467 feet above the street — the highest in the neighborhood — which opens toward sweeping views across Central Park and Manhattan beyond. The penthouse is now on the market for $33 million.

180 88th street penthouse
images © Sean Hemmerle| @shemmerle


the vaulted spaces by ddg









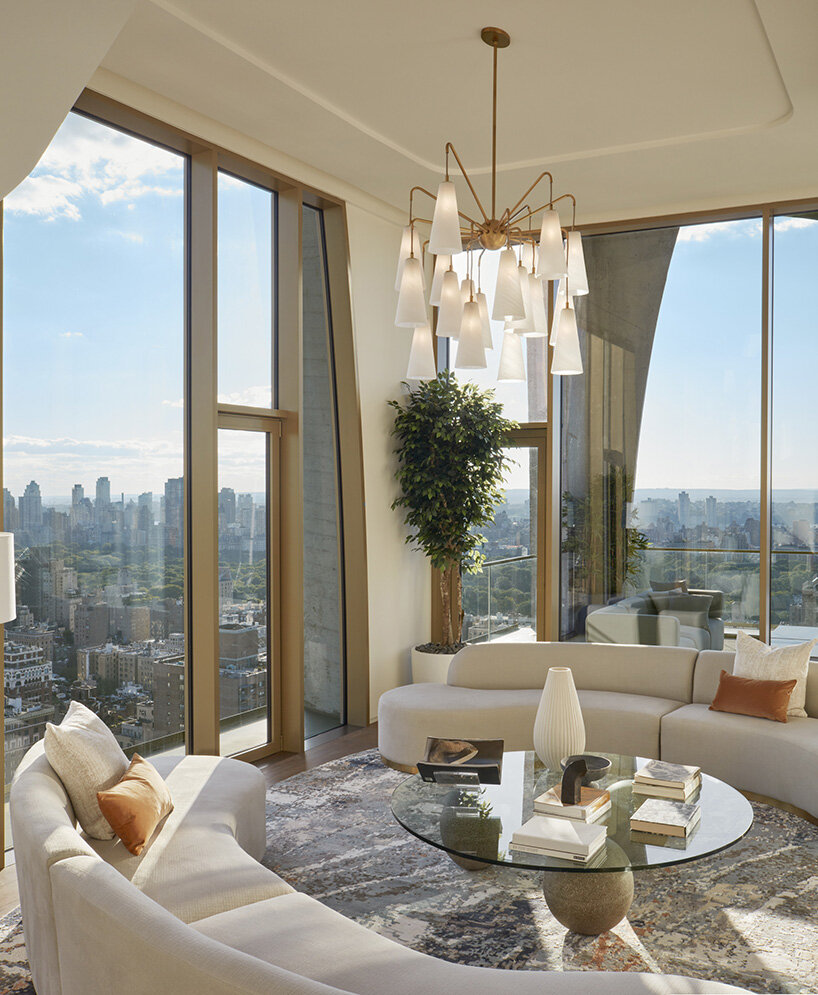
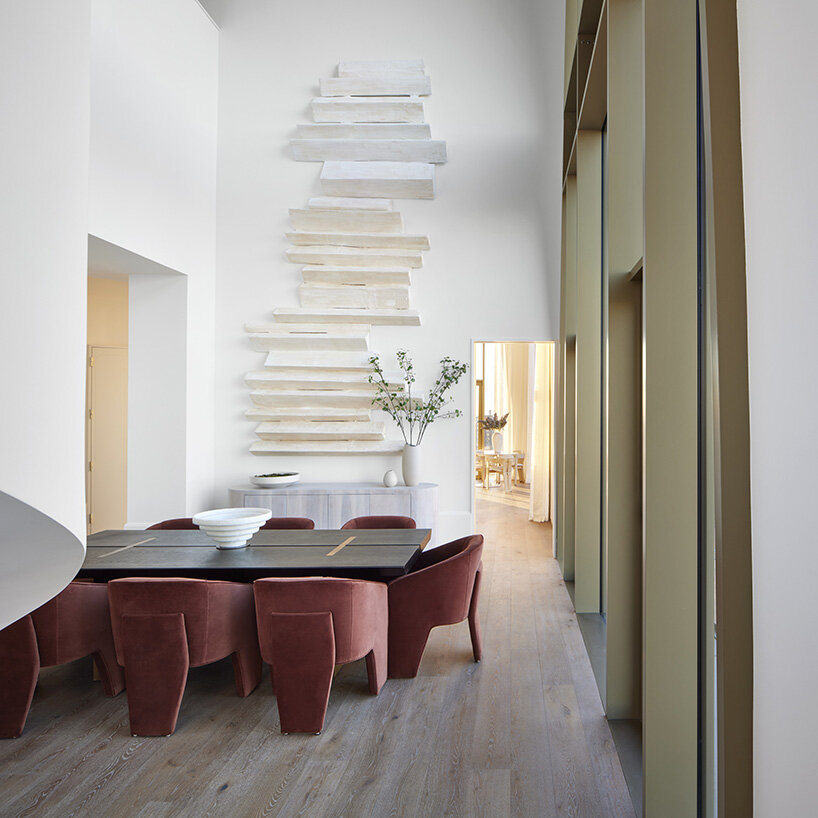

Designed and developed by Joe McMillan’s DDG, the penthouse at 180 East 88th Street opens in all direction toward views across the city framed by the building’s dramatic, characteristic archways. The home showcases luxury at every scale — from its detailing, materials, and expansive spaces. The five-bedroom triplex hosts two living room areas, one with a gas fireplace and wet-bar. Other spaces include a large dining area, eat-in kitchen, den, and four full and two half baths. Connecting all levels is a sculptural spiral stair. This dramatic element leads toward the bedrooms on the upper-floor and third-level roof terrace beyond.



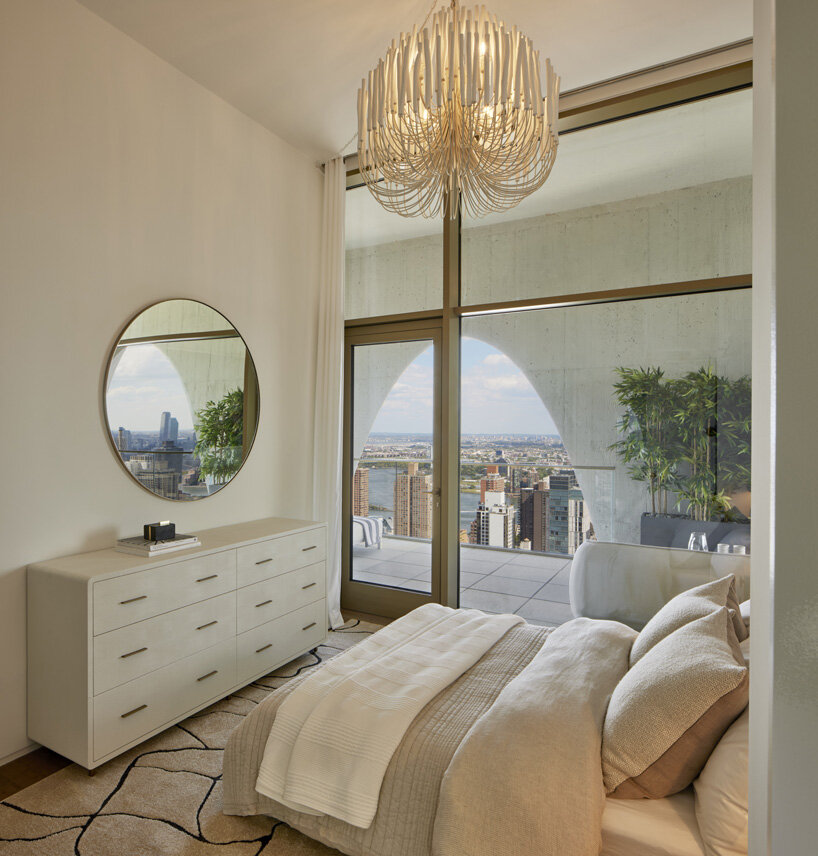
Unique design details include, brass-framed windows, white oak flooring imported from the Admont Abbey in Austria, custom designed Molteni & C Dada kitchen cabinetry, a DDG-designed custom brass range hood, silver travertine slabs in the bathrooms and Fantini fixtures in natural brass. 180 88th street penthouse


inside the tower at 180 East 88th street



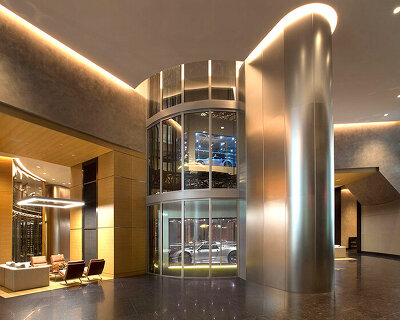
Overall, the 180 East 88th Street tower hosts forty-six private residences, ranging from lofts to five-bedrooms, full floor and duplex units, and the triplex penthouse. The building hosts eight floors of amenities, including a partial indoor basketball court and soccer pitch. The unique project expresses influence from early 20th century and its surge of high-rise masonry construction, honoring the lost art of traditional craftsmanship, translated through a contemporary lens.

180 88th street penthousethe triplex penthouse features two living rooms areas

180 88th street penthouse
the kitchen showcases a DDG-designed custom brass range hood 180 88th street penthouseoutdoor terraces span each level

popular now arch

geoffrey bawa and the materialization of an architect’s gaze on his country

moving shingles envelop timber tower reinterpreting lunano’s stone architecture

stone-built meadows boutique hotel takes shape around gardens in rural UK

LACMA exhibition revisits the strange, utopian homes once built for the future

charlotte perriand's built-in interiors survive inside 1960 paris tower

this week this month
readers submit now

subscribe
to our
newsletter

keep up with our daily
& weekly stories

180-east-88th-street-penthouse-DDG-new-york-designboom-06a
views of Central Park are framed by the building’s dramatic, characteristic archways

180 88th street penthousemassive, double-height arches recall the iconic architecture of Antoni Gaudí

subscribe
to our
newsletter

keep up with our daily
& weekly stories

180-east-88th-street-penthouse-DDG-new-york-designboom-08a
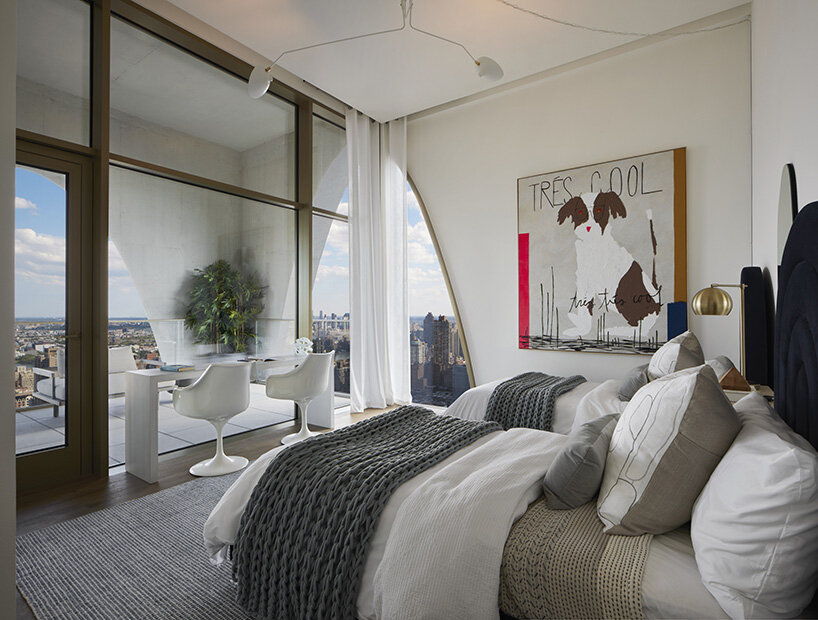
the five-bedroom triplex is now on the market for $33 million
1/8

project info:


project title: 180 East 88th Street

architecture: DDG | @ddgpartners

location: New York, NY

developer: Global Holdings

interior design: IMG | @img_nyc

tree house and slide: Makingworks

brick manufacturer: Petersen Tegl

cabinetry: Molteni & C Dada

appliances: Gaggenau

fixtures: Fantini

photography: © Sean Hemmerle| @shemmerle
previous coverage: October 2017, March 2021

subscribe
to our
newsletter

keep up with our daily
& weekly stories

popular now arch

architecture

geoffrey bawa and the materialization of an architect’s gaze on his country

annalise kamegawa
architecture

moving shingles envelop timber tower reinterpreting lunano’s stone architecture

MAGMA readers
architecture

stone-built meadows boutique hotel takes shape around gardens in rural UK

PHA readers
architecture

LACMA exhibition revisits the strange, utopian homes once built for the future

kat barandy
architecture

charlotte perriand's built-in interiors survive inside 1960 paris tower

thomai tsimpou
this week this month
readers submit now

subscribe
to our
newsletter

keep up with our daily
& weekly stories

shop

your own online design shop — no sales commission collected

start selling

Flip lenticular earrings based on a lenticular multi-view display system

A.pair

south korea $ 38

architects are assholes mugs make a cheeky statement

krista jahnke

canada $ 21.95

Feel the nature with the sticker that can be attached anywhere (pressed flower, nature, fruit)

Appree

south korea $ 15 $ 12

V / envelope and key holder is an elegant bill organizer

ChiHong

taiwan $ 55

Oval Maidan Earrings inspired by Art Deco window screens

Angular Moment

US from $ 52

Custom Wall Mural - Dinaric

MARTINA BANOZIC TEXTILES

croatia from $ 89

Souleaf wall art visualizes the luminous photosynthetic process

ilsangisang

south korea $ 28

AWA Carafe : replacement bottle for SodaStream, Aarke and other Carbonators

AWA

US $ 45

Magnetic Vase - Unique Table Centerpiece | Set of 5

Peleg Design

US $ 49.90

Knit necklace, 3D printed statement necklace

monocircus

japan $ 162

architecture in new york +680

art

auruBOROS golden installation by plastique fantastique spirals across new york’s high line

PF readers
architecture

agricultural waste forms complete building system in new york house by LTL architects

thomai tsimpou
architecture

pink inflatable canopy brings soft shade to new york’s streetscape

Elsa Ponce readers
art

2,977 lights recreate twin towers over new york harbor 25 years after 9/11

Iñaki Laguardia
architecture

ground becomes roof, shielding inhabitable civic landscape on roosevelt island

Zehua Zhang readers
all architecture in new york

architecture in the us +1685

architecture

frank lloyd wright’s concrete usonian house with cantilevered roof hits the market

daily desk
architecture

agricultural waste forms complete building system in new york house by LTL architects

thomai tsimpou
art

georgia o’keeffe: architecture and the artist’s homes, buildings, and landscapes

annalise kamegawa
architecture

community-led cultural hub provides permanent home for black creative education in new orleans

thomai tsimpou
art

light-absorbing fabric creates monumental black square in utah’s white salt flats

Orekhov readers
all architecture in the us

ddg +5

architecture

take a first look at the gaudi-inspired, vaulted interiors of DDG's 180 east 88th street

kat barandy
architecture

grey brick façade of 180E 88th street will contrast new york's steel and glass skyscrapers

philip stevens
architecture

12 warren's rough-hewn bluestone façade contrasts tribeca's historic lofts

philip stevens
architecture

XOCO 325 unveils sculptural cast aluminum façade in new york's soho neighborhood

philip stevens
all ddg

residential architecture and interiors +4938

architecture

glazed passage frames lake views through this compact japanese house

Kouichi Kimura readers
architecture

planted roof extends garden over tato architects’ timber house in mibu, japan

Yo Shimada readers
architecture

cypress, marble, and rippling glass rework apartment into local local’s athens studio

ICG readers
architecture

charlotte perriand's built-in interiors survive inside 1960 paris tower

thomai tsimpou
architecture

wood-framed family home in osaka revolves around flexible open sports space

SHIOYA DESIGN readers
all residential architecture and interiors

skyscraper architecture and design +381

art

2,977 lights recreate twin towers over new york harbor 25 years after 9/11

Iñaki Laguardia
architecture

paul clemence on how skyscraper crowns become landmarks of shanghai

Iñaki Laguardia
architecture

every apartment gets an atlantic view in carlo ratti’s zig-zag west palm beach tower

kat barandy
technology

when the car moves upstairs, the garage becomes part of the home

kat barandy
architecture

OODA designs DUAS towers as a pair of marble figures gazing over albania's coast

kat barandy
all skyscraper architecture and design

architecture news

architecture

glazed passage frames lake views through this compact japanese house

Kouichi Kimura readers
architecture

planted roof extends garden over tato architects’ timber house in mibu, japan

Yo Shimada readers
architecture

geoffrey bawa and the materialization of an architect’s gaze on his country

annalise kamegawa
architecture

cypress, marble, and rippling glass rework apartment into local local’s athens studio

ICG readers
all architecture

keep up with our daily and weekly stories

imprint privacy policy terms of use cookies copyright info
about us advertise contact us careers rss
  • milan.design.week
  • venice.arch.biennale
  • venice.art.biennale

guided by
utopian optimism, we design a future worth believing in.

27 years of designboom
edit your cookie choices

designboom © 1999-2026 - part of DAAily platforms AG

designboom magazine