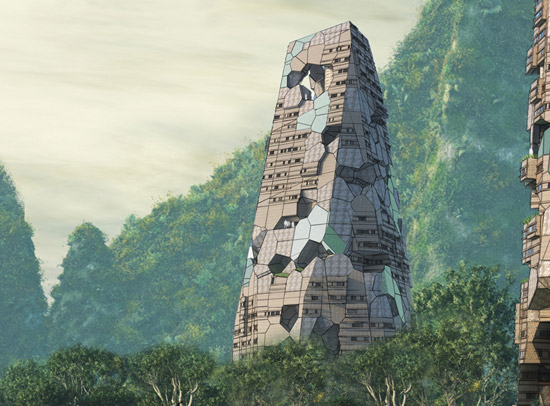
‘hermit mountains’
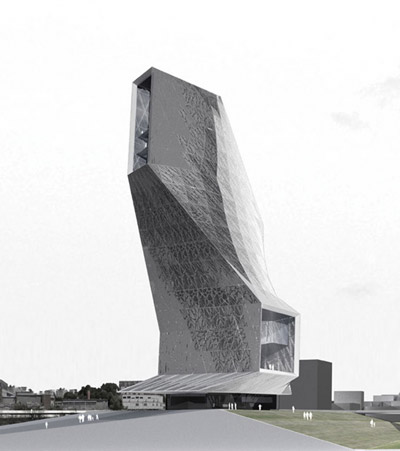
‘hermit mountains’, a proposed skyscraper design by chinese architects hongjun zhou and lu xiong was given special mention at the 2010 skyscraper competition hosted by evolo magazine.
this structure draws its form from various sources including classical chinese landscape paintings of the lijiang river, the natural environment and the culture of local ethnic groups. the design goal was to find a balance between the rapid urban development and landscape protection within the city of lijang. the daily activities of the local ethnic groups, which include farming, mountaineering and meditating was taken into consideration in various aspects of the skyscraper design. this is evident in the meditation terraces, housing units, recreational parks and agricultural fields which are all housed within these structural towers.
the towers are intentionally designed to blend into the landscape and to provide a proper place to live and work for the different groups along the lijiang river. it was created with the use of three dimensional voronoi patterns that follow the configuration logic of the immediate landscape.



with the continuous footpath that goes through the building, people can go all the way from the ground to the top of the skyscraper. living in the skyscraper is also seen as an experience of exploration, as no two rooms are identical.
 a group of women performing traditional cultural dance. upon studying the village layout and the lifestyles of the locals, a lot of pocket space was integrated into the design of the skyscraper.
 first floor foyer
 sectional view
 from left to right: floor plan at elevation 135m, 1:600 floor plan at elevation 96m, 1:600 floor plan at elevation 54m, 1:600
 three dimensional voronoi patterns found on the facade
2010 skyscraper competition (13)
 Mar 18, 2010
 Mar 18, 2010
 Mar 16, 2010
 Mar 16, 2010
 Mar 12, 2010
 Sep 18, 2026
 Sep 07, 2026
 Aug 26, 2026
 Aug 21, 2026