with a quiet front and extroverted rear, PAN architetti melds two tuscan homes into one
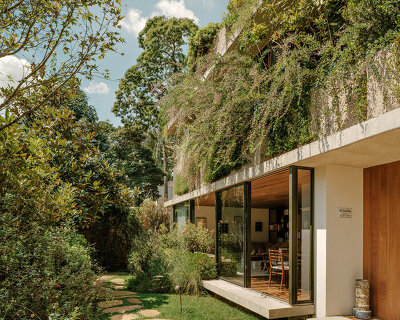
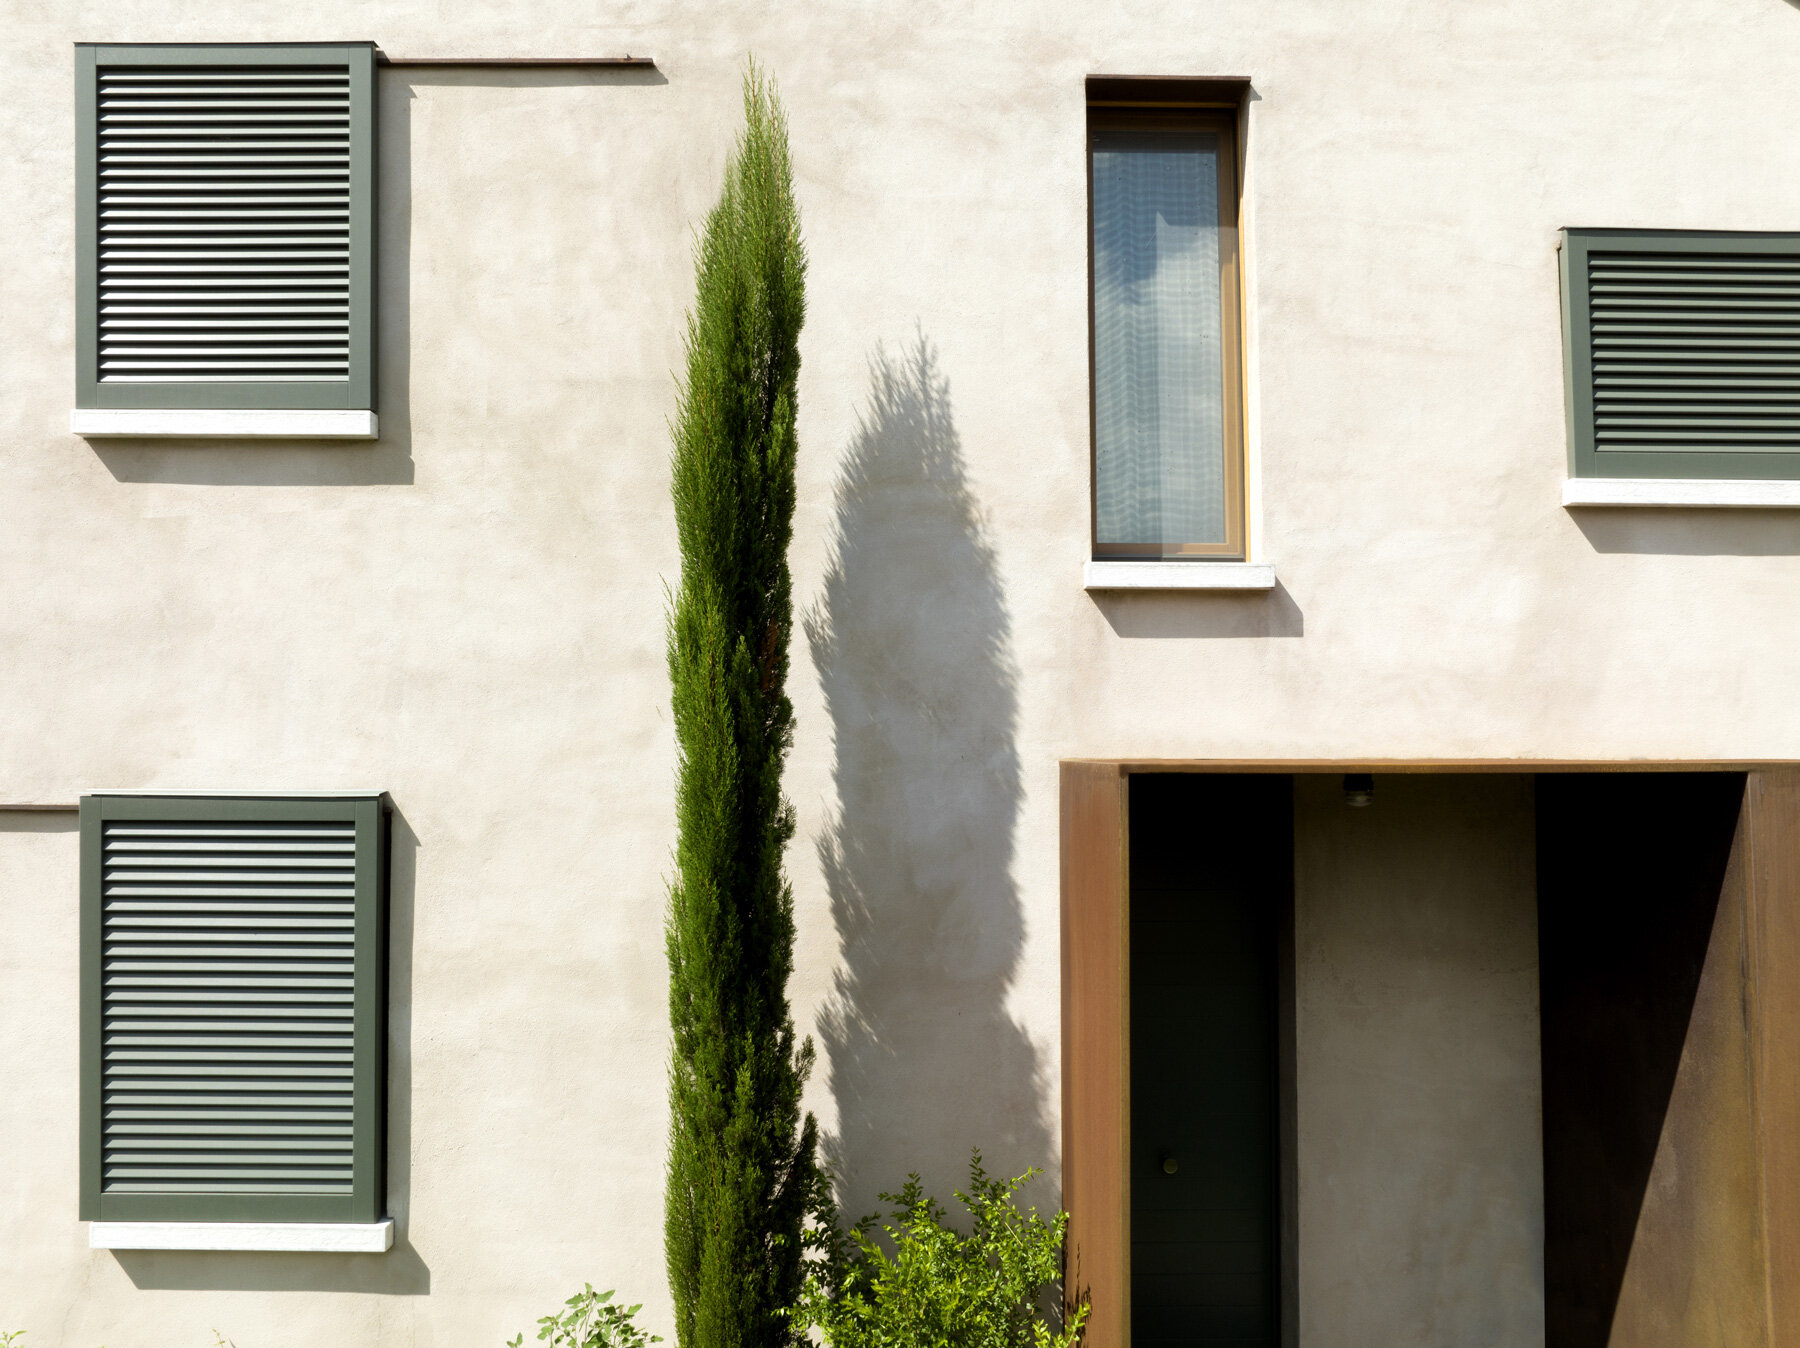
narrow shuttered openings punctuate the introverted stone front façade, while the rear opens out to embrace the expansive olive grove.
prefer designboom on google[FEATURED]
casa duo embraces its urban and natural landscapes
In the Tuscan countryside, Italian design studio PAN Architetti unifies two adjacent homes into one morphological composition that seamlessly embraces its natural and urban context. Reviving the original historic structures’ simplistic typology, Casa DUO reveals a program that houses two individual families, taking into account their distinct contemporary lifestyles while ensuring each section’s privacy is fully maintained. Along the exterior, the residence remains sensitive to its context, with the street-facing front boasting a white stone and brick façade that integrates with the surrounding urban landscape, while the rear façade opens out onto an idyllic vineyard.

revealing a spatial and typological duality
Beginning their restoration, the team at PAN Architetti was met with a simplistic typology characteristic of the modest construction carried out in Versilia between the 1920s and 1950s. In order to unite and enhance the two individual structures, the architects generated a morphological-architectural connection with a dualistic character and a contemporary internal rearrangement. Facing the streetscape, at first glance Casa DUO appears to be an introverted, almost ascetic home, with a minimalist façade punctuated only by narrow shuttered windows. The home’s rear, however, transforms the private relational space into one that is extroverted, with large windows that blend the structure into the natural landscape of the olive grove ahead. The two residential sections step out onto a common decked patio that offers picturesque scenery views and transitions the ‘ephemeral’ boundary between the inside and outside.
pan architetti unites two structures as one
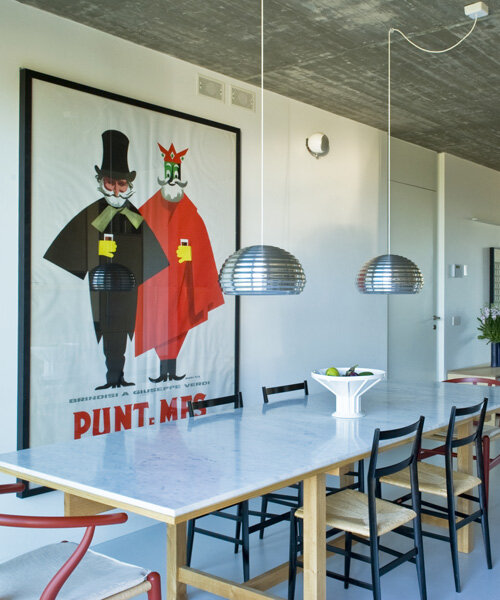
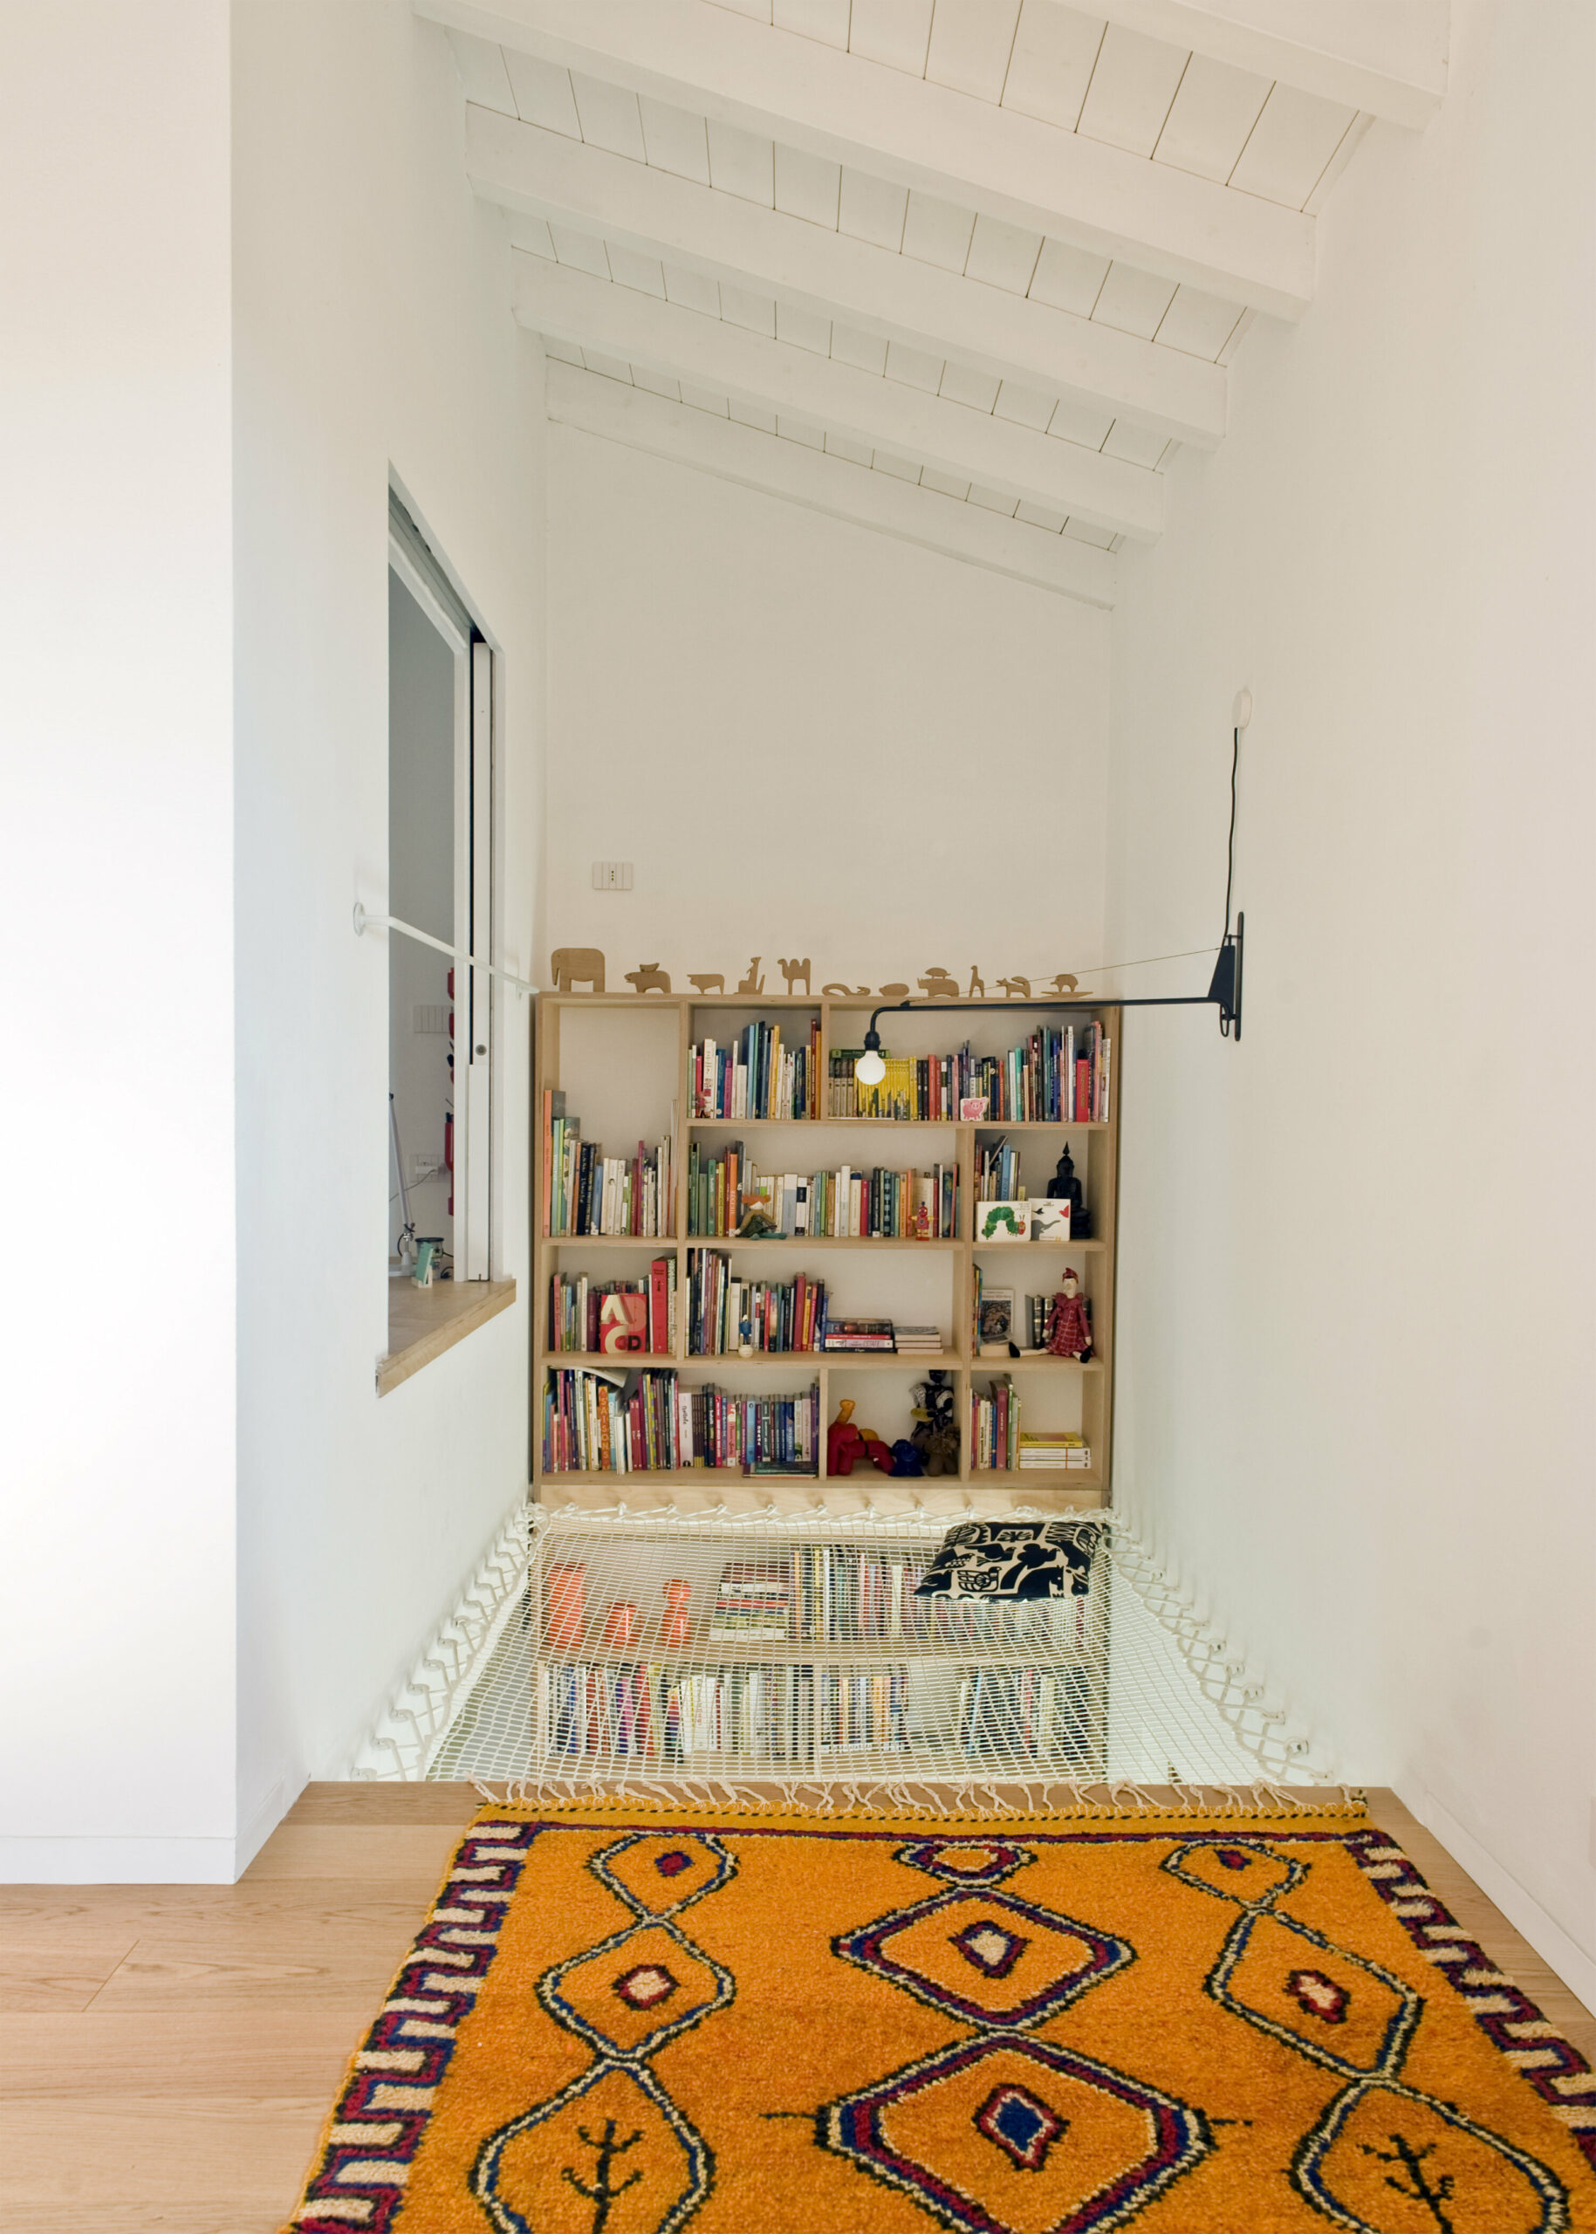
Although united morphologically, the two houses remain divided by a vertical ‘acupuncture’ to respond to the different spatial needs of the two residing families. Inside Casa DUO, the design and program reveal a similar duality to its exterior. ‘While from the outside one would expect an interior typical of the old structures with load-bearing walls, once you cross the entrance thresholds the space explodes and expands into a totally contemporary spatiality with wide open flexible spaces and double heights,’ writes PAN Architetti.
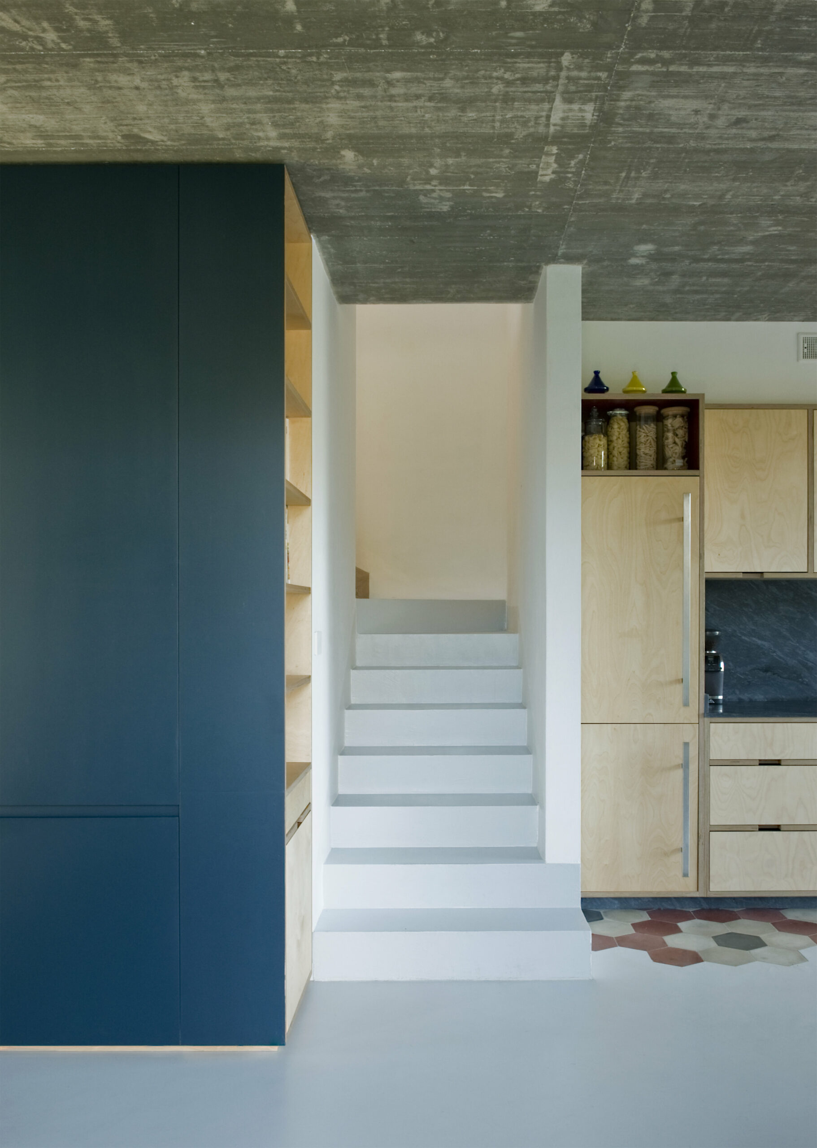
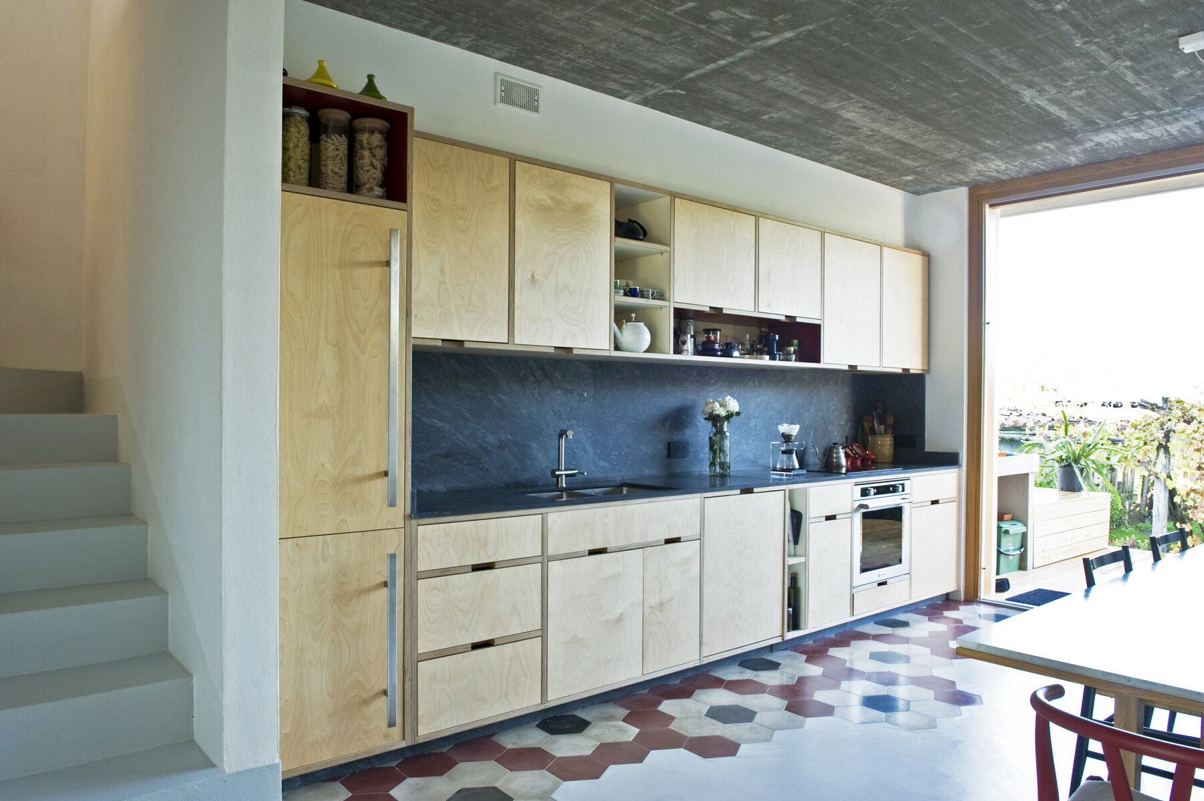
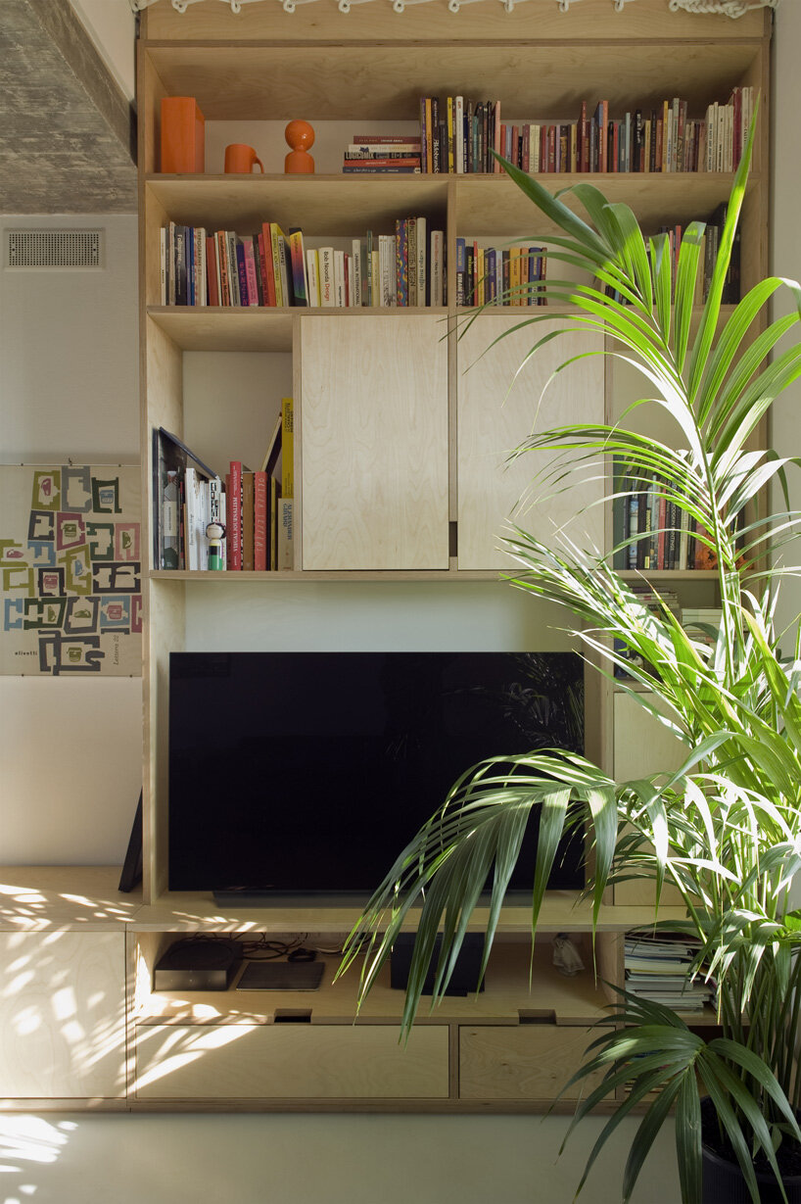
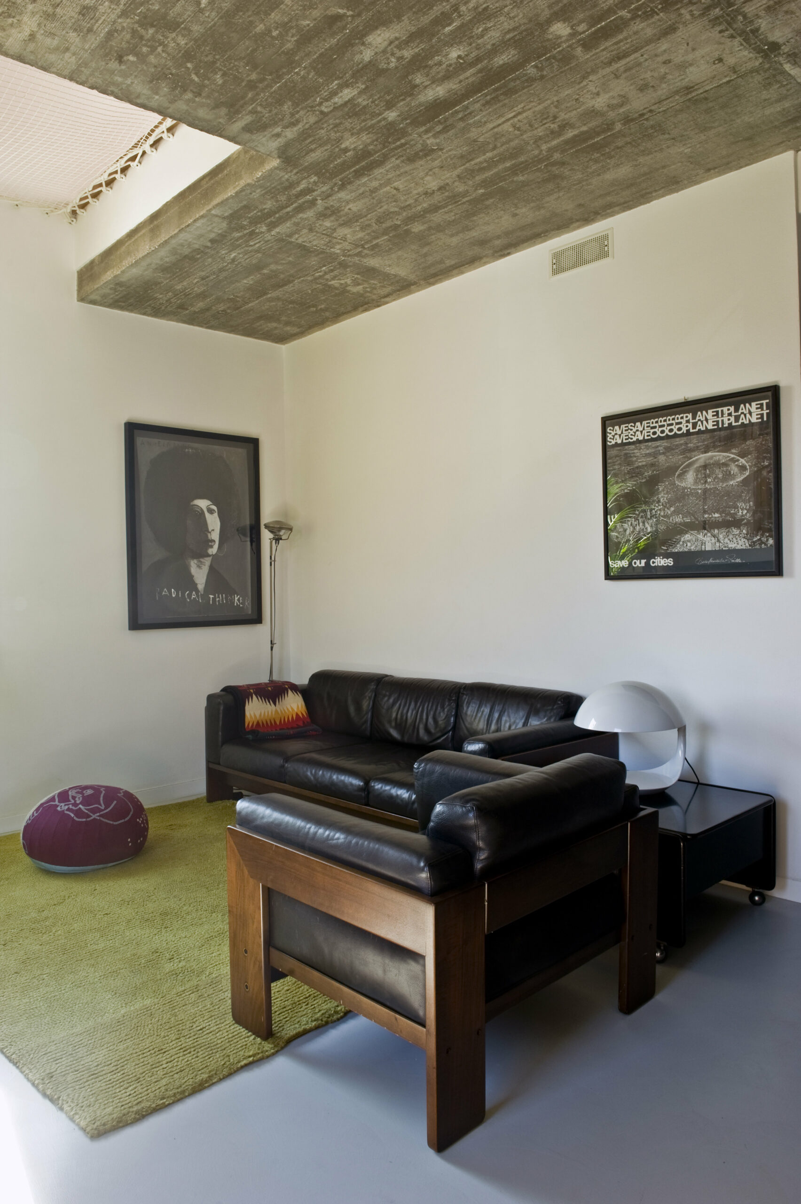
Defining the inner space is a minimal color and material palette, exuding natural tones and sleek textures; practical surfaces made of exposed and polished concrete, birch plywood, oak, and stone feature throughout the home, the materials partly repurposed from the original site. Preserving the old DNA of the building and injecting it into the new, the consistent design language establishes an emotional connection between the family artifacts across the two sections.





1/4
project info:
name: Casa DUO
architecture: PAN Architetti
location: Seravezza, Tuscany, Italy
site area: 2,000 sqm
built area: 320 sqm
completed: 2021
shop
your own online design shop — no sales commission collected