‘terraced house’ in yokohama adjusts to each season to maximize living comfort
ikeda yukie ono toshiharu architects arrange three terraced floors for residential project in yokohama.
Volume splits according to natural sunlight distribution





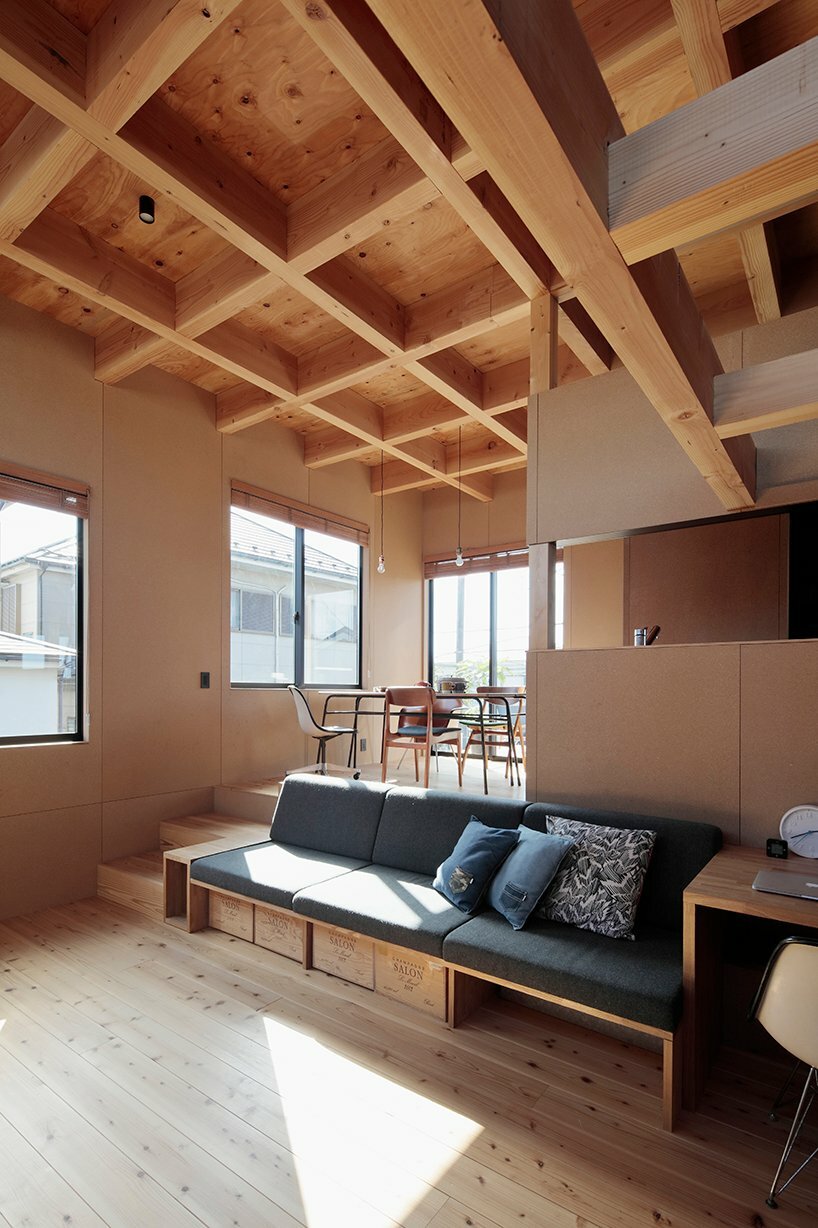
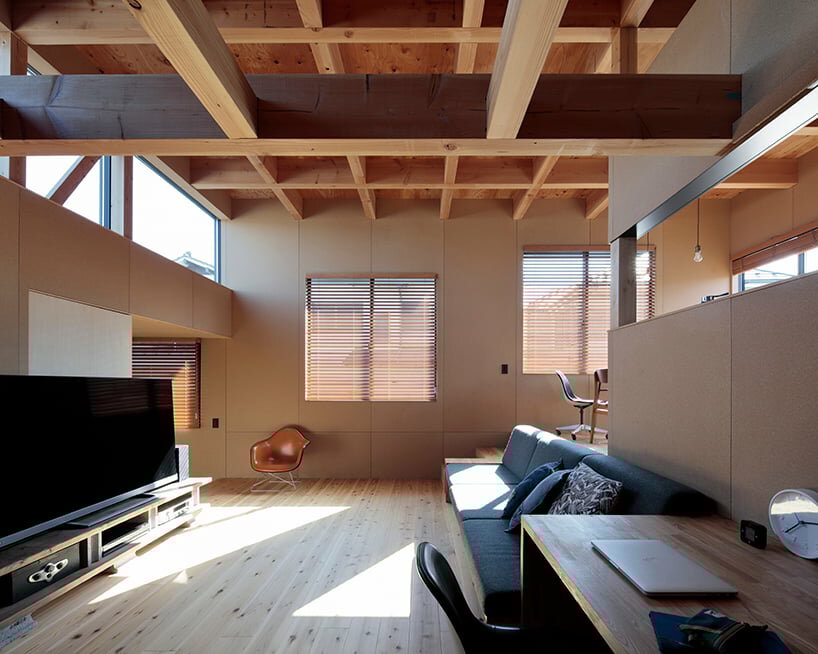
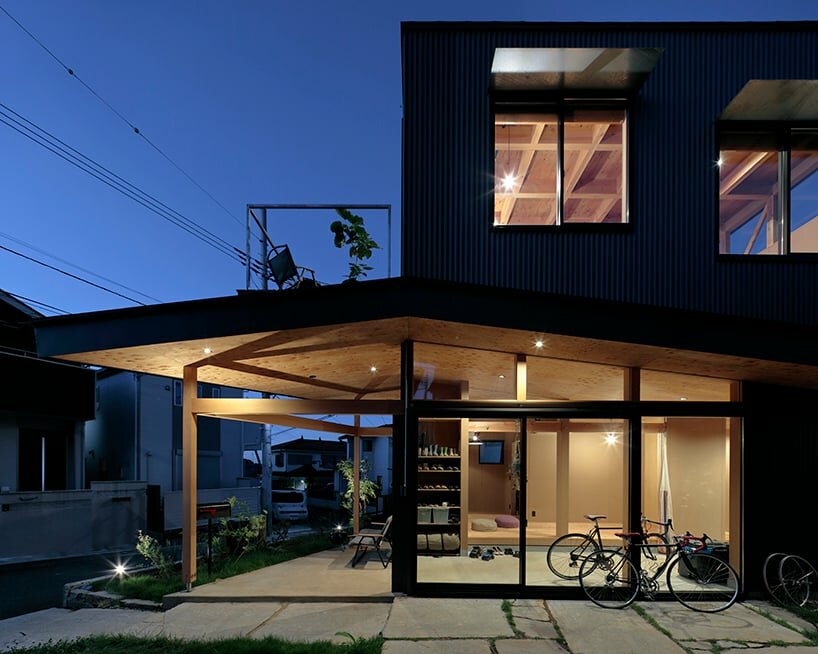
‘Terraced House’ by Ikeda Yukie Ono Toshiharu Architects shapes a multi-leveled building in Yokohama that adjusts to each season, optimizing the living environment. Built on a sloped plot, the house stands over a retaining wall on the southern edge and juts against the site on the eastern side. The inadequate sunlight shed on the site led to the splitting of the volume into layers arranging common living functions on the sunniest terraced floor during the winter period, and on the lower and cooler shadowy level during the summer months. Assembling the space in weather-conformed zones maximizes comfort in each season.

Layout adjusts seasonally to optimize the thermal environment



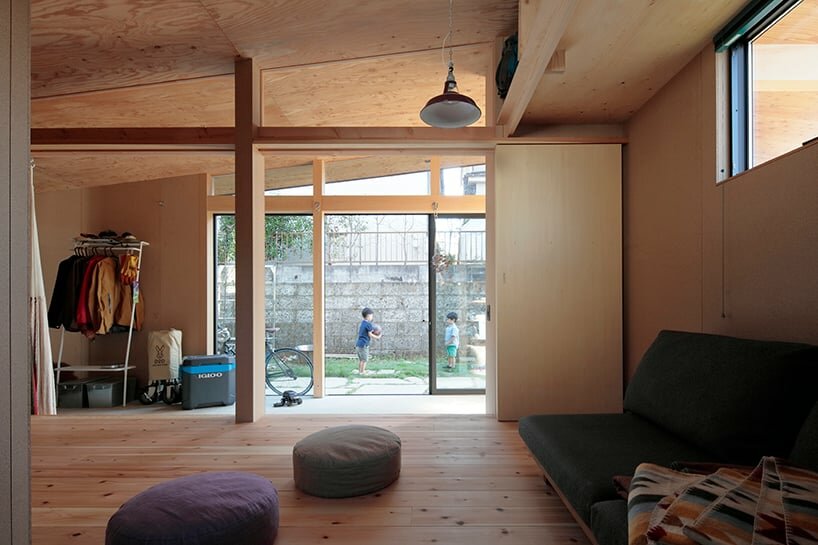
Fully comprehending the restrictions of the site, the team arranged three terraced floors facing southeast. Taking advantage of the most effective light, the layout sets winter lining zones in this orientation. The area is open to the view and creates the possibility for a loft to be made in the future. The summer living room forms below the back of the second-floor terrace and plans an indoor-outdoor layout. The multipurpose room makes space for outdoor activities and connects to its surrounding environment, providing an open and relaxing place for social gatherings. The room at the back of the first floor accesses the shaded garden and can adjust to an open or more private layout using a movable partition.




1/4
project info:
name: Terraced House
designer: Ikeda Yukie Ono Toshiharu Architects
location: Yokohama, Kanagawa, Japan
photography: Koichi Torimura
designboom has received this project from our DIY submissions feature, where we welcome our readers to submit their own work for publication. see more project submissions from our readers here.
shop
your own online design shop — no sales commission collected