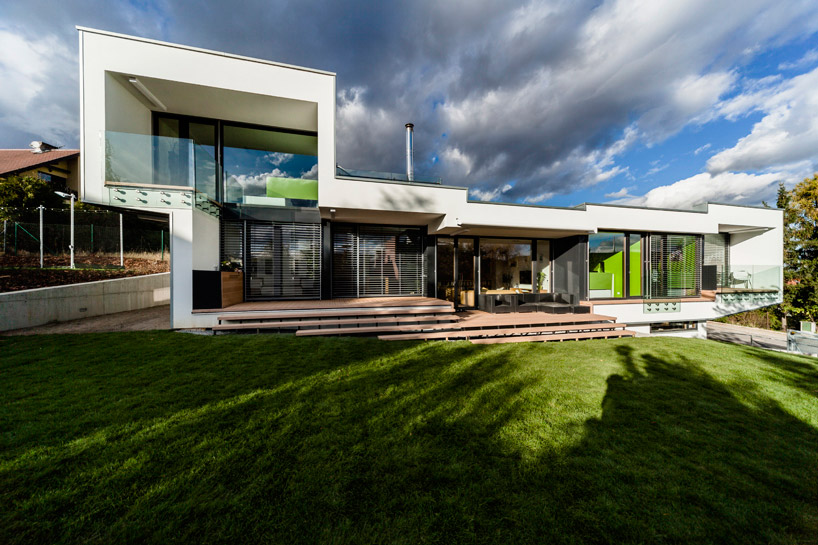
‘sloped semi-cantilever house’ by grido architekturasouth-facing façade image © juraj kovac
designed by czech practice grido architektura & design for a private client, the 5+1 room detached house is located in the residential area of a small town close to prague. its narrow and sloping site shapes the building as the form gently follows the contours of the slope in order to maximize the connection of interior with exterior.
the rooms of the home are lined up along the north edge of the site is like stringing beads on an imaginary axis of circulation passing through all of the interior spaces. every space – every bead – represents a member of the family living in, their cohesion and individuality at the same time, their freedom and the right for privacy. each room has its own volume, height, color, texture and scent and all that provides a unique position in the hierarchy of family. the living and dining are central, with the highest ceilings tightly connected to the garden. he other rooms are arranged alongside forming a shape bended at the ends. timber frame construction is covered by the metal cladding protecting the north facade, as the south is open and articulated, offering an active zone. the building skin is rough and protective from the outside but smooth and warm inside.
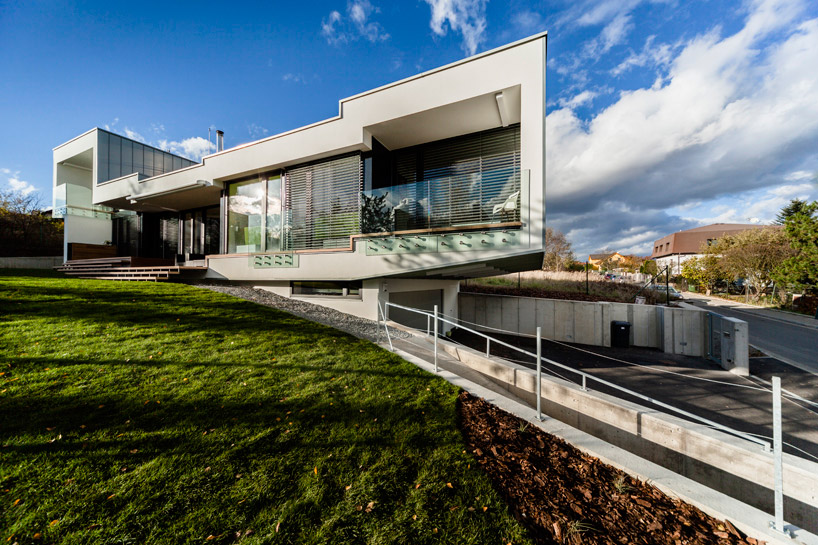
by collecting the sunlight through the large southern-facing windows the wintertime passive heating is maximized. in order to minimize undesirable solar gain, the fabric excludes east and west-facing windows. the roof overhangs are sized to allow winter sun in and keep summer sun out. forced air ventilation with heat recovery is combined with the low temperature heating system. the house represents an accomplished dream of a larger family – living in an opensunny house with panoramic views on the surrounding mountains.
 play area and garage entrance image © tomas maly
 living room image © tomas maly
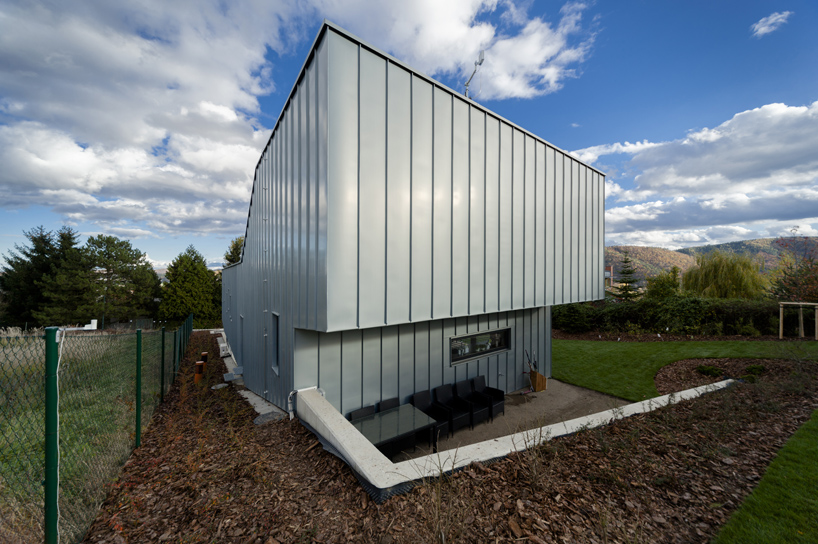 backside of the house image © tomas maly
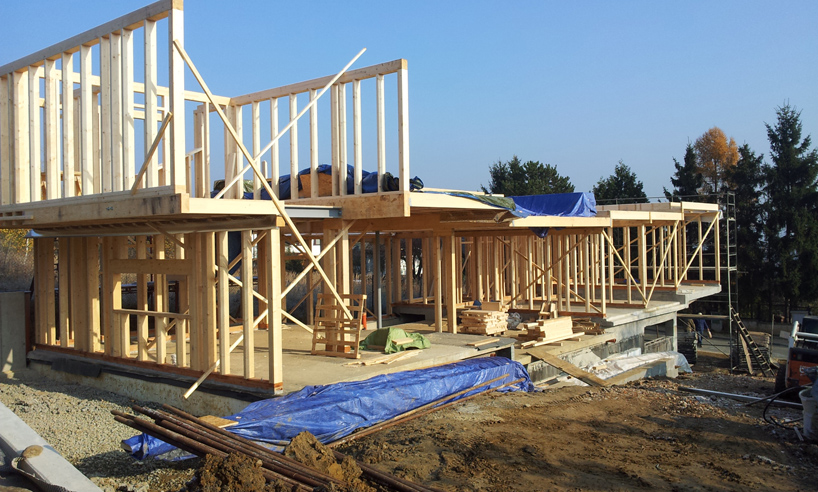 timber frame construction image © juraj kovac
 timbre frame construction image © juraj kovac
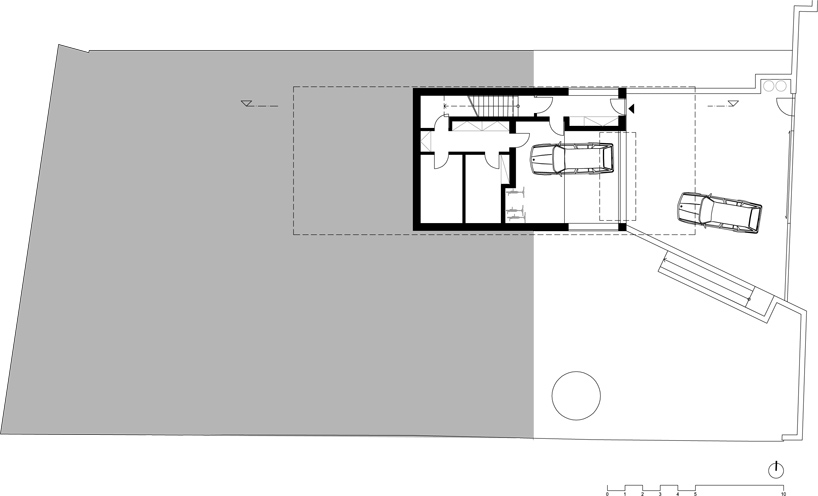 floor plan – lower ground floor
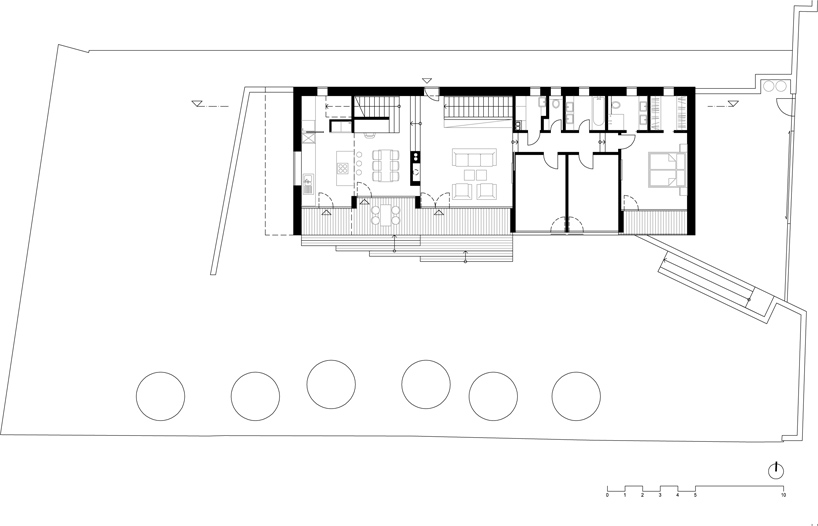 floor plan – ground floor
 floor plan – first floor
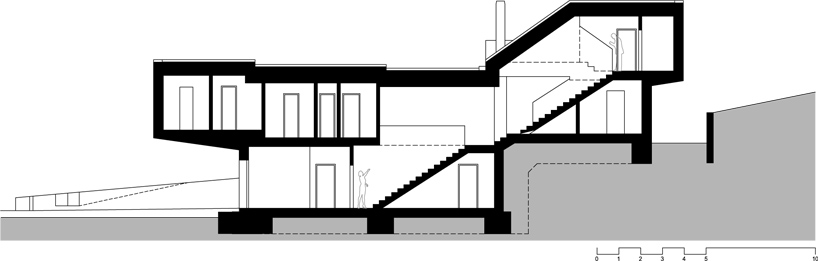 longitudinal section
designboom has received this project from our ‘DIY submissions‘ feature, where we welcome our readers to submit their own work for publication. see more project submissions from our readers here.
 Sep 07, 2026
 Aug 26, 2026
 Aug 21, 2026
 Aug 21, 2026