

ying yang public library by evgeny markachev + julia kozlova
implententing the ying-yang sign as the form driver of the building, the library becomes a public multicultural information center.
ying yang public library by evgeny markachev + julia kozlova
developed by evgeny markachev + julia kozlova, the public library proposal implents the use of the philosophical ‘yin and yang’ signas the form driver of the structure, symbolizing two different origins through interaction and complementarity. the concept obtains not only the shape of the motif, but also spatially divides the space into two opposite functional nodes that complement each other (education and communication). due to the dynamic form the edifice is visually in constant movement, designating the other zones to be harmoniously distributed in the internal areas of the building. this feature reflects the modern intensity and information interchange, dynamics of modern life.
the library won first place in the sustainable design category of the autodesk special prize in the archi-world academy awards for 2011-2013.
 general view
 view from the other entrance
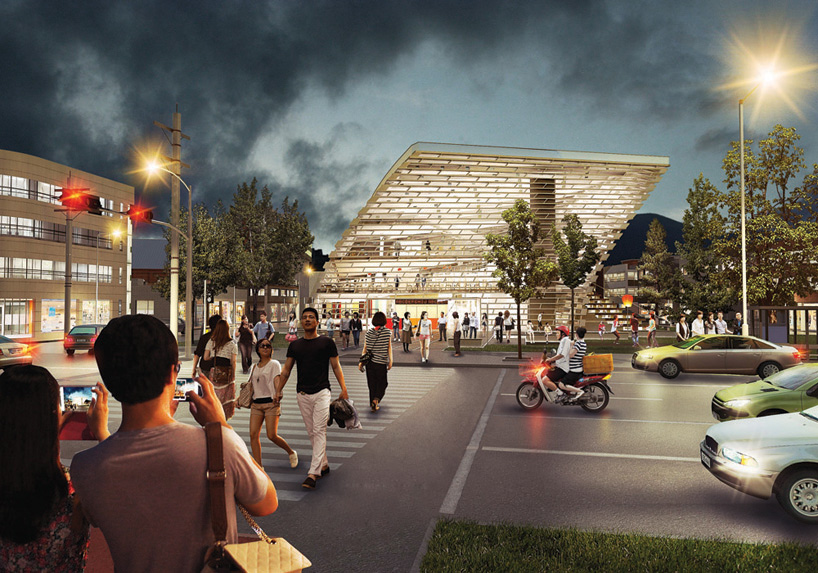 at night (main road)
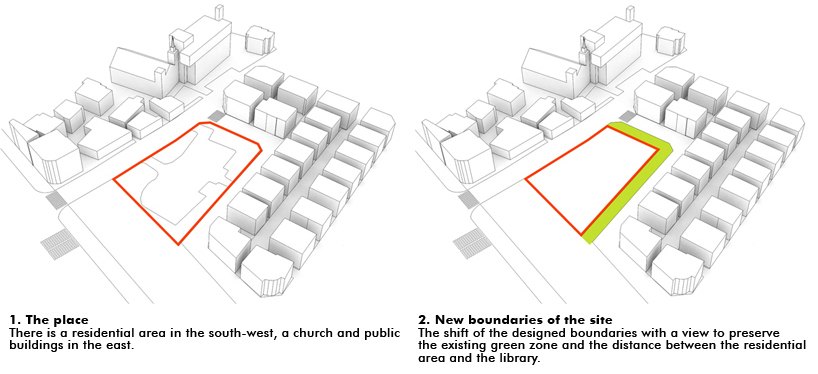 scheme
 scheme
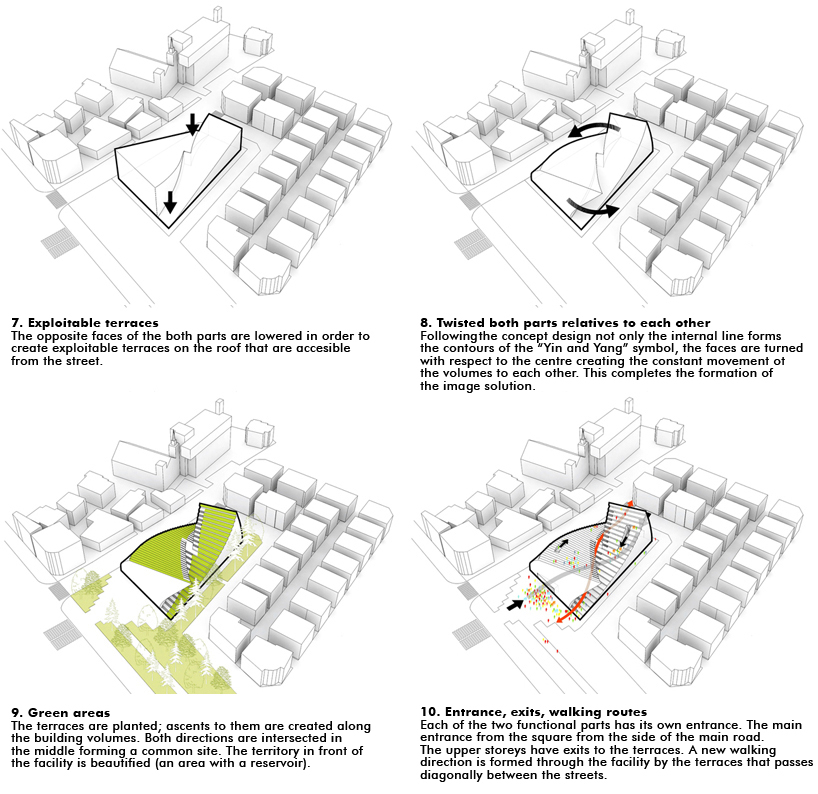 scheme
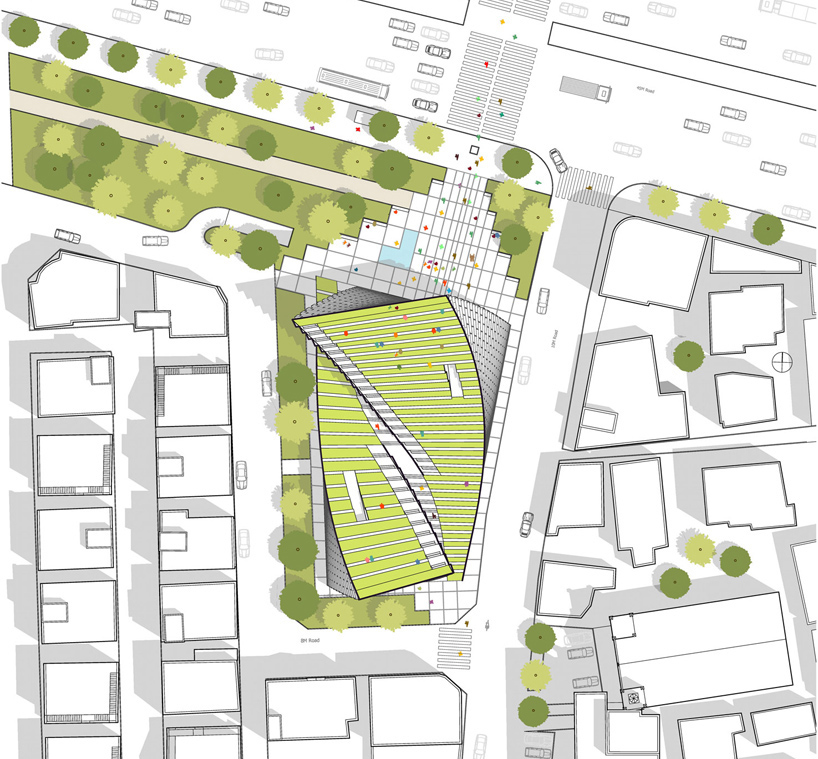 master plan
 elevations
 model (general views)
 (upper)reading room interior/(lower)general collection room interior
 children corner interior
designboom has received this project from our ‘DIY submissions‘ feature, where we welcome our readers to submit their own work for publication. see more project submissions from our readers here.
shop
your own online design shop — no sales commission collected













