

tokyo house is dotted with an ‘ichimatsu’ pattern of small windows

the house opens with an array of windows referencing the japanese checkered pattern 'ichimatsu.'
toshihiro aso fits a compact house in tokyo
Nestled amongst the dense urban fabric of Tokyo‘s Shinagawa ward, the House in Hatanodai is designed with an open and light-filled interior by Japanese studio Toshihiro Aso Design Office. Located at the end of a narrow walkway, the compact house is closely surrounded on all four sites by its neighbors and covers only seventy square meters (750 square feet). Despite the tightness of the residential neighborhood, the project introduces a private and peaceful retreat for the couple and their small child for whom it is designed.
‘In their new home, my client wanted to have a happy, relaxed life with ample natural light, without sacrificing privacy,’ studio founder Toshihiro Aso said, ‘the family wanted to have both closed and open feelings at the same time.’
 images © Shuya Sato
employing the checkered pattern ‘ishimatsu’
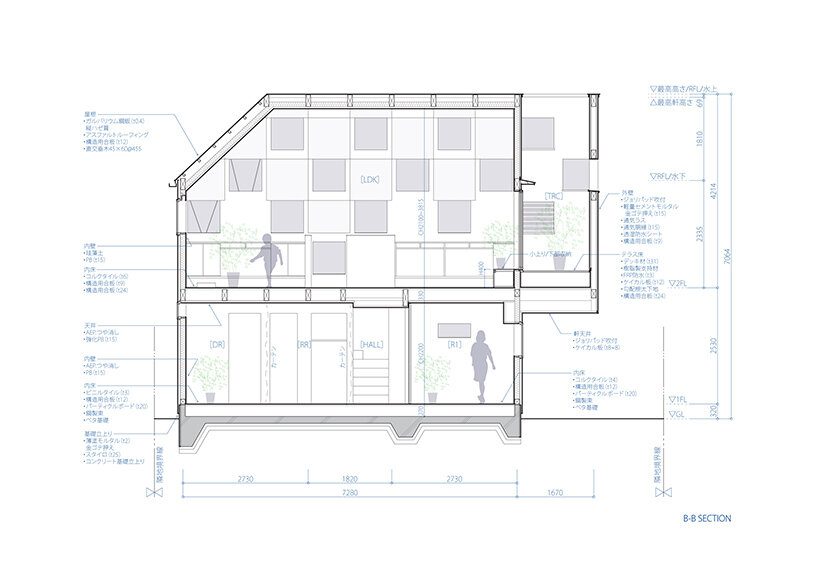
The architects at Toshihiro Aso Design Office opens up its House in Hatanodai with a patterned array of small windows. Dotting the walls of the house with these openings, the team references the Japanese checkered pattern known as ichimatsu. This ensures privacy between the house’s interiors and its neighbors, while flooding the space with natural sunlight.
The team notes: ‘The figure-ground perception in the ichimatsu pattern conceals the inside from the outside, whilst all of the small windows open up towards the sky like one large window, bringing in natural light and giving an open, relaxed feel.’

inside the ‘house in hatanodai’
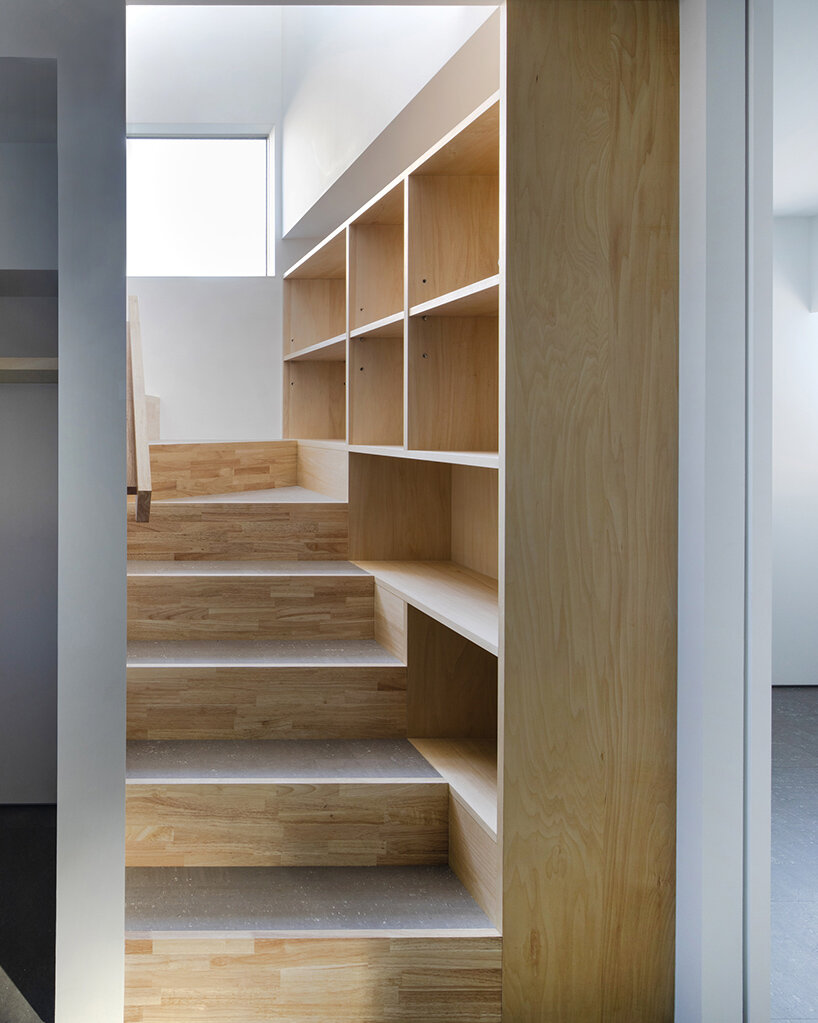
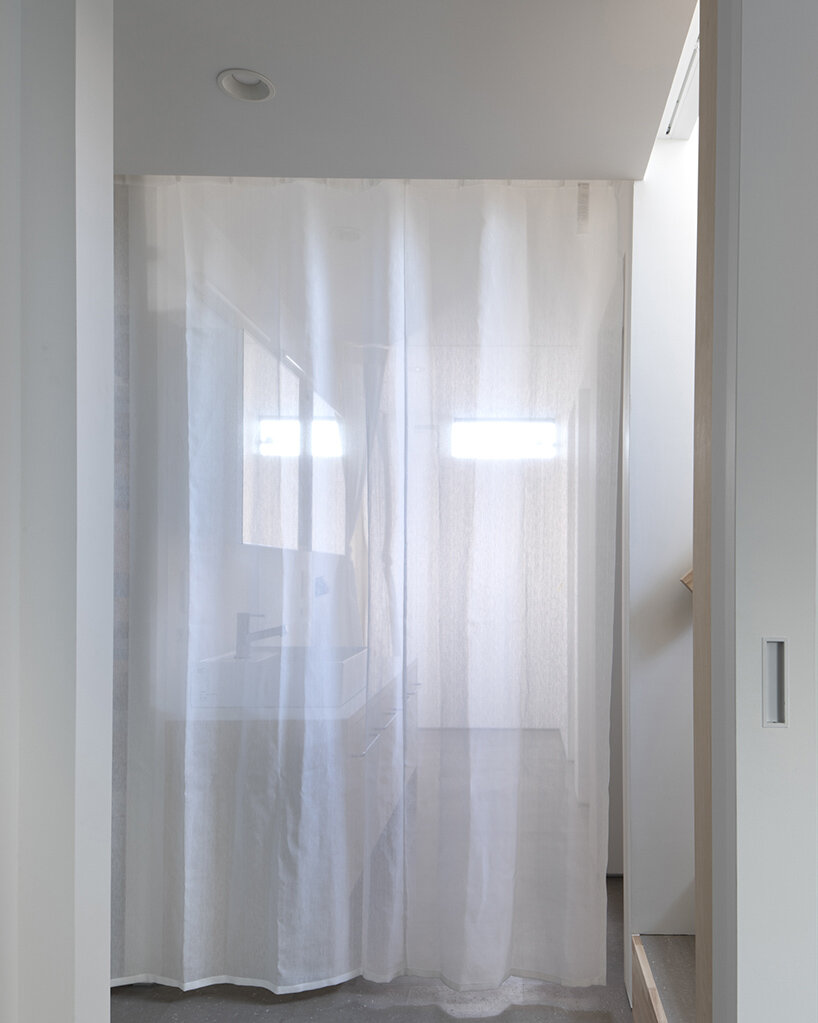
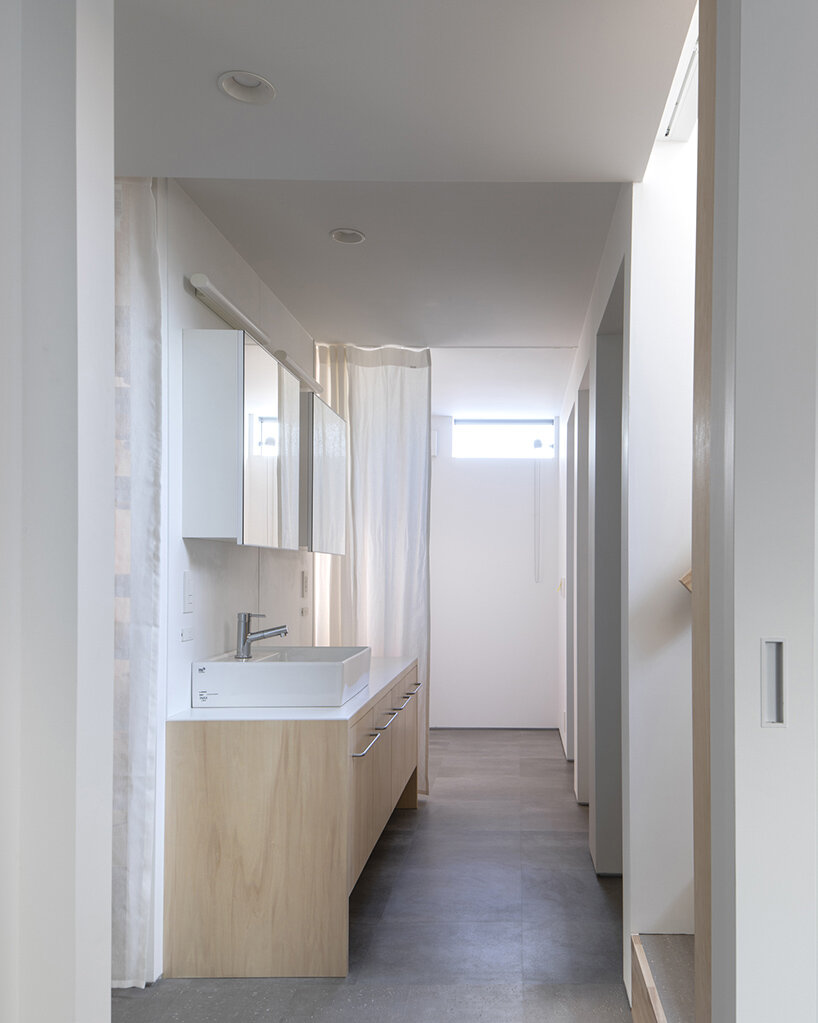
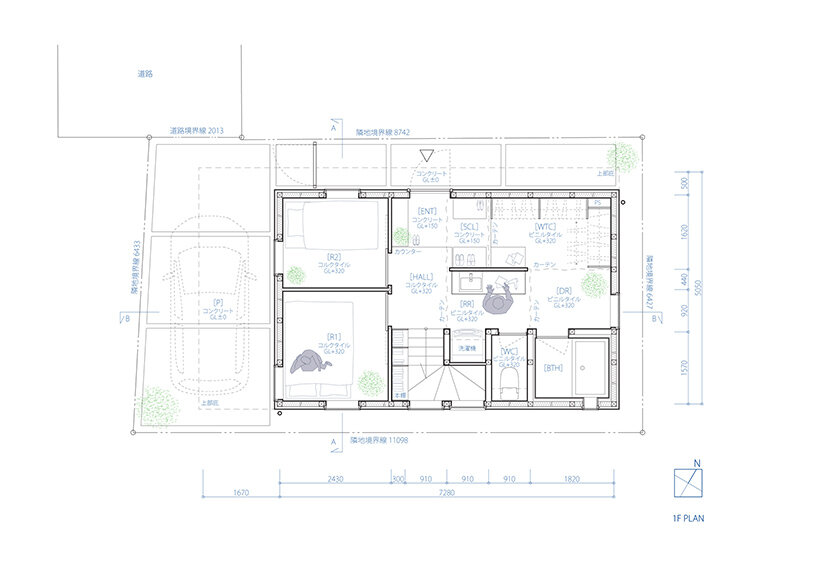
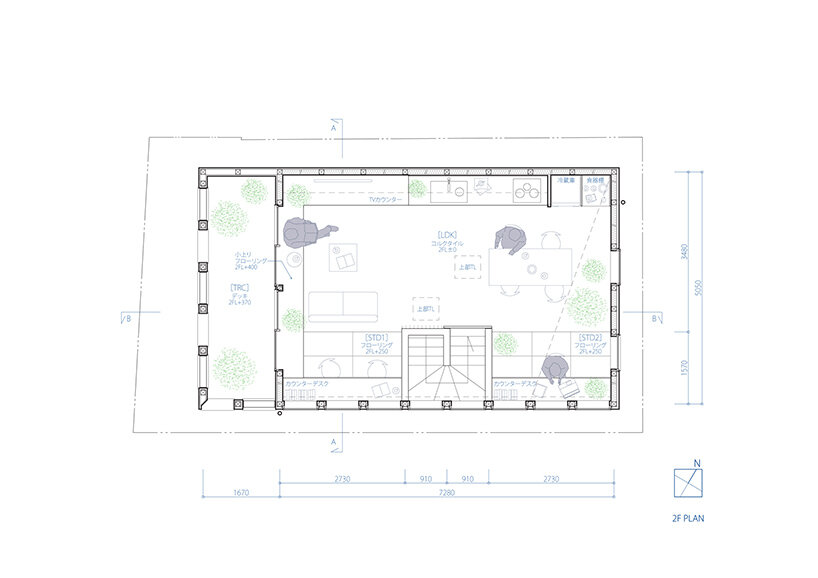
The ground floor of the House in Hatanodai hosts the private spaces, while the second level is programmed with the gathering spaces including the kitchen, living, and dining area. Meanwhile, the first floor bedrooms are laid out functionally along a ‘circular flow,’ while the second floor is organized with an open floor plan — these two organizational logics serve to contrast each other, exaggerating the relaxed atmosphere of the shared upper level.
The architect explains: ‘In this Hatanodai project, I wanted to present a case for the two contradicting ideas — closed and open feelings — that can coexist harmoniously in a small house in a city center surrounded by neighboring sites.’

the second level is organized with an open floor plan 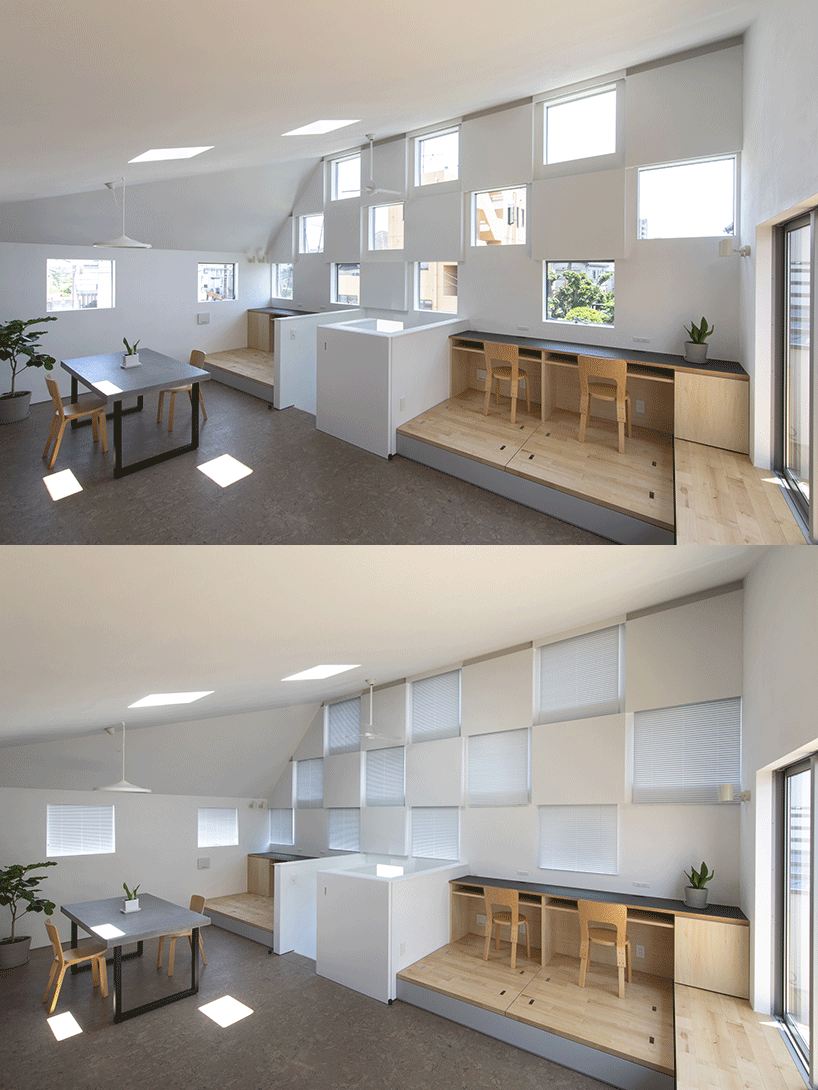
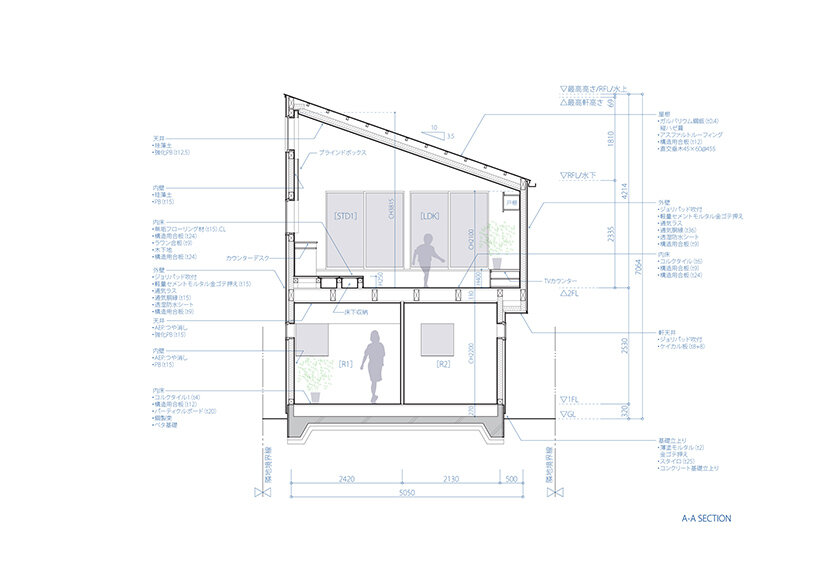
small windows ensure both natural light and privacy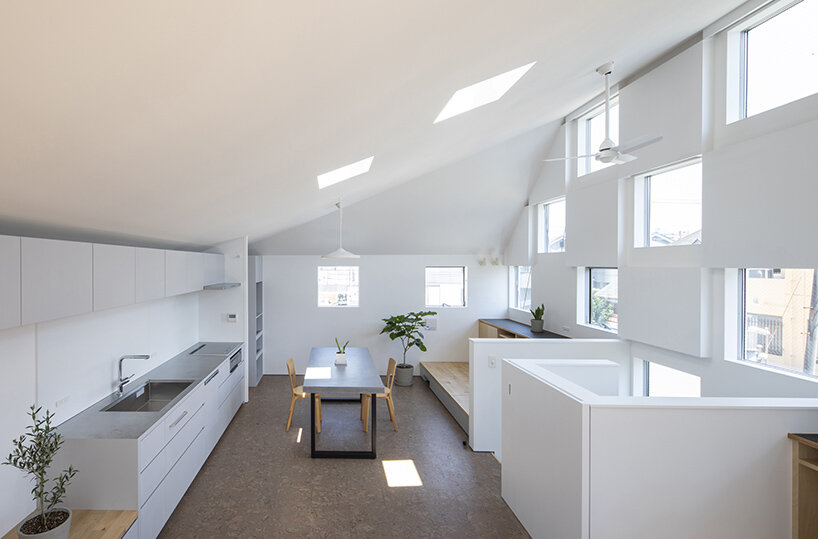 shared spaces are enclosed by a sloping roof

 small skylights continue the array of windows along the walls
1/7
project info:
project title: House in Hatanodai
architecture: Toshihiro Aso Design Office | @toshihiro_aso_design_office
location: Shinagawa Ward, Tokyo, Japan
site area: 69.93 square meters
built area: 40.81 square meters
total floor area: 69.88 square meters
completion: June 2021
photography: © Shuya Sato
shop
your own online design shop — no sales commission collected
























