sala2 arquitectos: house in relva
the small residence stands out from it's cloned neighbors with a sliced void creating a semi-covered exterior courtyard and green wall for the owners to enjoy a private garden.
prefer designboom on google[FEATURED]
‘house in relva’ by sala2 arquitectos, azores, portugalall images courtesy of sala2 arquitectos
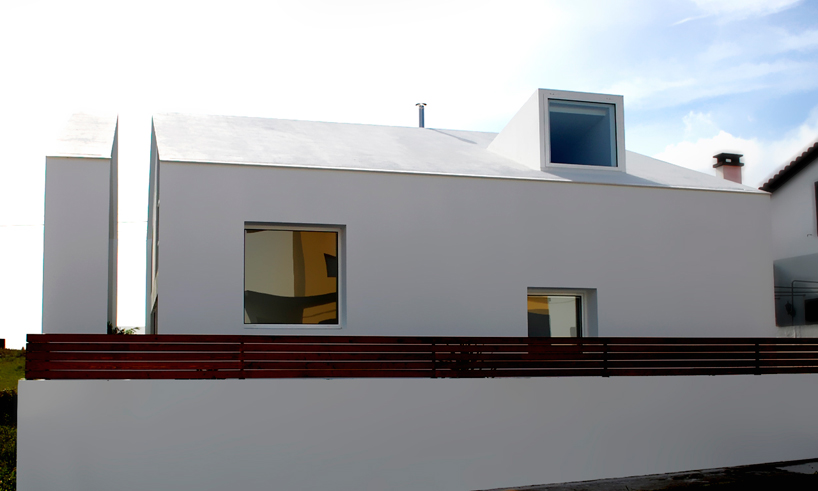
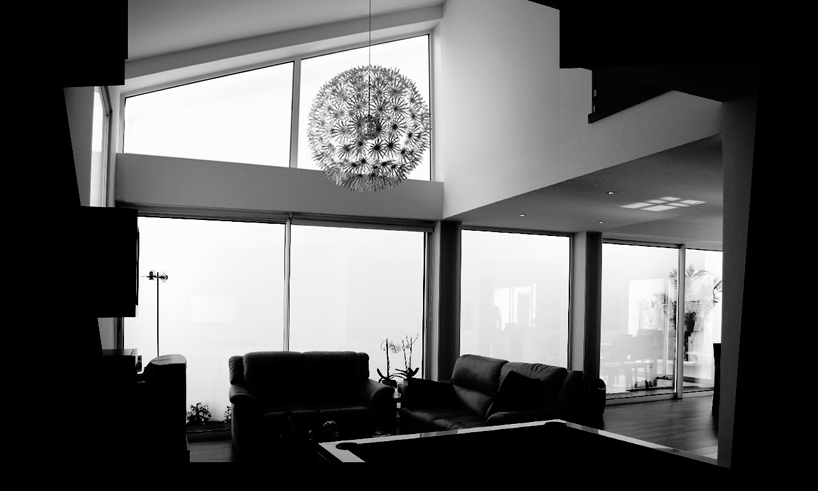
suburban sprawl around the world has led to the rhythmic placement of cloned homes along a linear axis and the ability to create unique residentialspaces is made much harder due to the lack of space, often times strict zoning regulations and clients willing or able to pay for a unique home. in such a neighborhood in sao miguel island that makes up part of the tropical azores, portguese practice sala2 arquitectos designed a residence to block out the more or less mundane surroundings and create a little exterior slice – literally – of heaven inside the private home. following in thesame general typology as the rest of the dwellings, the stark white ‘house in relva’ complies with the local aesthetic, but differs in that it contains a thin sliver of exterior space where a cut of the end wall seems to have been separated from the rest of the volume. in this open-air gap, treated as an exteriorspace, a courtyard and green wall provide a garden washed with light as a retreat away from suburbia. large windows are placed around the perimeterto soak up plenty of the island sun in a light-filled interior.

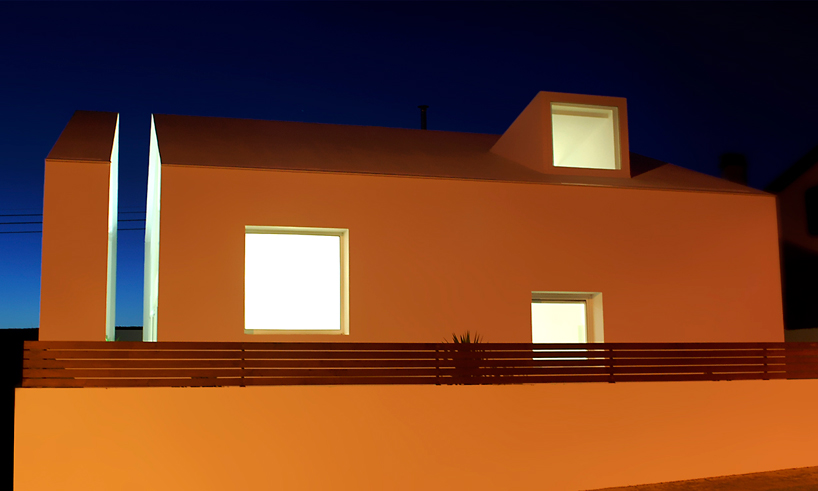 view from the road outside the property
 large windows open up views and let in natural light
 detail of the gap space
 (left) current green wall(right) expected green wall
 current green wall
 projected green wall, view from the interior
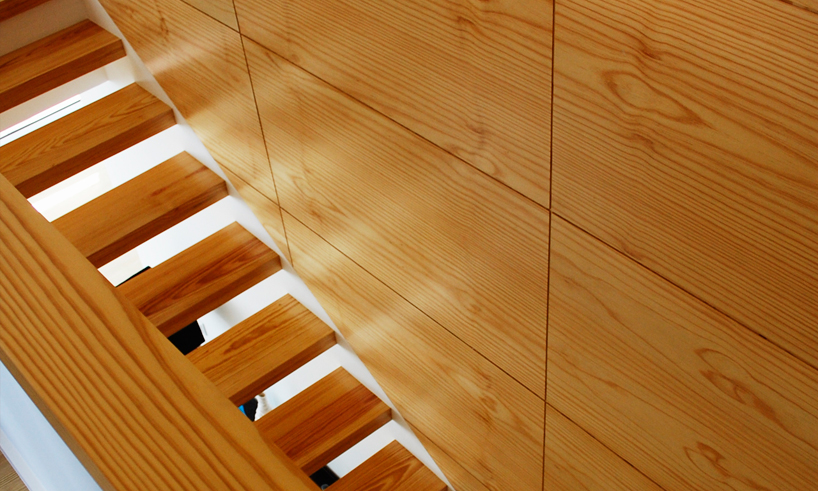
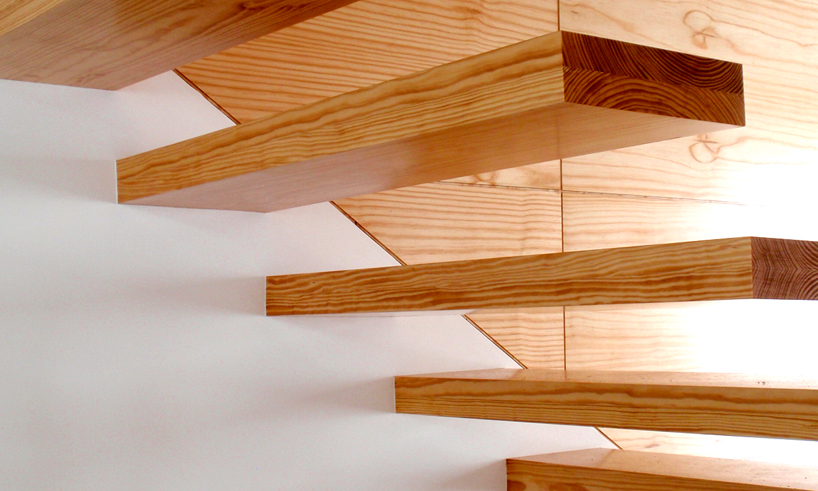 cantilevering wooden members make up the interior stairs
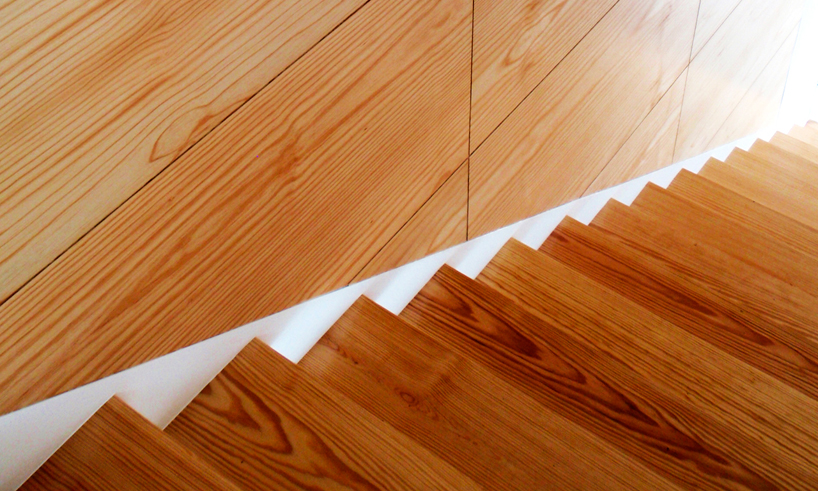 stairs
 windows that look out over the green wall
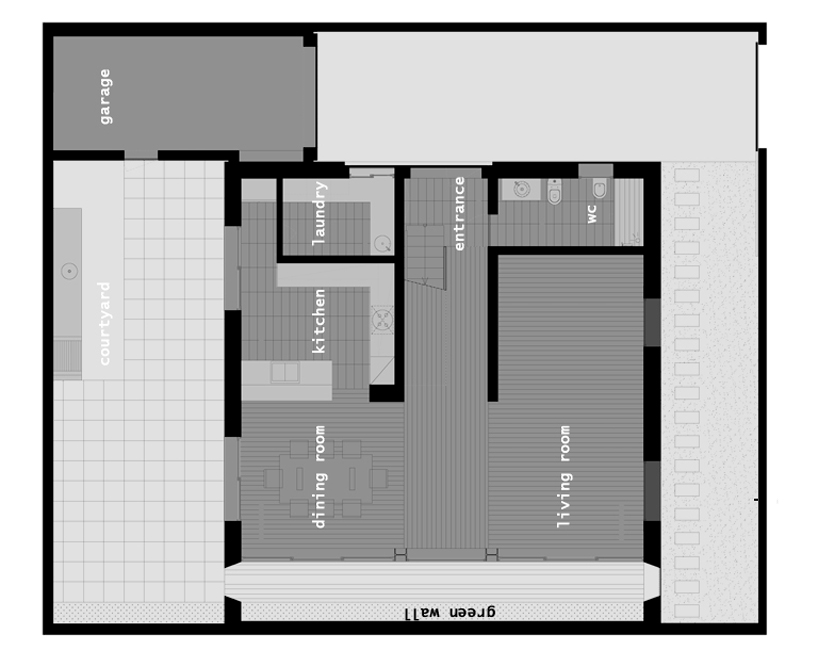 floor plan / level 0
 floor plan / level 1
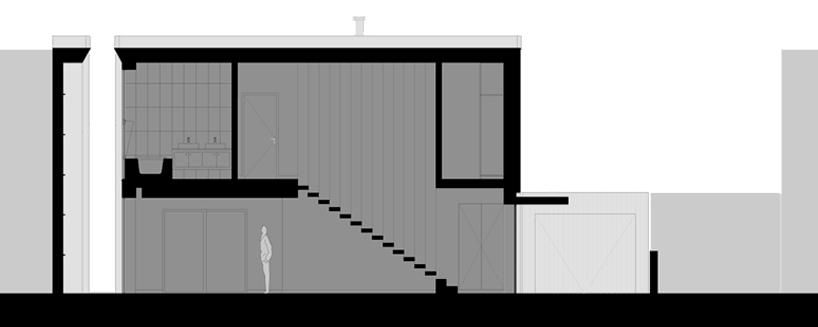 section
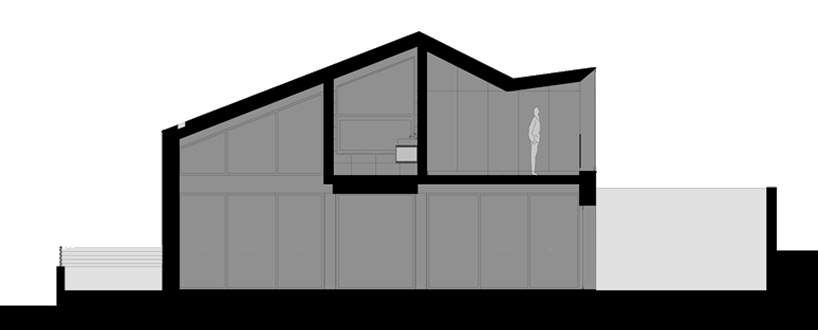 section
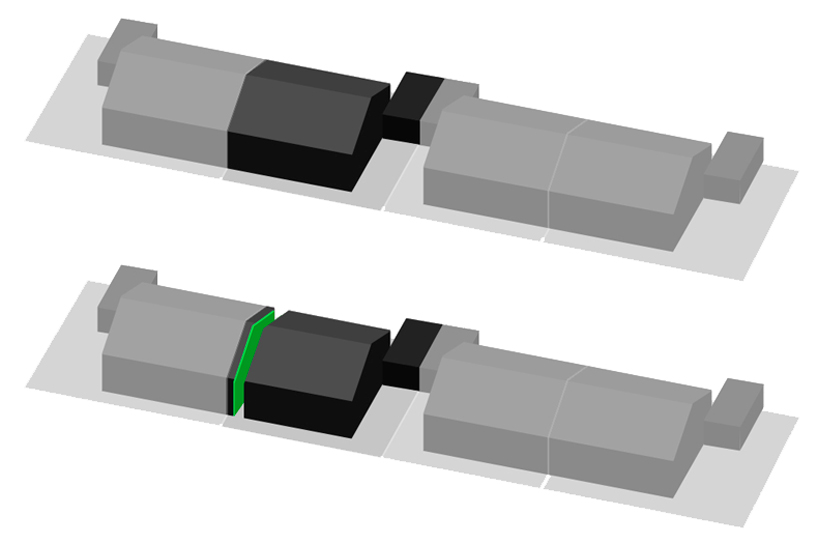 massing diagram
 scheme
project info:
project: relva houselocation: sao miguel island – azores / portugalclient: privateconstruction area: 223 m2date: 2010-2012status: built in 2012

shop
your own online design shop — no sales commission collected