rustic japanese ‘openness house’ shifts perimeters to create an open yet intimate enclosure
OHArchitecture shifts the home's concrete perimeter block one step inwards to blur thresholds between indoor and outdoor.
oharchitecture unveils quaint momayama home in nagaoka
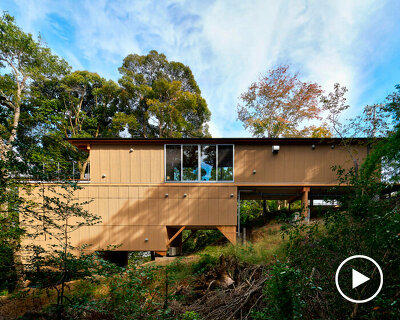
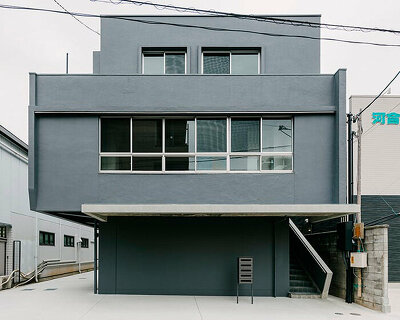
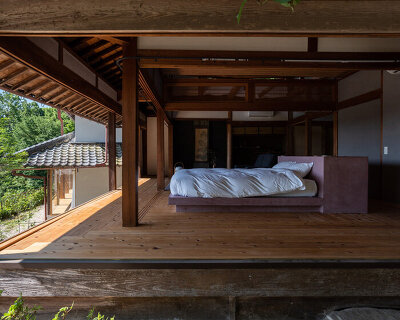

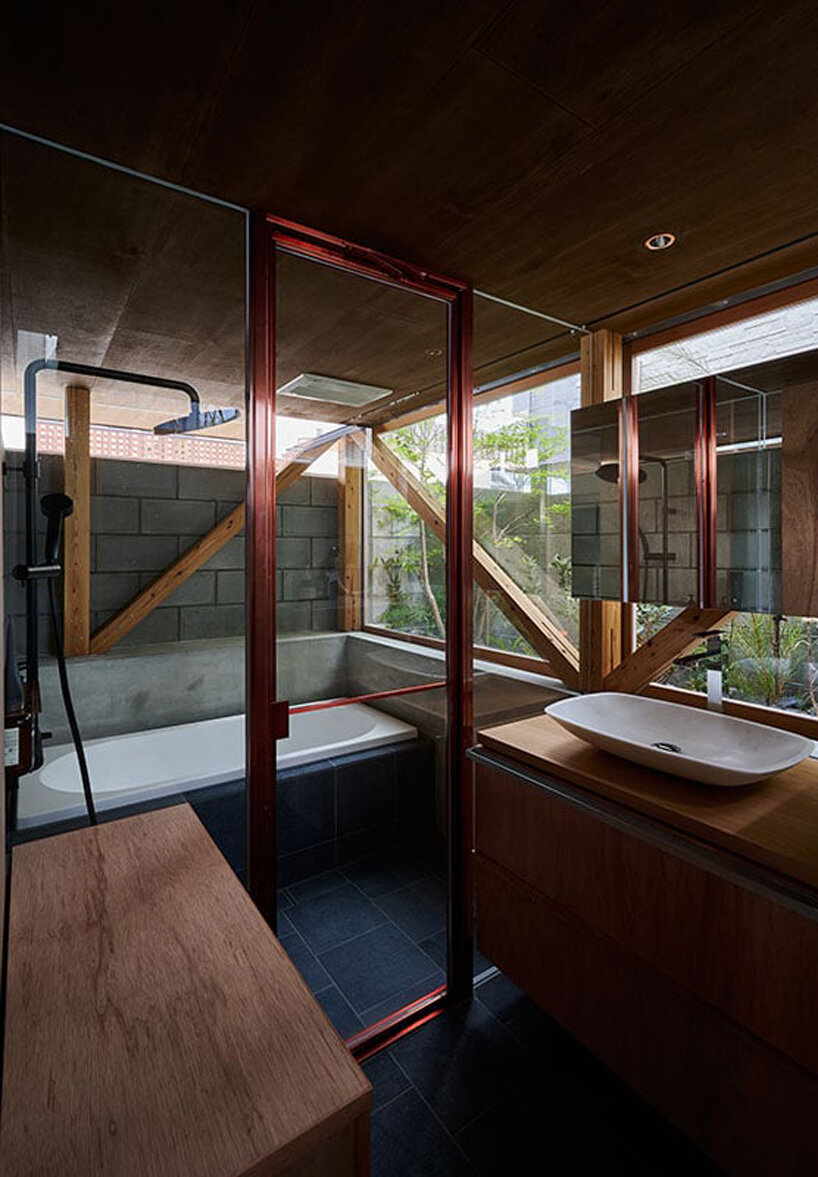
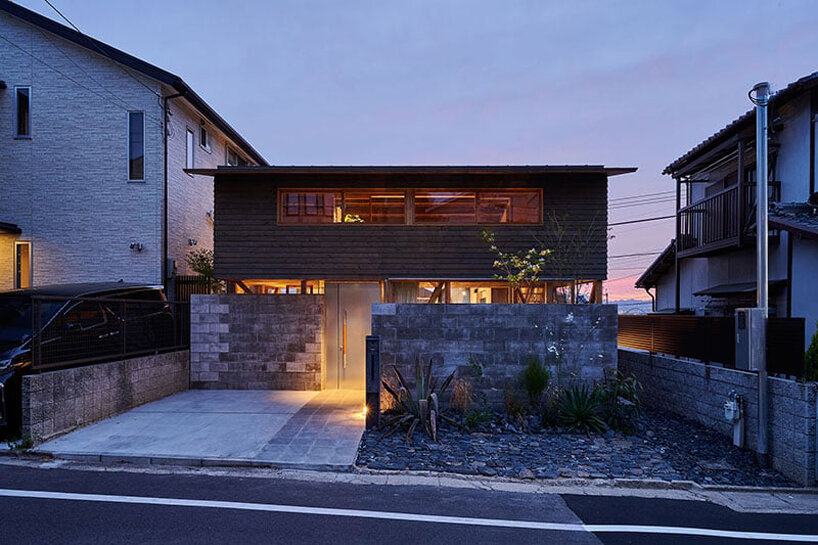
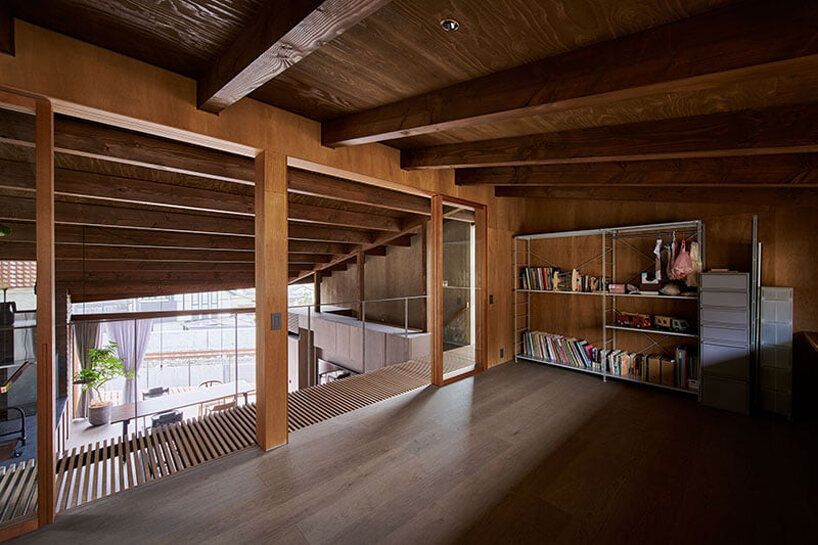
In a dense residential area in Nagaoka, Japan, OHArchitecture unveils the Momoyama ‘Openness House’ as a quaint enclosure that embraces transparency and intimacy at once. The low-lying two-story home experiments with shifted boundary lines to create a program that hovers the thresholds between indoor and outdoor. Within the project, concrete perimeter blocks are utilized as structural elements to create a sense of connection with the outdoors, while ensuring privacy for the home’s residents. Further, across the wood and concrete envelope the architects incorporate expansive glass windows and openings to allow for consistent glimpses of the surrounding neighborhood.

experimental boundaries embrace intimacy and openness
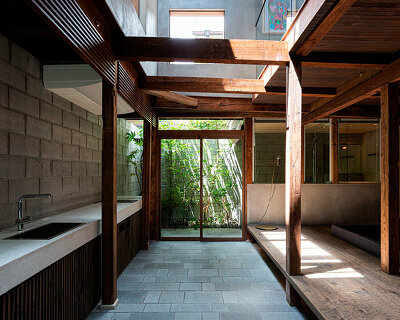
Creating a private, meditative space that retains a sense of connection with its encompassing urban and natural context, Kyoto-based OHArchitecture conceals and lines part of the residence with concrete blocks. Where the feature is typically used as a processing element along residential sites, here, the resolution of the block is moved one step inward to form the boundary of the home, creating the sense of being outside while sheltered within. Topping this space is a large roof with exposed wooden beams from which a hut hangs and creates an enclosure under the eaves.

The lower ground level of ‘Openness House’ forms an enclosed parking lot connected to the west side of the site. ‘In the area where I was born and raised, there is a parking lot box in the basement, and the upper part is a vacant lot. The vacant lot that seemed to have a lot of places was the original scenery of the playground. In the vacant lot at the top of the stairs, there are pipes standing up that I don’t know where they are connected, and in the overgrown grass, a lot of insects were lurking. Children grow in the openness in such a residential area. I aimed for such a house where they could grow and enjoy their life,’ explain the architects.


1/2
project info:
name: Openness House
location: Nagaoka, Japan
architecture: OHArchitecture
principal architect: Tatsuya Horii
structural engineers: TECTONICA INC.
lighting design: Modulex Inc.
landscape architects: GREEN SPACE Inc.
contractor: fabricscape Inc.
designboom has received this project from our ‘DIY submissions’ feature, where we welcome our readers to submit their own work for publication. see more project submissions from our readers here.
shop
your own online design shop — no sales commission collected