
alvisi kirimoto + partners: molino casillo headquarters, bari

the casillo group is one of the world's leading grain traders, their new headquarters are a rectangular box of varying transparencies resting in an embedded recession in a green landscape.
prefer designboom on google‘casillo headquarters’ by alvisi kirimoto + partners, bari, italyimage © anna galanteall images courtesy of alvisi kirimoto + partners
the casillo group is one of the world’s leading grain traders, involved in the ‘in the acquisition, transformation and sale of durum wheat’ that eventually makes its way onto our dinner tables in the various forms of pasta.
located in corato, a small town near bari in southern italy, their new headquarters is designed by rome-based studio alvisi kirimoto + partners and is conceived as a rectangular box of varying transparencies resting in an embedded recession in a green landscape. the inset concrete foundation contains the product control room, an industrial function more hidden from public view yet filled with light that intrudes from the interior stair wells and around the perimeter. a road for trucks is incorporated around the site to a discrete loading area under a thin long span roof plane supported by transverse metal beams.
 glass conference hall elevated over an exterior courtyardimage © anna galante
the first level contains a large conference hall wrapped in a glass wall slightly protruding from the mass, with bright orange perforated panels allowing views to the exterior while shading direct sunlight. white solid panels provide certain levels of privacy and control solar gain, with individual panel that open like hopper windows to naturally ventilate the interior spaces. the third storey contains smaller offices and meeting rooms that communicate to two symmetrically placed vertical circulation cores visually connecting both levels. a central courtyard penetrates the center through all the floors and provides the proper amount of lighting for the internal spaces, as well as a visual break to an exterior space.
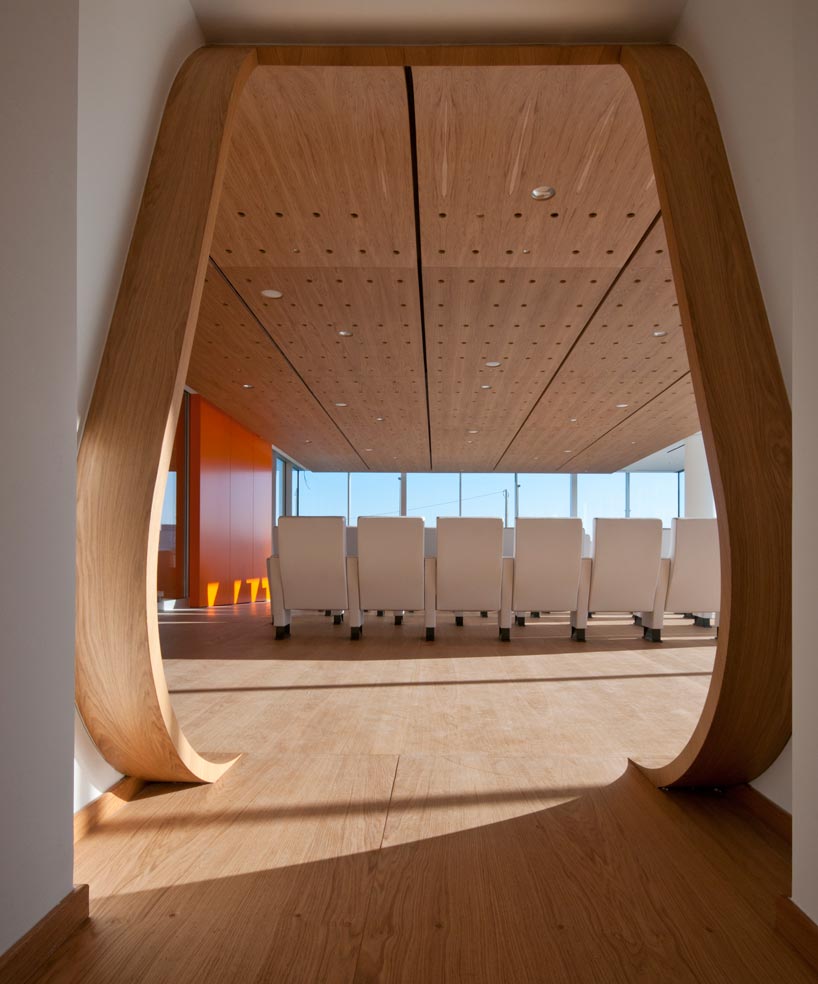 entrance to the conference roomimage © anna galante
 courtyard with hopper panels that allow ventilationimage © anna galante
 approachimage © anna galante
 site plan
 floor plan / level 1
 section
project info:
client: molino casillo s.p.A. design team: massimo alvisi, junko kirimoto, alessandra spiezia, arabella roccacollaborators: leonardo lorusso, enrico pisani, sara averardistructural engineering: giovanni loiudicemechanical / electrical engineering: mario sempronibuilt area: 6 700 m2 total area: 3,500 m2 year: 2012 budget: $ 6,500,000
shop
your own online design shop — no sales commission collected