VSHD’s new, temple-like eatery in dubai echoes underground japanese sushi bars
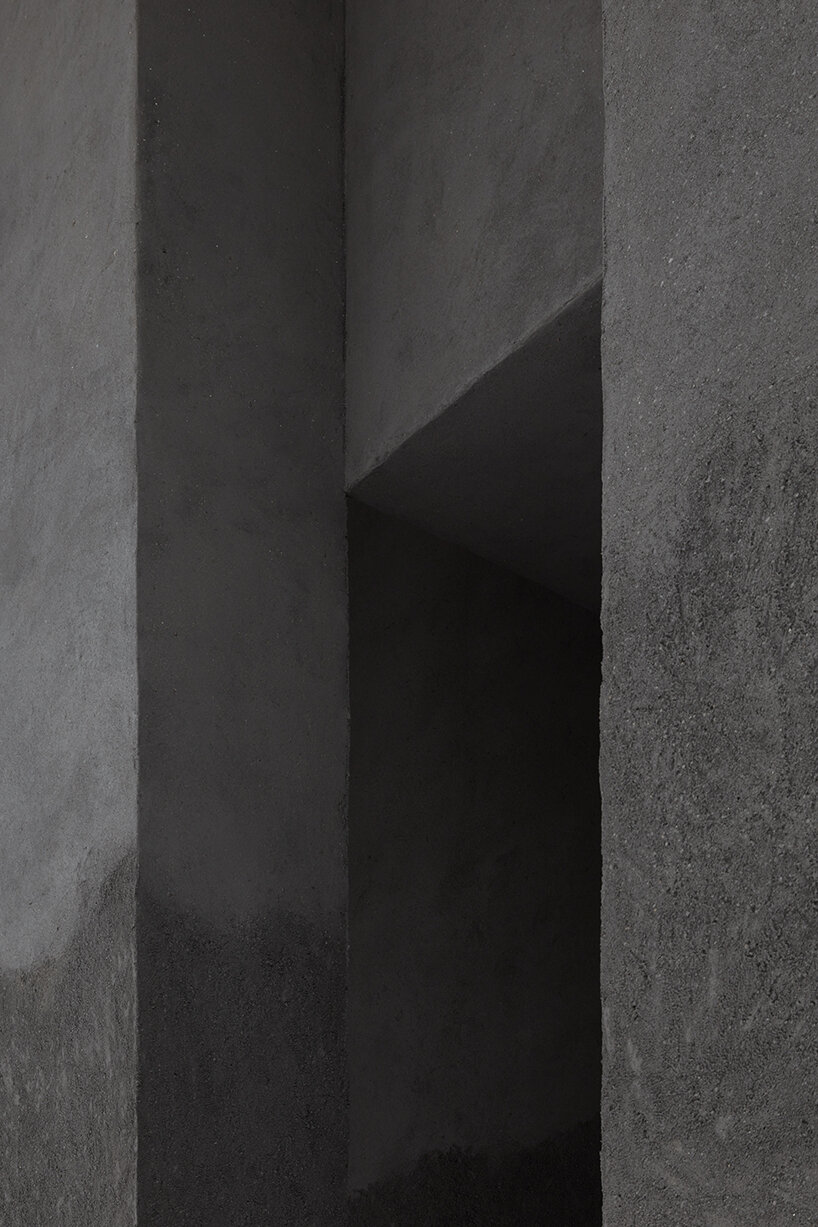
coated in in a dense gray clay texture, the dimly-lit restaurant welcomes guests into a secretive ambiance.
prefer designboom on googleorigami by vshd: a secretive place evoking japanese minimalism
Origami, a popular Jumeirah neighborhood eatery and homegrown Dubai concept, finds a new home at The Dubai Mall. The restaurant, launched in 2014 to offer a fresh take on quality-grade sushi in the city, boasts an entirely new look at its recently opened branch. Envisioned by VSHD Design, Origami’s interior makeover features simple forms in natural materials and organic shapes, reflecting the simplicity and minimalism of traditional Japanese culture.


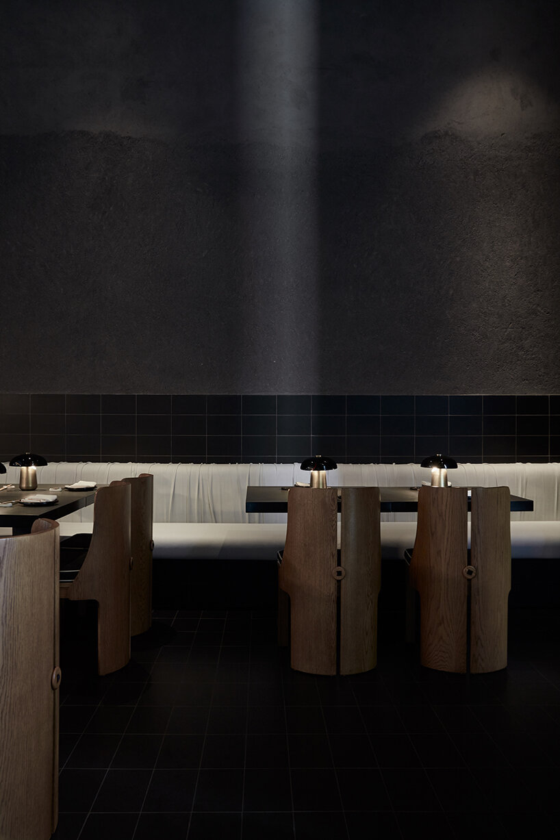




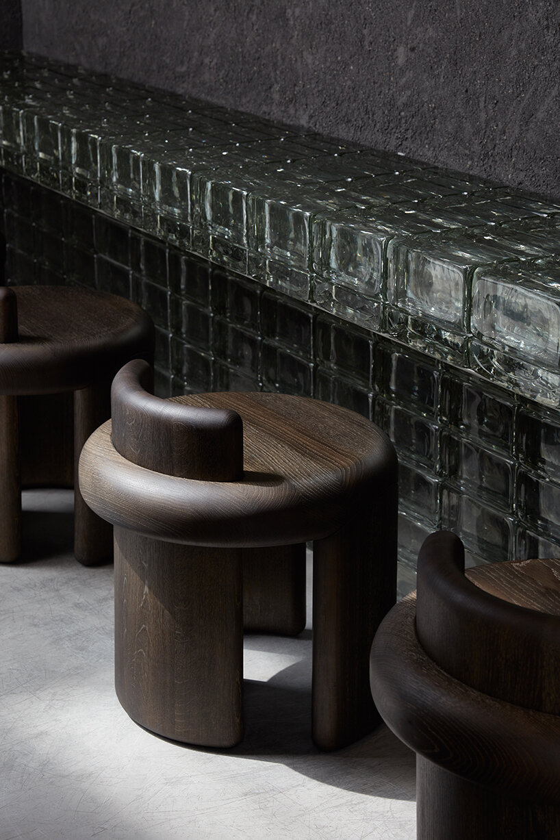
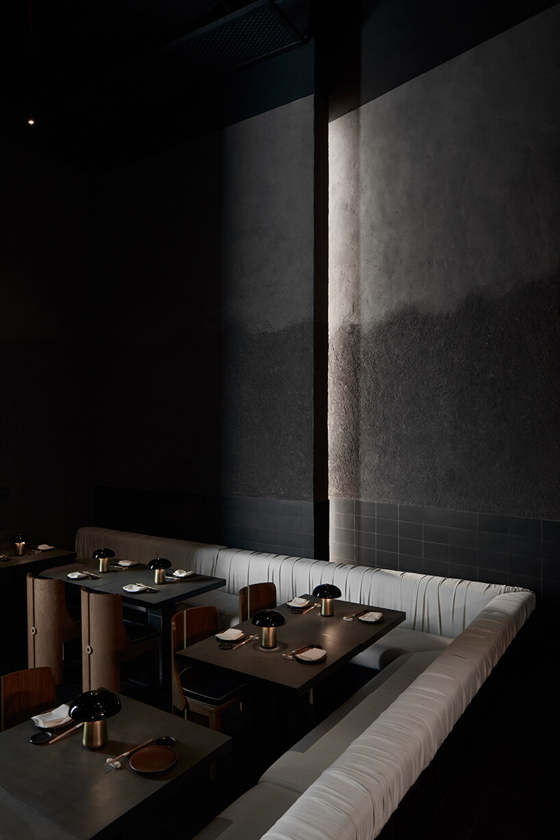
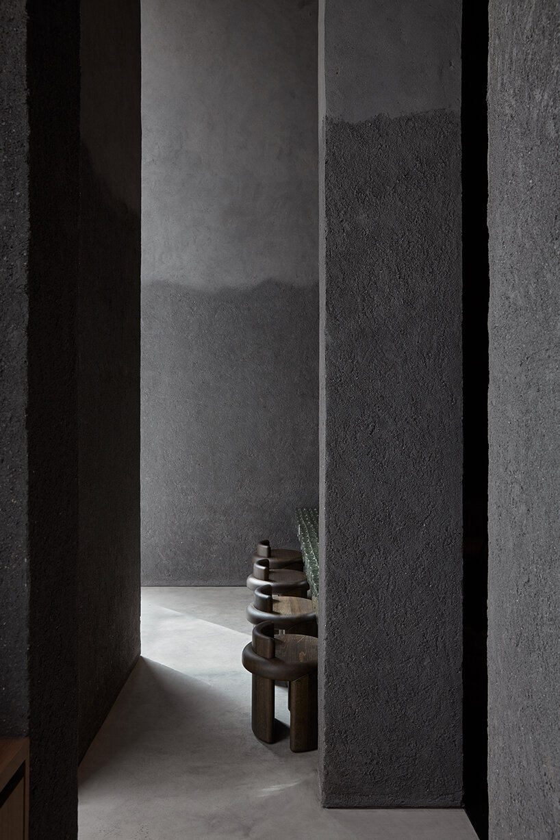
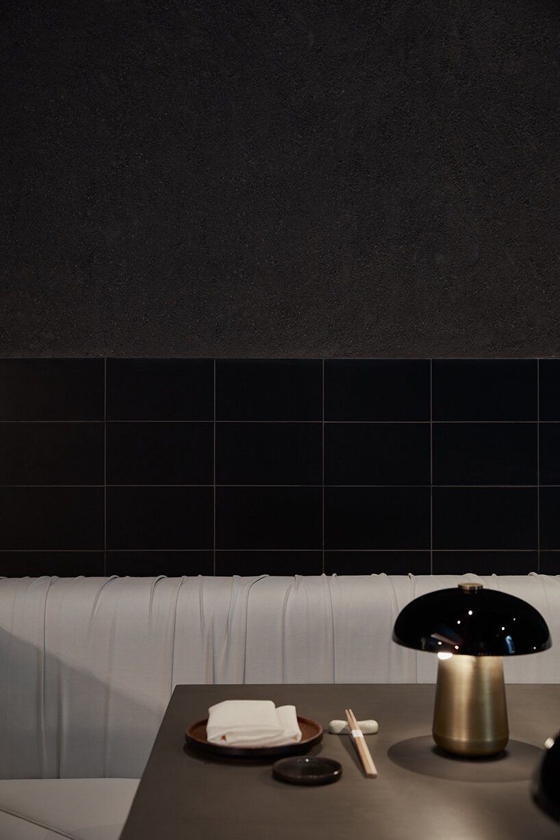
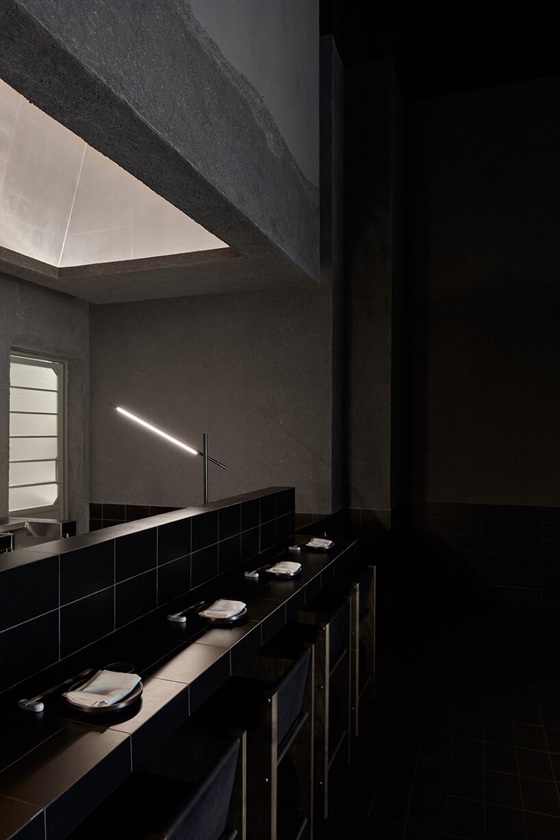
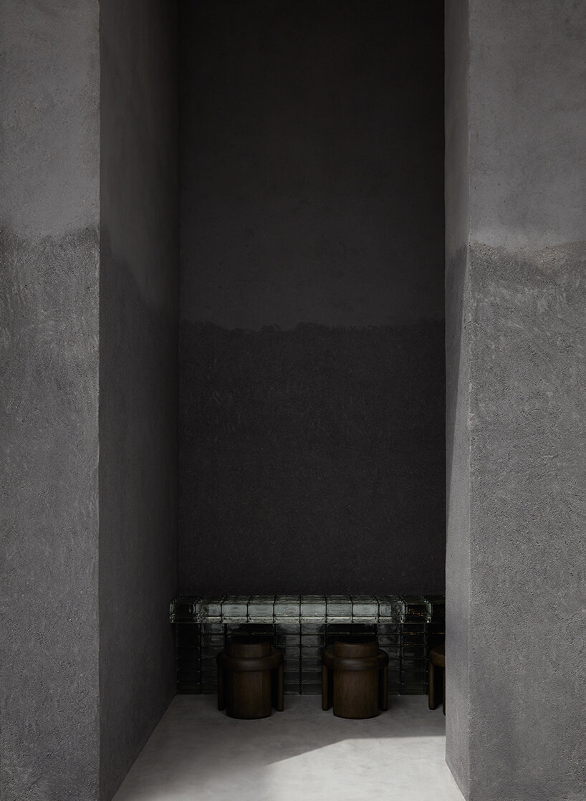

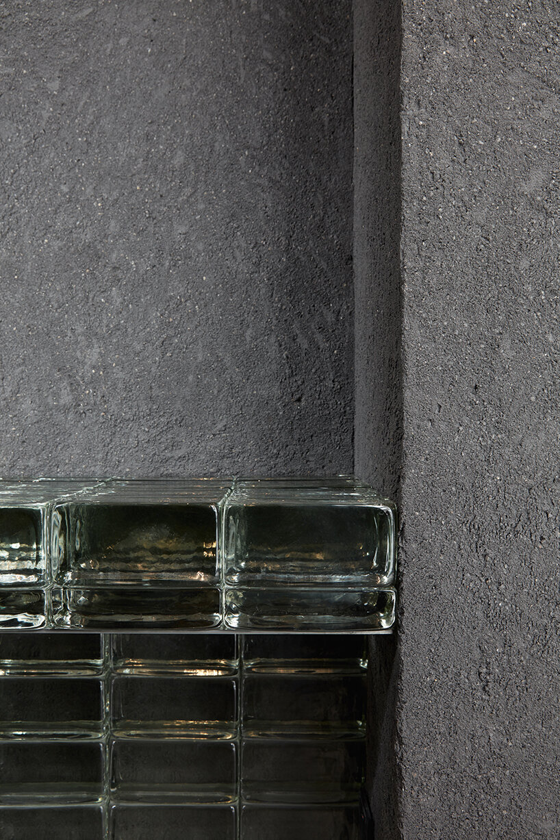
Its architecture presents a temple-like structure covered in a dense clay texture, with its gray hue emphasizing the earthy material. The surface of the walls is further accentuated by plays of light and shadow, coupled with dim lightening echoing the ambiance of old underground Japanese sushi bars. Other additions include black matted tiles, draped seating, and textured glass partitions, providing the eatery with an immersive dining experience.

Combined, these architectural layers offer a one-of-a-kind dining experience. Guests walk through six-meter thick rectangular-like columns to enter a space awashed in a secretive ambiance – a place where they can retreat from the external world for a moment of solitary or communal dining and contemplation. ‘The design evokes feelings of intrigue and mystery, as well as comfort, nobility, harmony, and luxury, all wrapped within the gentle ebb and flow of contemporary interiors reminiscent of the Japanese philosophy of finding beauty in humble simplicity,’ writes VSHD.
intriguing guests with a play of light, shadow, + textures
While designing a space within The Dubai Mall has its challenges – notably, the busy aesthetic ambiance of a shopping complex – VSHD laid out the entrance as a transitional space between the mall’s corridor and Origami’s main dining room. A small chocolate shop sits on one side while the opposite end holds a low bar with stools where clients can wait to be seated. ‘Importantly, the dark gray colored front facade made of rammed earth clay and glass bricks evokes a feeling of intrigue meant to draw people inside, hoping they might decide to stay for a sushi meal,’ shares the studio.
Furthermore, the narrow entrance to the restaurant is designed to control the intensity of natural light emanating into the main dining room. Inside, guests will discover a dim area reflecting the character of underground Japanese sushi eateries.

The main dining area offers an impressive variety of seating arrangements across two levels. On the first floor, built-in seats located along the parameter of the space can be rearranged according to the needs and desires of each customer. The second level, meanwhile, features a sushi bar with a translucent screen through which diners can witness chefs at work preparing their meals.
Overall, the dark ambiance creates a cocoon of comfort within a minimalist space where basic black tiles have been used to cover the walls, and built-in furniture offers a humbling setting. More so, it is the lines, materials, and colors incorporated within VSHD’s design that uphold a Japanese sensibility and spirit, while still appealing to modern luxury.


1/11
project info:
name: Origami Sushi
location: Dubai, United Arab Emirates
aea: 156 sqm
interior design: VSHD Design | @vshddesign
lead designer: Rania M Hamed
senior designer: Arianna Cardin
project manager: Bryan Miranda
photography: Oculis Project | @oculisproject
shop
your own online design shop — no sales commission collected