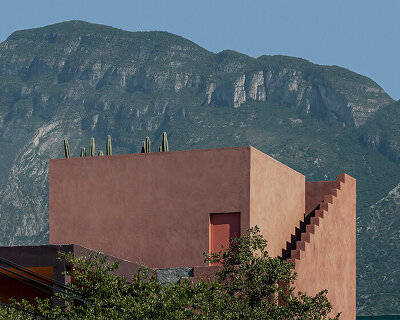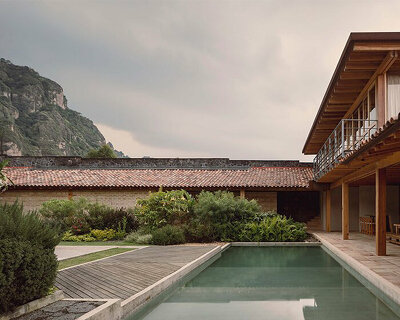
‘el aguacate’ weekend house composes off-the-grid living experiences in mexico
práctica arquitectura integrates monolithic compact weekend house in the mexican countryside.
[FEATURED]
‘El Aguacate’ weekend house’s design bounds on what’s necessary
Práctica Arquitectura reexamines the concept of weekend houses approaching environmental, social, economic, and aesthetic factors in the shape of ‘El Aguacate’ in Santiago, Mexico. Given that cityscape and countryside definitions have been blurred by means of transportation and the operational flexibility provided by digital connectivity, the project attempts to design a contemporary vacation residence committing to solely necessary motions.




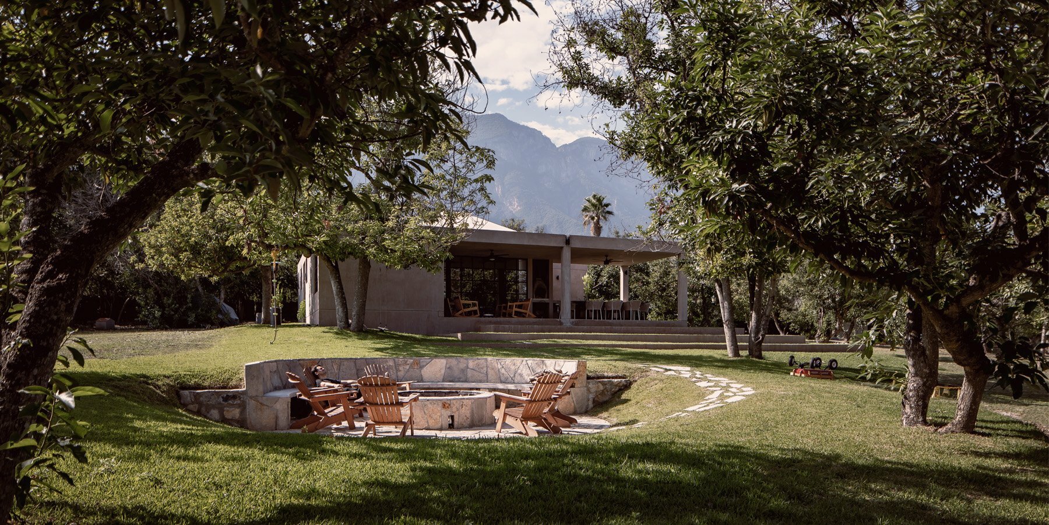
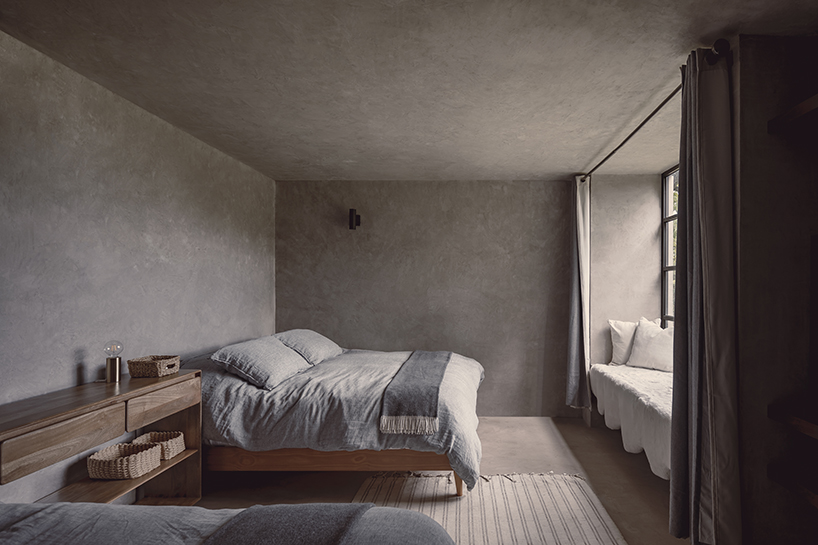
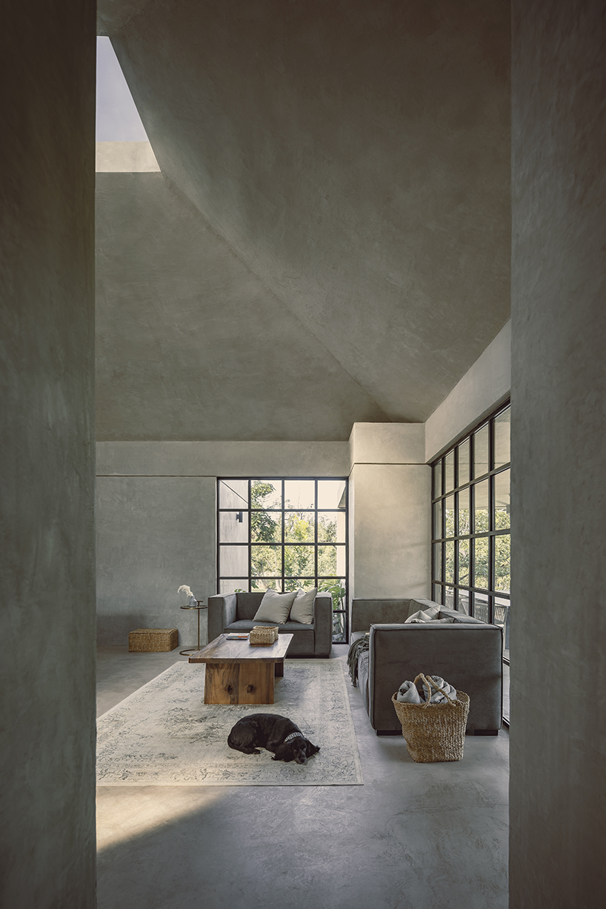
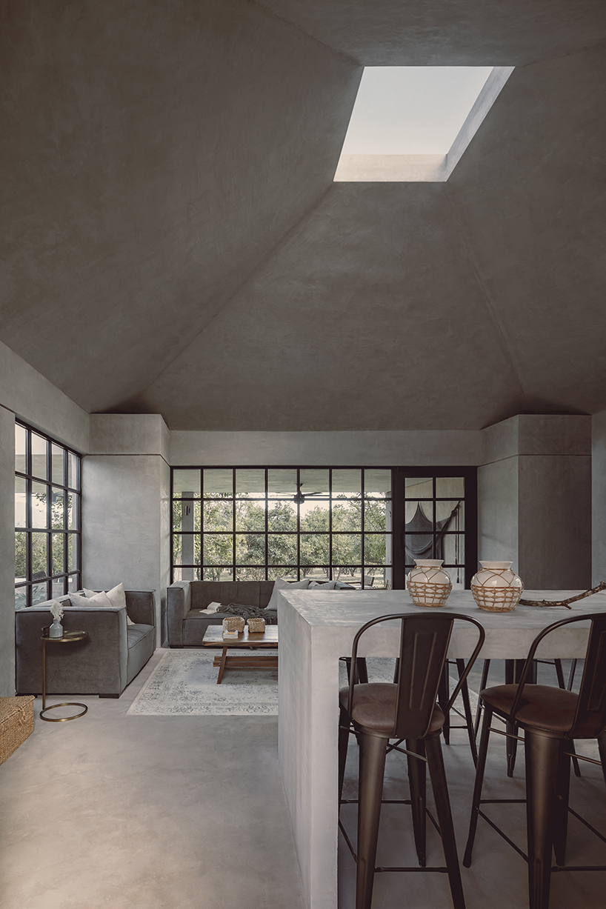
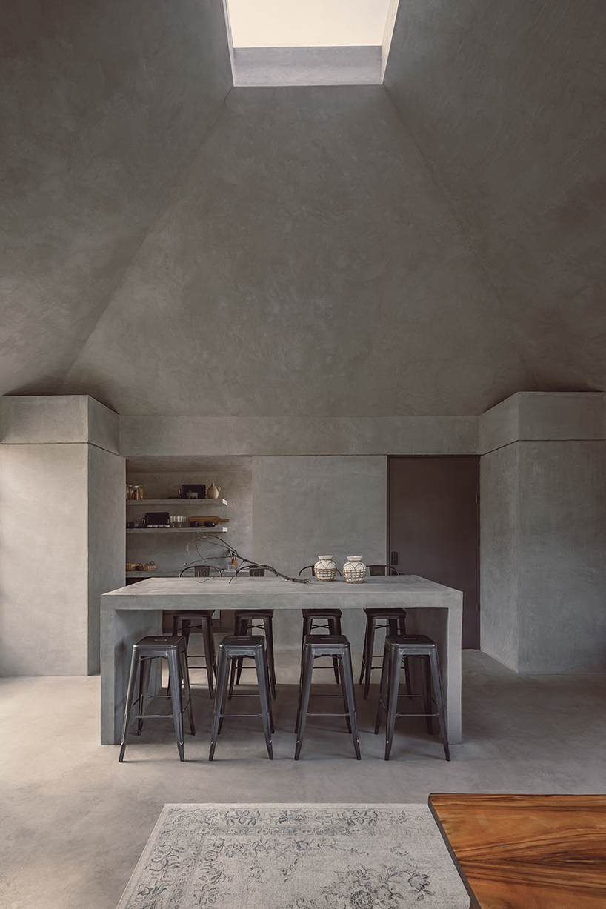
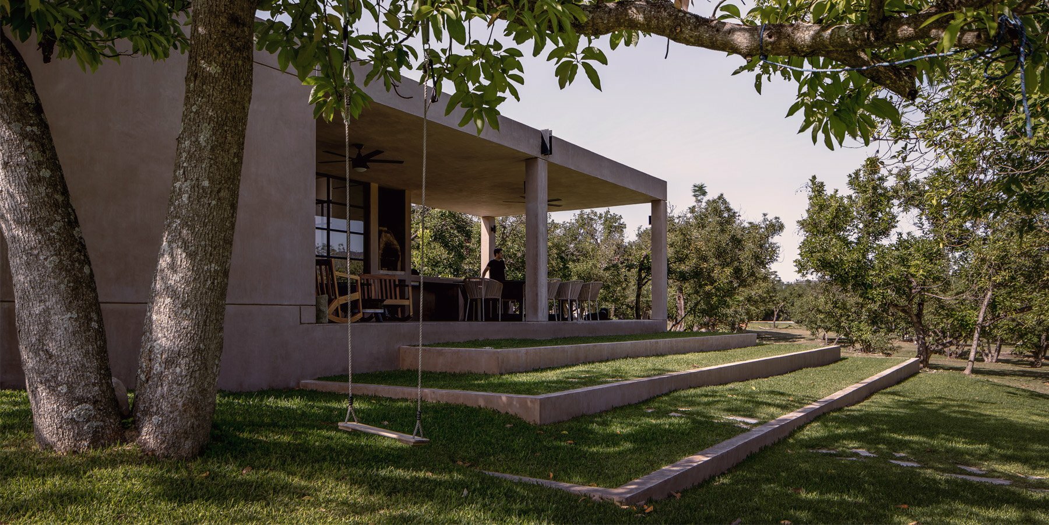
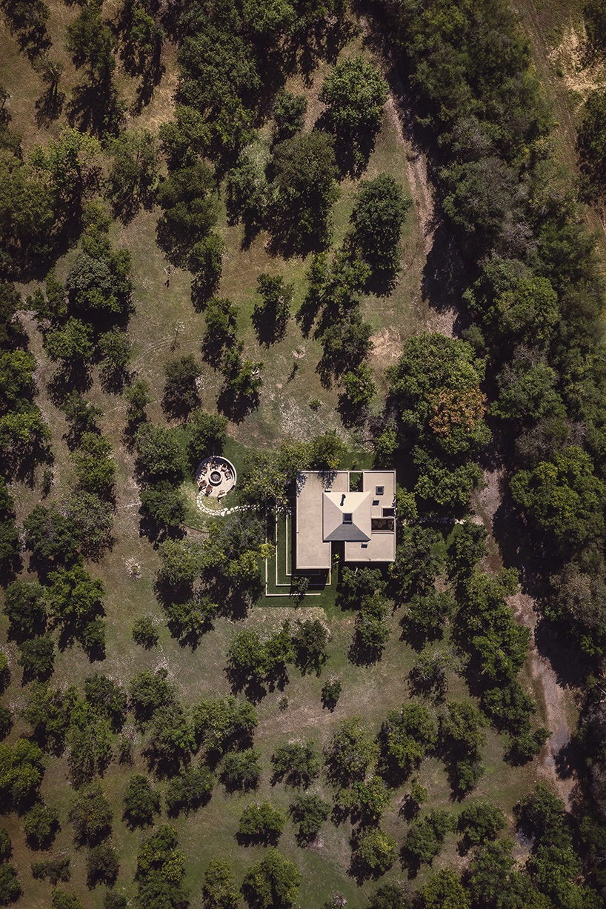
Following an initial scheme of concentric squares, the design of the house was developed in a geometric and structural programmatic order that was later subverted to increase the size of the terrace and resting zone. The rooms and services are spread over three cells forming around the central space. The solidity of the structure and the landscape design in apparent stone accentuate the stony and monolithic appearance of the house.

monolithic compact volume integrates TO its direct environment
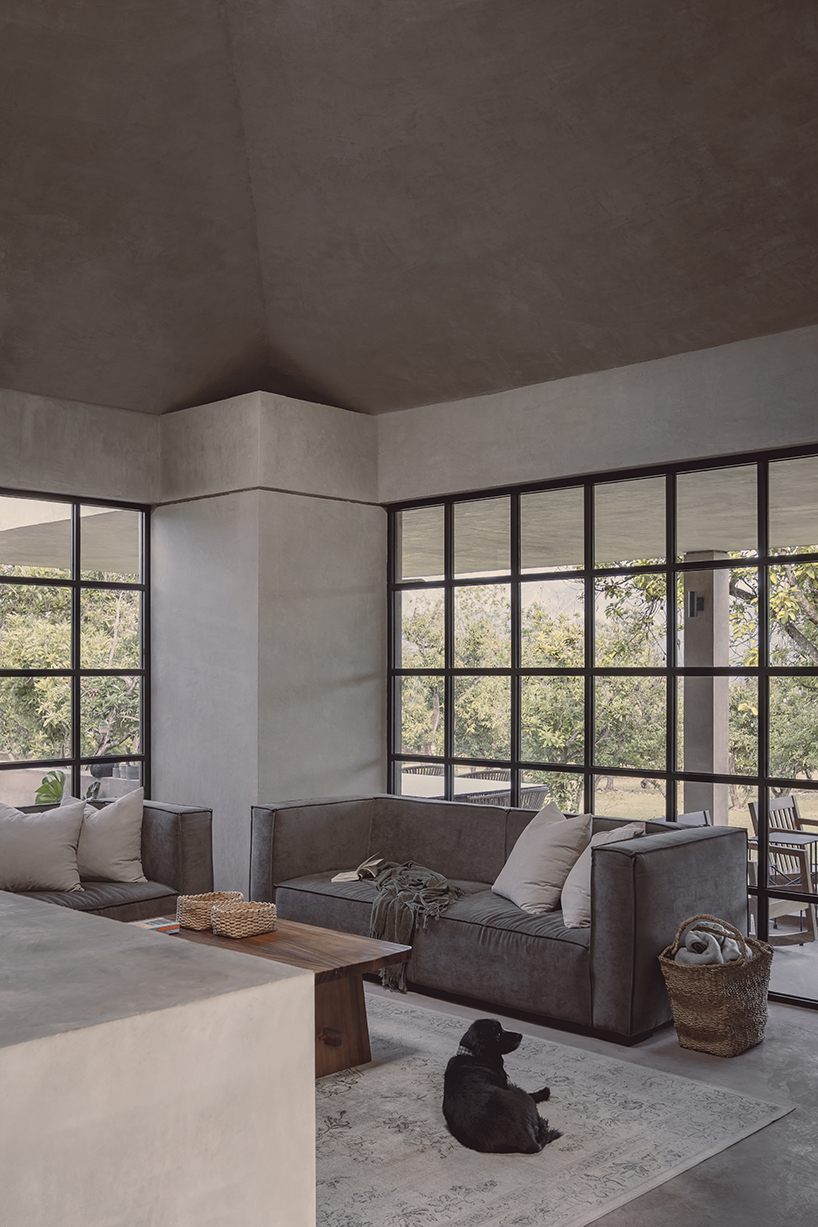
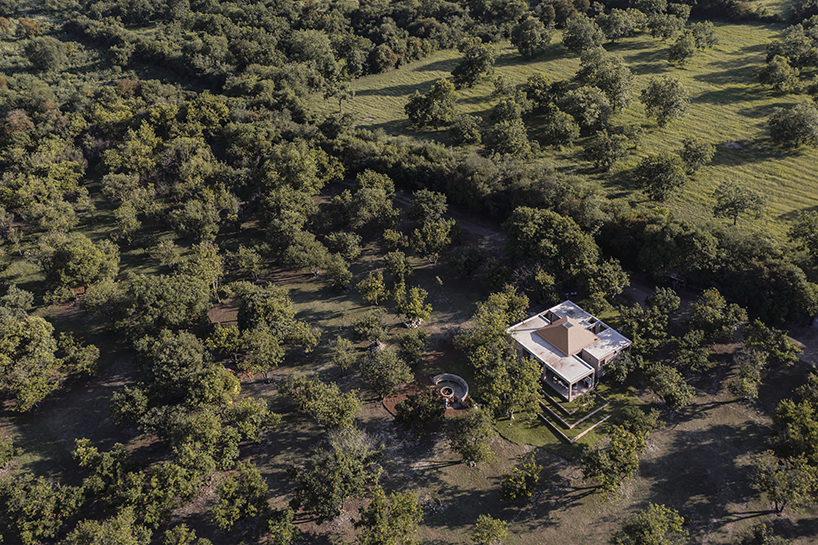
The common and private zones around the living room and central dining room shape gray block volumes in rustic polished finish and support the pyramid-like roof. The flow of wind and natural illumination circulate freely through the composition of interconnected volumes, while a 4.5 meter-high central skylight spreads natural light to the center of the house. ‘El Aguacate’ seeks to be the interface between its inhabitants and the place in which it is deployed, thus the large windows of the common area end in two of its peripheral patios and a large terrace that extends into the terrain through vegetated platforms. The team achieved forming an experience of closeness to the environment and visual connection while maintaining a compact footprint of the building and a discreet presence on the site.
project info:
name: El Aguacate
architects: Práctica Arquitectura
lead architects: David Martínez – José Buzo
location: Santiago, Mexico
photography: César Béjar Studio + Dove Dope
designboom has received this project from our DIY submissions feature, where we welcome our readers to submit their own work for publication. see more project submissions from our readers here.
shop
your own online design shop — no sales commission collected