satoru ito architects builds a japanese timber farmhouse in kashima
satoru ito architects & associates' organizes its house in kashima to integrate the large, surrounding garden.
a house designed for its rural roots in kashima




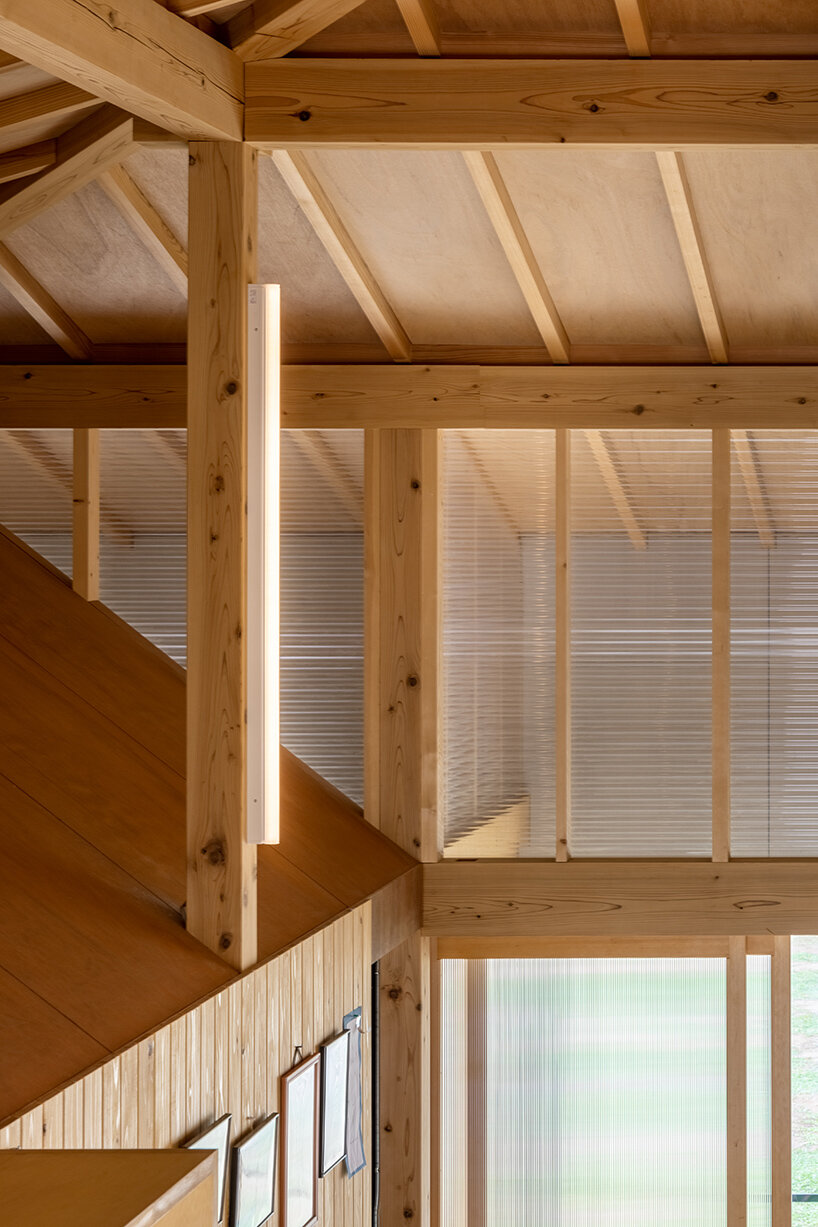
Satoru Ito Architects and Associates designs this House in Kashima for a couple and their two children. Covering only a single-level, the interiors are a celebration of their exposed timber structure. The site is located in Japan‘s Ibaraki Prefecture and lies along the eastern edge of a region that was largely farmland until it was developed into a sprawling residential area following World War II, a period of rapid growth for the place.

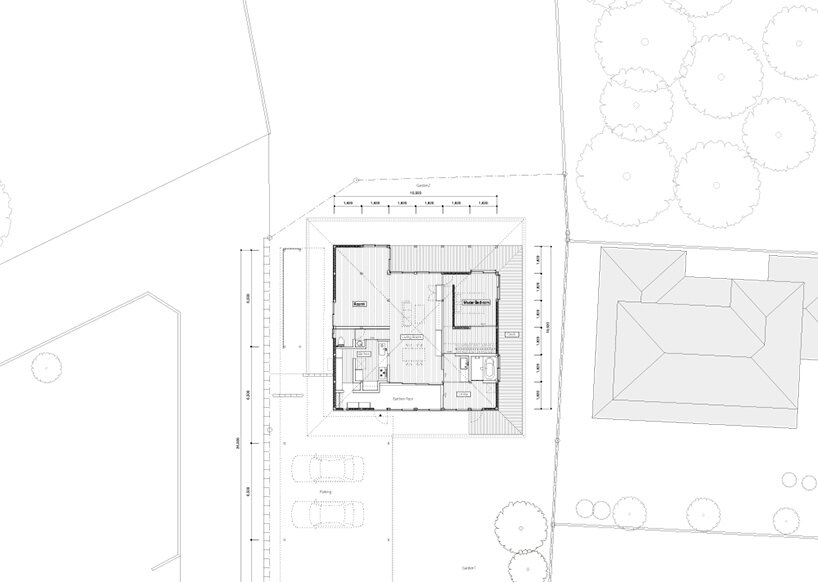
The plot itself is large enough to host a dwelling surrounded by a large garden, a characteristic which the architects sought to highlight. ‘If the garden is not designed to allow people to go outside, it will become a negative external space where weeds will only eat up time and effort,’ notes the design team, ‘One of the important themes of this project was how to create a relationship between the inside and outside without wasting the large site.’
 images © Vincent Hecht | @vincenthecht.photography
satoru ito looks to the farmhouse typology

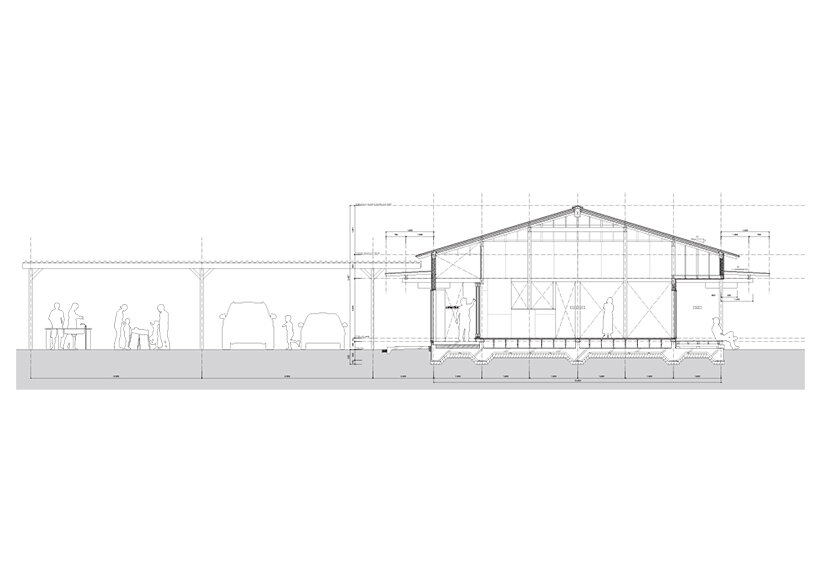
In organizing its House in Kashima, Satoru Ito Architects and Associates ensures a balance between functional living spaces and gardened outdoor areas, dividing the useful programming among secondary buildings. The farmhouse typology was used as precedent, as such dwellings often encompass a main house, a barn, and a warehouse, with occupants often moving in-between to make full use of the interstitial outdoor space. ‘Referring to this type of housing, we decided to divide the building into the main house, parking lot, outdoor storage, and water supply area,’ note the architects.
crossing inside from the garden

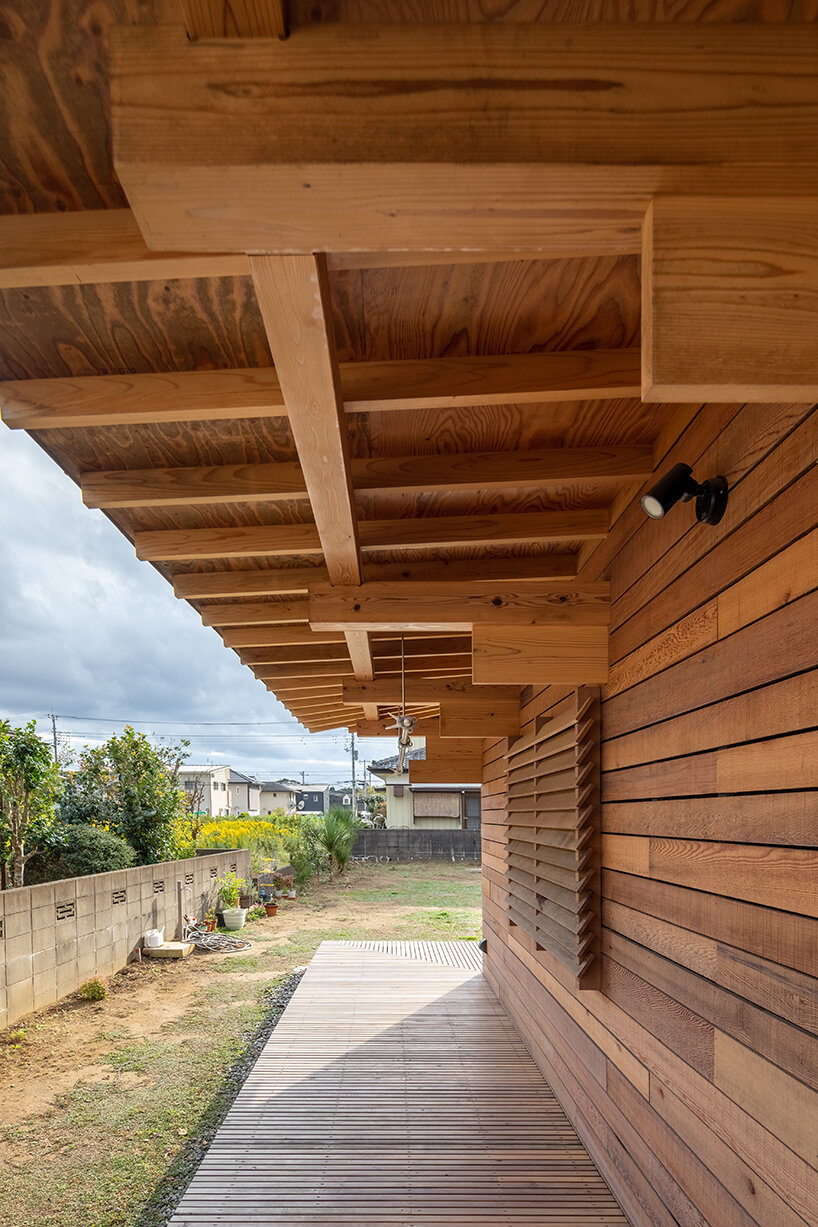
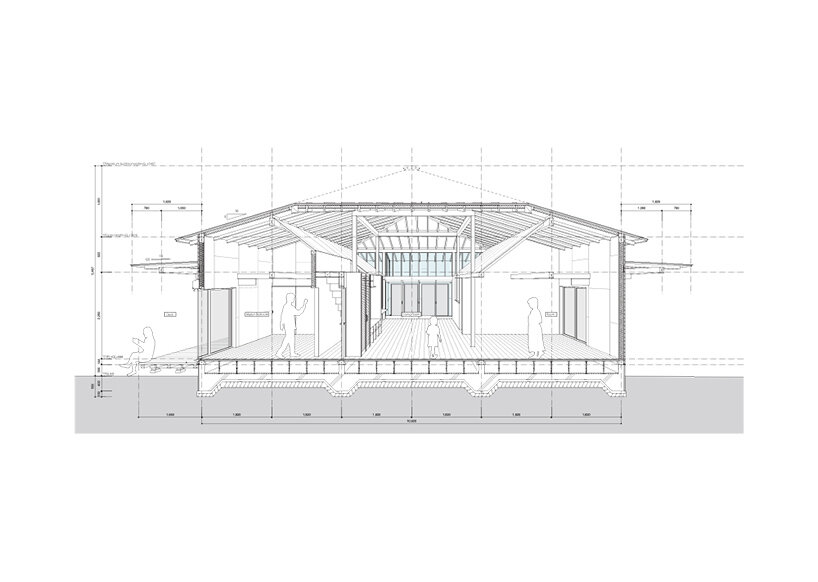
Satoru Ito Architects’ House in Kashima is recognized primarily by its main house, surrounded by eaves on all four sides. The team notes that these eaves are ‘one room deep,’ creating a semi-enclosed threshold — finished with an earthen floor and a deck — which obscures the boundary between the garden and the interiors. These dramatic eaves are supported with a thoughtful structure which makes use of ‘elbows’ rather than columns to ensure an uninterrupted zone.
 sliding doors segment the interiors according to the needs of the occupant
 occupants cross a number of layered thresholds between the garden and the center of the house
 sunlight floods the interiors through full-height windows


the interior has a circulation line without dead ends to create a layered sense of depth

1/7
project info:
project title: House in Kashima
architecture: Satoru Ito Architects and Associates | @strito
location: Kashima, Japan
photography: © Vincent Hecht | @vincenthecht.photography
shop
your own online design shop — no sales commission collected