foster + partners to build net-zero ‘the william’ of mass timber in london
built with cross-laminated timber, foster + partners expects 'the william' to be operationally net-zero carbon upon completion.
a mixed-use development for london

The next phase in the grand £3 billion redevelopment of Queensway, Bayswater has been confirmed with planning approval for The William, designed by Foster + Partners. The major new mixed-use development is set to transform the northern end of the central London high street.
Designed by world-renowned practice Foster + Partners, The William will deliver six floors of Grade A office space spanning 90,000 square feet alongside 21,000 square feet of shops and thirty new homes, eleven of which will be affordable. Work is due to start on site in 2023, with completion expected in 2026.
 images © The Boundary | @the_boundaryuk
‘the william’ to arrive on queensway
The William is named after William Whiteley, the eponymous founder of the famous Whiteleys department store, which sits directly opposite on Queensway and is itself also being transformed by Foster + Partners into The Whiteley. Completing in 2024, The Whiteley will offer 139 unique, high specification residences, twenty new shops, cafes and restaurants, a cinema, a large-scale gym, and London’s first and flagship Six Senses hotel and spa with 110 rooms, fourteen branded residences and members’ wellness club.
one of london’s largest timber developments

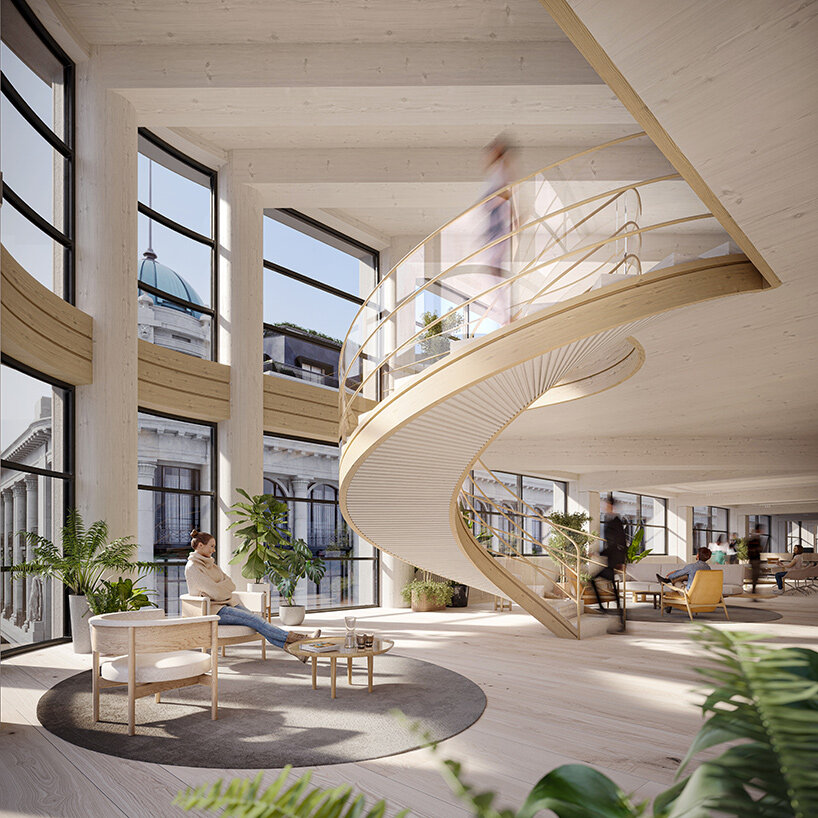
The architects at Foster + Partners design The William to be constructed with cross-laminated timber, a highly sustainable method of construction, making it one of London’s largest timber developments in the works and an office building with exceptional sustainability credentials, as well as Foster + Partners’ first timber office building in the UK.
A key part of the £3 billion redevelopment of Queensway, London W2, The William is the latest project to be awarded planning, improving and building on the high street’s offering as a shopping, dining, working and travel destination in the capital.
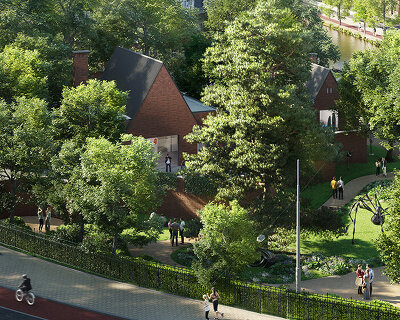
Located at the northern end of Queensway and replacing a poor condition post-war structure, The William delivers a modern design with sustainability and wellness at its core. Built from cross-laminated timber, the project presents an exterior inspired by the natural environment and in-keeping with Queensway’s current re-greening program which will see large-scale planting added throughout the famous London high street.
inside foster + partners’ design

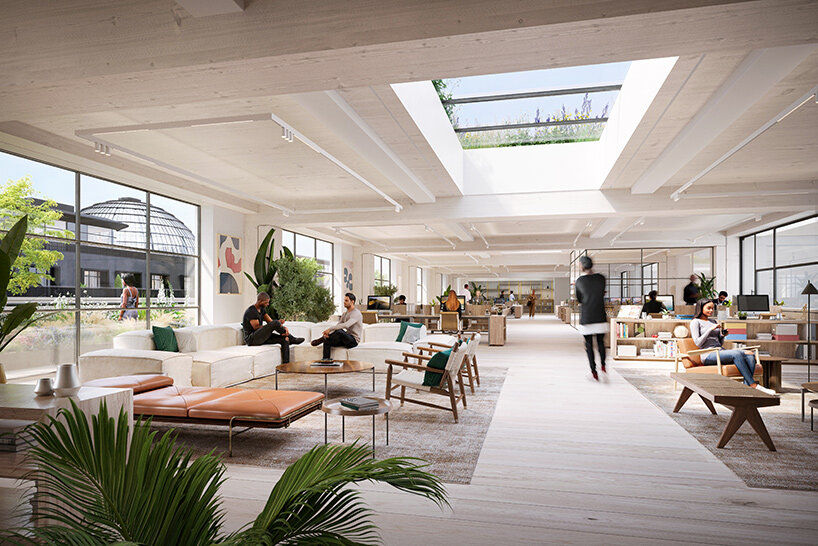
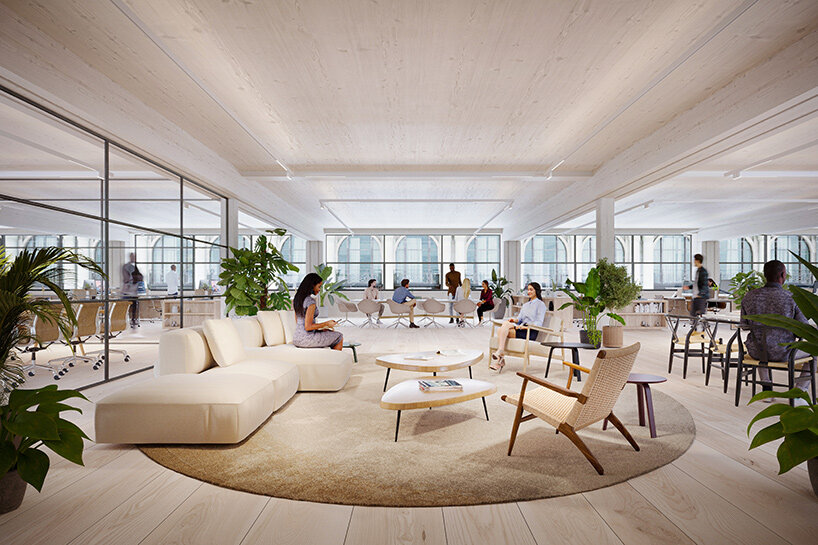



With wellbeing defining the offer at The William, the building features a series of connected natural light-filled spaces and services that are intended to provide a calm working environment, foster serendipity, and inspire those working there. A dramatic double-height lobby greets guests upon arrival, featuring organic materials, biophilic design and art installations, providing an unparalleled welcome experience. Bio-diverse terraces and rooftops complete the building providing outside space, unique views across London and down to Hyde Park, and visible greenery from street level.
Furthering its sustainability credentials, the construction of The William is planned to be BREEAM Outstanding, using natural and responsibly-sourced materials, as well as being operationally net-zero carbon upon completion.
project info:
project title: The William
architecture: Foster + Partners | @fosterandpartners
location: London, UK
developer: General Projects, Finchatton, MARK
visualizations: © The Boundary | @the_boundaryuk
Description courtesy the architects