
copper-clad zigzag house by g.natkevicius & partners hovers above pine forest in lithuania



the copper façade merges with the nearby forest and its tree trunks over time.
G.Natkevicius & Partners unveils residence in vilnius



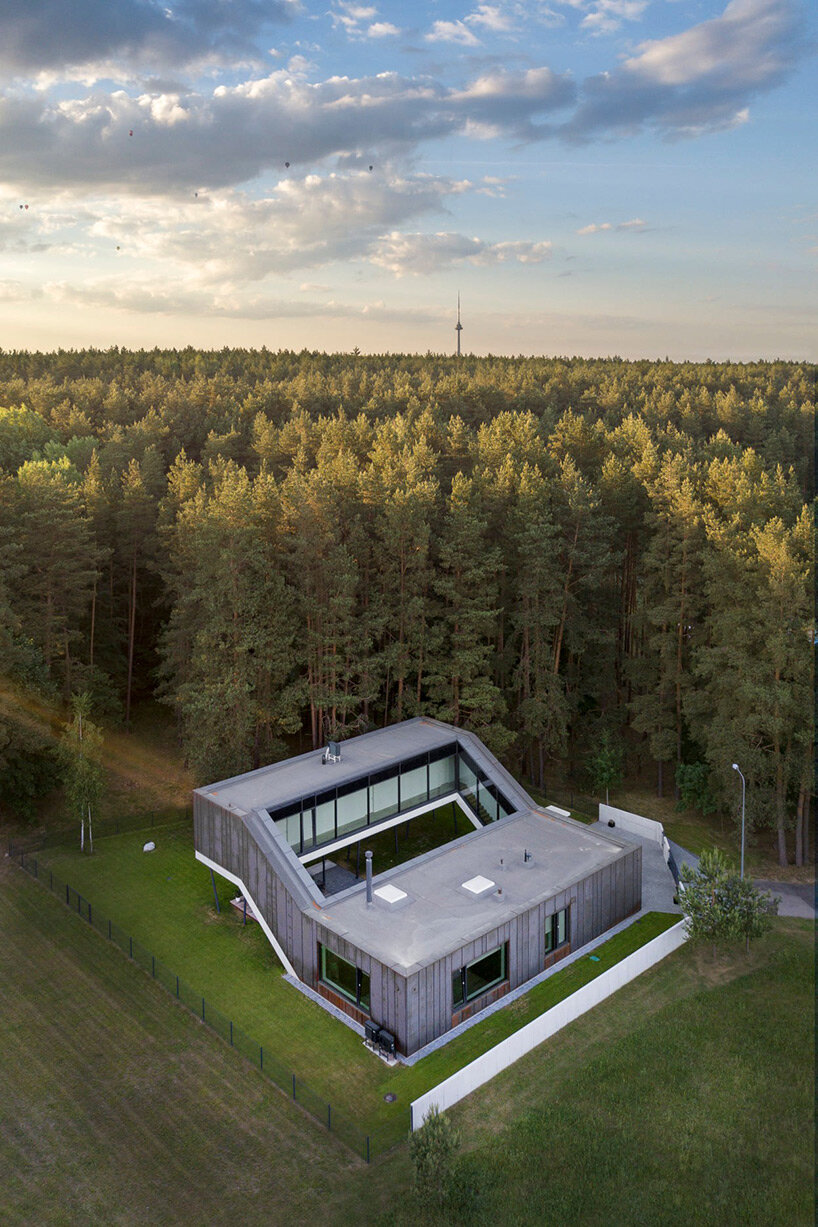
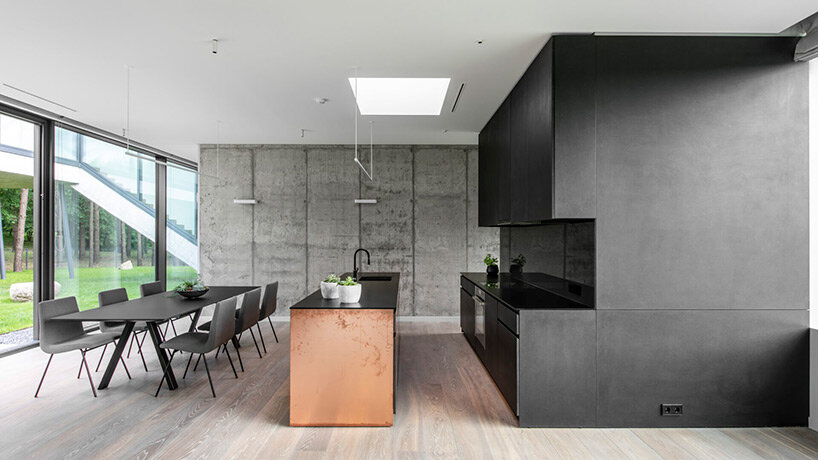
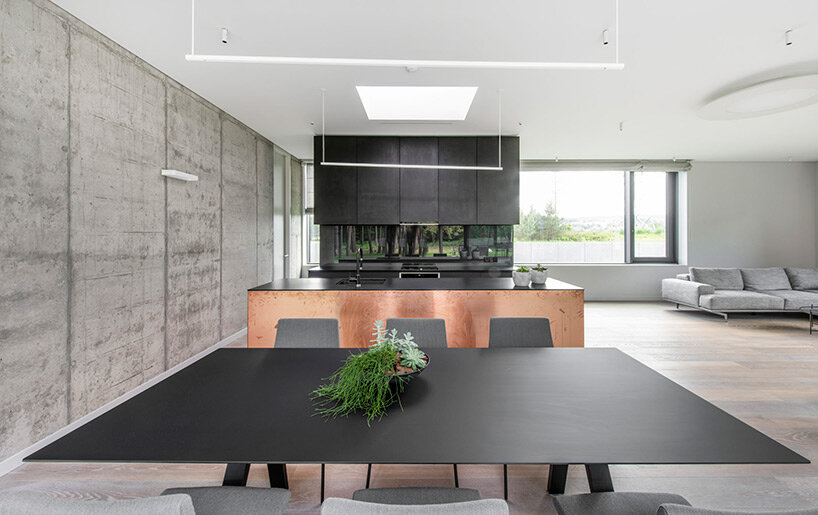
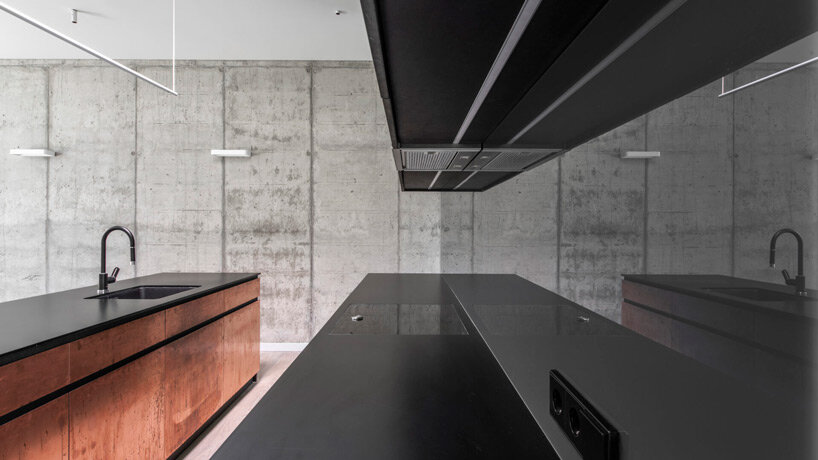
Against the backdrop of a lush pine forest in Vilnius, Architectural Bureau G.Natkevicius & Partners has completed a contemporary residence for a family that has returned to Lithuania after years in New York. The building presents a striking volumetry with copper-clad rectangles connected by a diagonal slab in which the main staircase is located. The highlight of this house is perhaps the courtyard, where residents can feel all the layers of the house, from the upper volume that sits on stilts and hovers above the site, to the first floor with its generous glazing.

a series of thin columns that reflect the natural surroundings

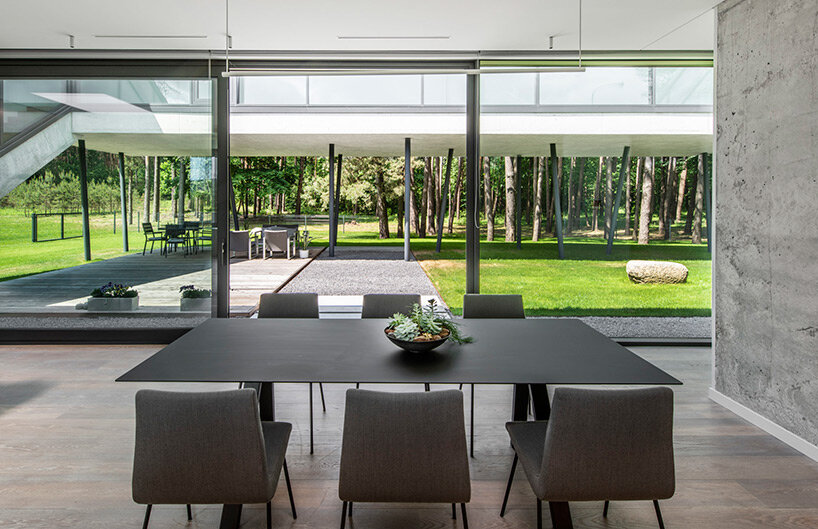
The courtyard serves as the main stage of the living environment. Here, residents can view the configuration of the house in its entirety: the two rectangular volumes and the stairs that connect them. The team at G.Natkevicius & Partners has raised one of the rectangles off the ground and installed a series of slender columns for its support. Arranged in a chaotic pattern, these stilts reflect the nearby pine trunks, creating an organic visual effect and bringing the building closer to its surroundings.


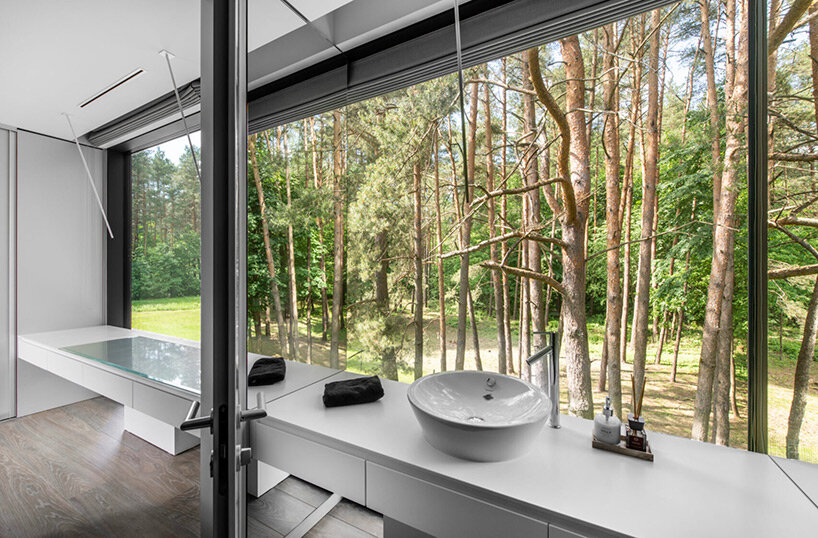
The common areas stand firmly on the ground, while the private units float gracefully in the air. The floor plan of the apartment allows a visual connection between the different spaces and levels. This connection is further enhanced by the store windows overlooking the pine forest, creating the illusion in the bedrooms that you are sleeping in the tops of the trees

copper-clad structure blending in with the nearby forest

The ever-changing natural environment is reflected on the building’s expansive glazing creating a dynamic ensemble. At the same time, the windows facing each other create an interesting play of light. The copper used for the façade decoration merges with the nearby forest and its tree trunks over time, blending organically with its surroundings. Then only the concrete line at the bottom becomes visible, emphasizing the silhouette of the building.
1/6
project info:
name: Residential House in Vilnius
architects: Architectural Bureau G.Natkevicius & Partners
lead architects: Adomas Rimselis, G. Natkevičius
project managers: A. Sapkienė, M. Jucius, T. Jūras
structural engineers: A. Sabaliauskas, A. Palavinskas
photographers: L. Garbačauskas
shop
your own online design shop — no sales commission collected