floating barns for long latvian summers by NRJA

the small floating home is adapted for long latvian summers, referencing the archetypal cross-sections from a previous era and built upon pontoons.
prefer designboom on google[FEATURED]
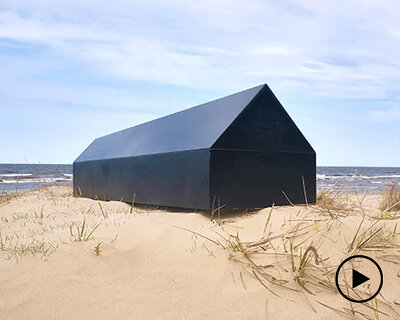
latvia design studio NRJA’s latest project ‘floating barn’ is designed as a small home for long latvian summers adopting the archetypal cross-section and built upon pontoons. using one material for both walls and roofs, a homogenous look of the building is achieved; surface texture and details are reached by the finish of raw wood planking. large windows of the building provide a visual link with the surrounding; the terraces offers an opportunity to go out while being in the house. indoor space is formed with built-in furniture walls — the space above the ceilings being is used as sleeping area. a power generator, water tanks and filtered grey water collectors are incorporated in pontoons.
 floating barn near the seaall images courtesy of NRJA
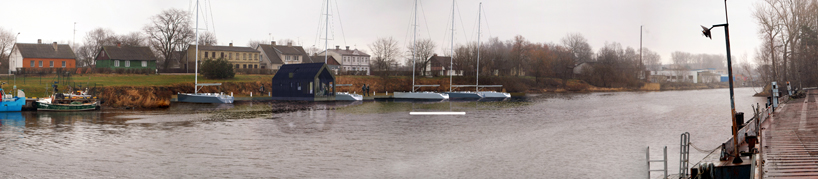 a single floating barn in pavilosta, latvia
 several floating barns in pavilosta, latvia
 close up of the floating barn
 historical reference to old fishermen shed in Pavilosta, Latvia
 1st and 2nd level plans
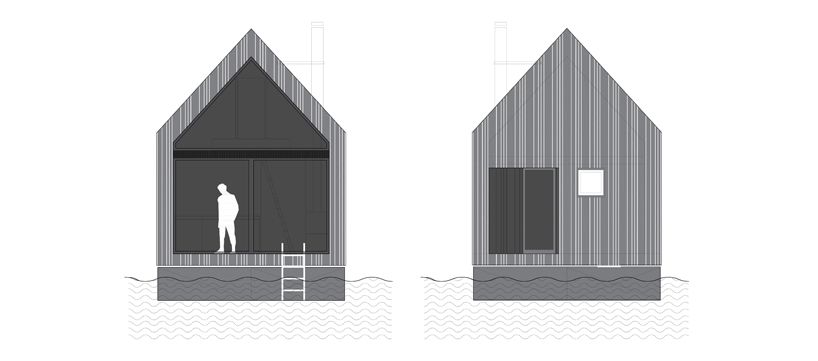 facades
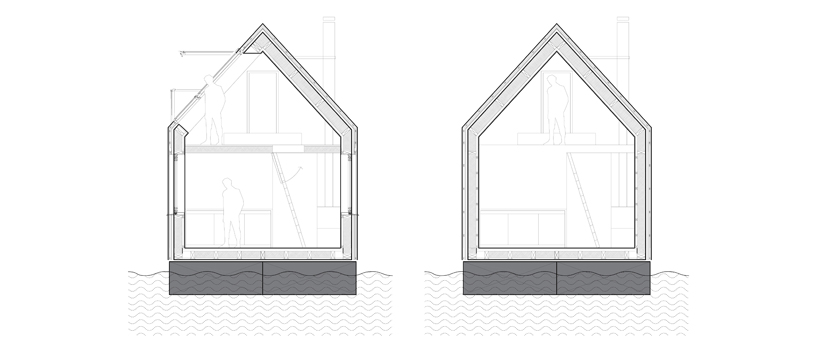 sections
 sustainability diagram
designboom has received this project from our ‘DIY submissions‘ feature, where we welcome our readers to submit their own work for publication. see more project submissions from our readers here.