

loft-like van den berg spice house in austria is infused with exotic plants and rich aromas
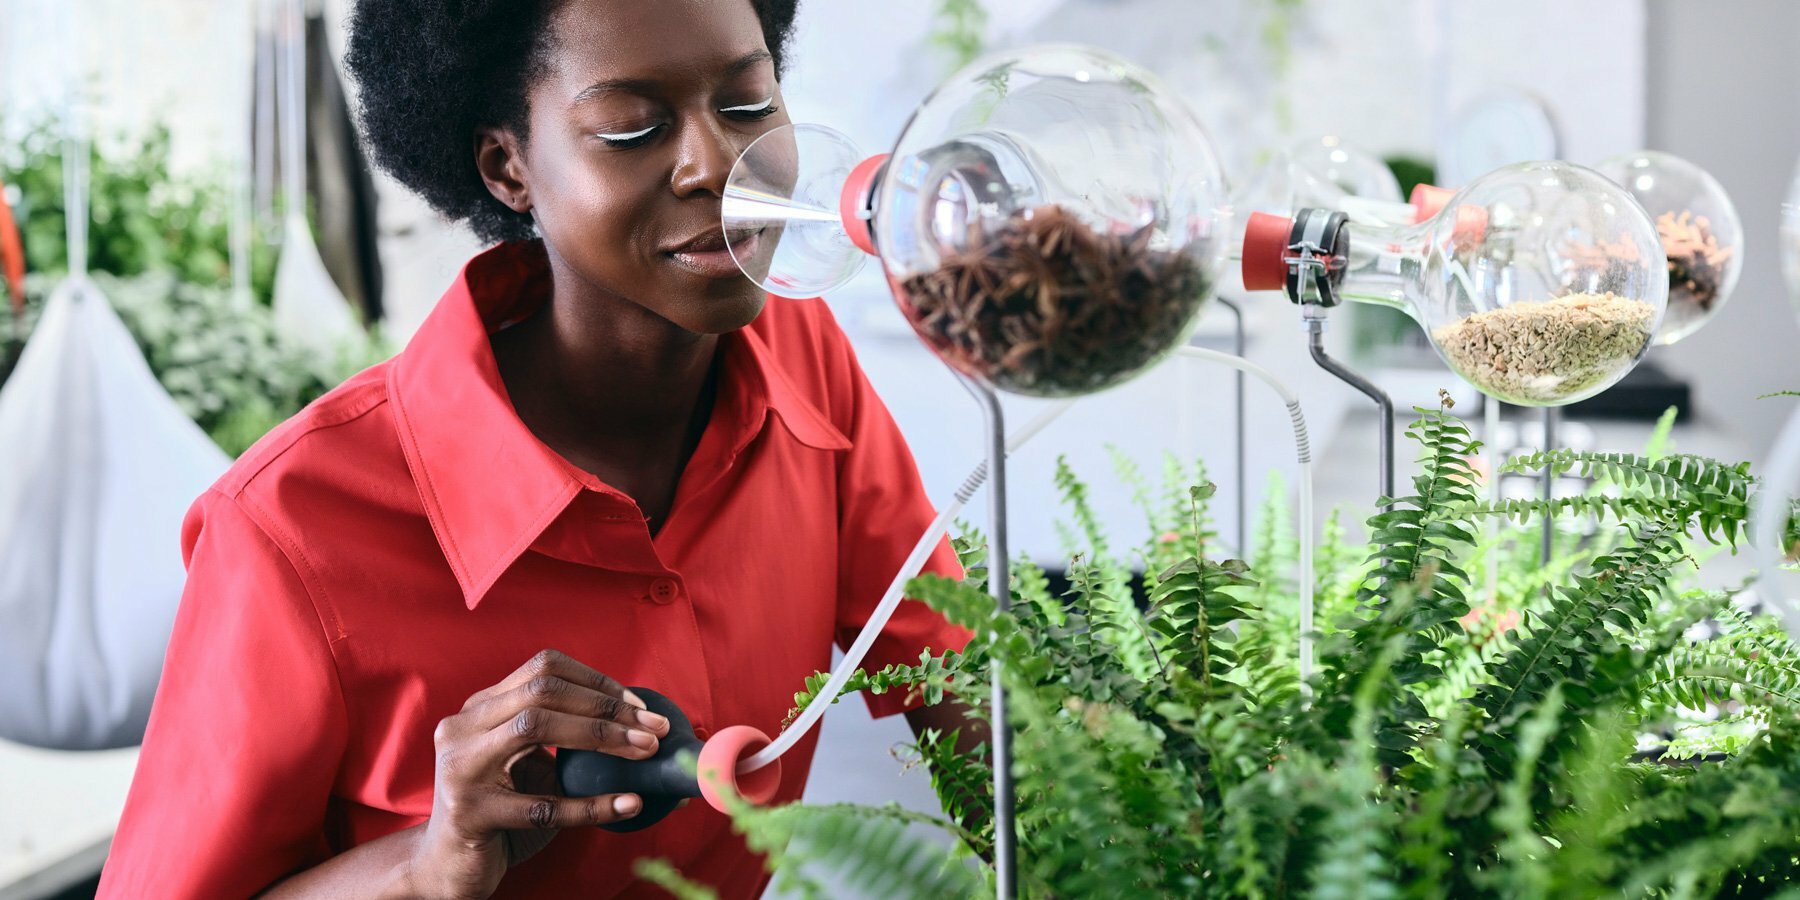
smelling flasks allow visitors to experience the specific note of each spice while floating gardens engulf them in exotic greenery.
love architecture and urbanism unveils van den berg
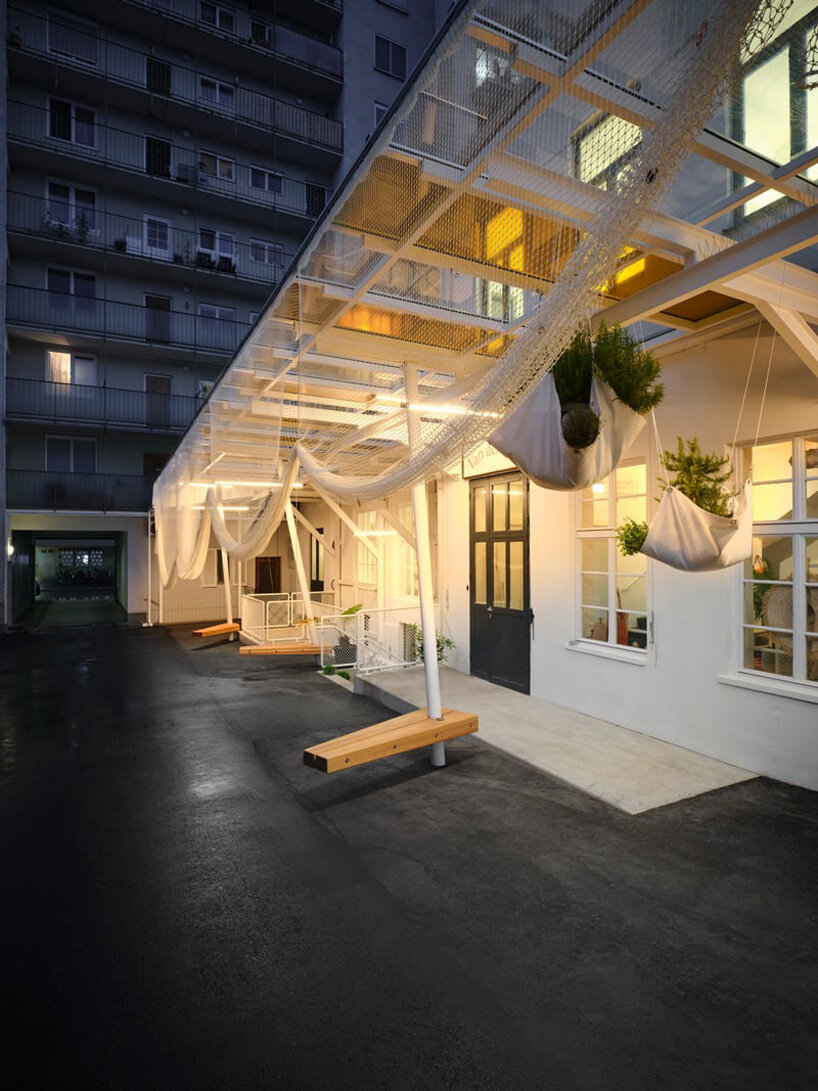
A space infused with the rich aromas, hues, and flavors of exotic spices from across the world, Van den Berg is a contemporary spice house hidden in the heart of Graz, Austria. The project is housed inside an old carpenter’s workshop which was revived and converted into a quirky new commercial space with a loft-like interior by LOVE Architecture and Urbanism.

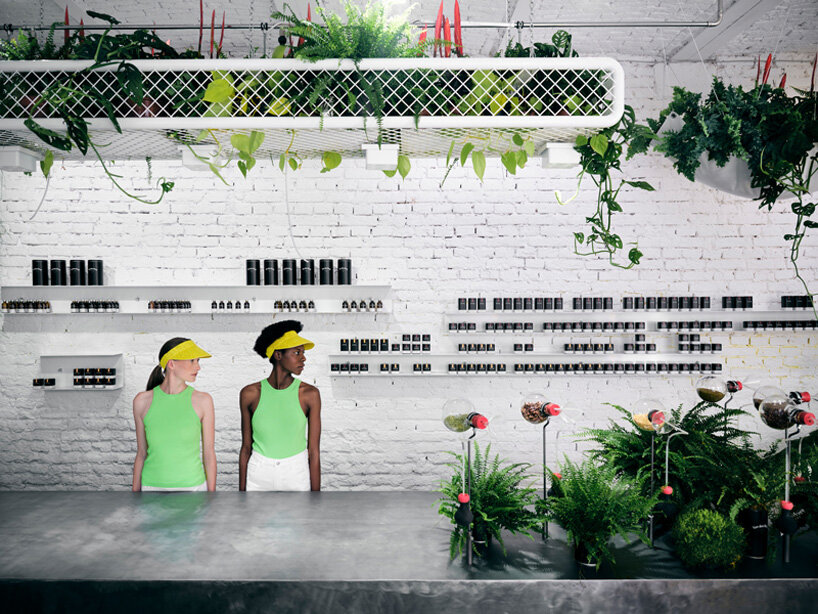
The architects pay homage to the building’s industrial past by retaining certain elements including its exposed brick walls, bitumen floor, and steel fixtures, while refreshing it with a sense of modernity with a minimalist design language and vibrant splashes of color. Throughout, the simplicity of the plain white brick walls is enlivened by a lush clash of diverse colors, fragrances, shapes, surfaces, and plants which hang from the walls and ceiling and engulf visitors.
reviving a carpenter’s workshop as a contemporary spice house
The former carpenter’s workshop, located in a central yet almost undetectable urban setting, radiates the charm of a mysterious place known to only a small circle of insiders. LOVE Architecture and Urbanism transformed this hidden industrial space into an immersive spice house beginning with recovering its most valuable elements and supplementing and renewing the remaining components.
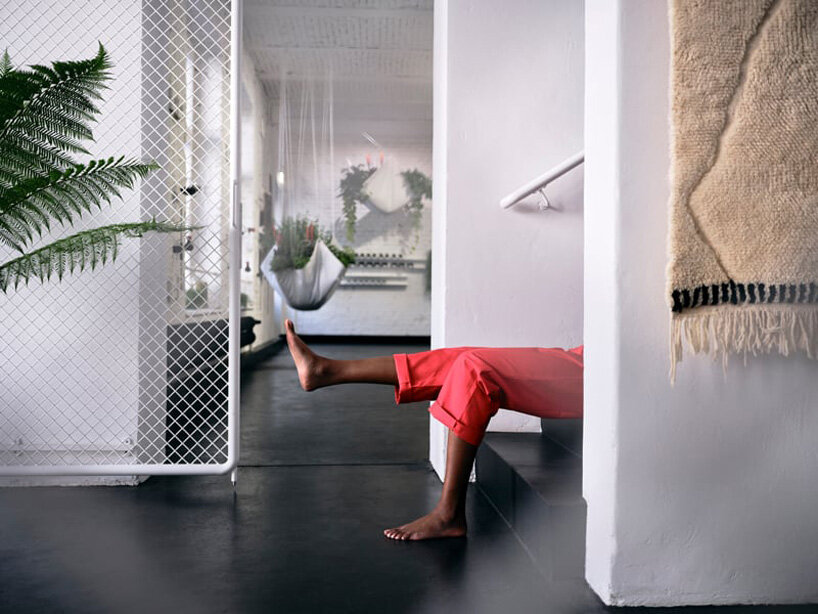
The team painted all of the walls — including exposed brick surfaces — a pristine white, and expanded the existing black bitumen floor across all areas, creating a fluid sense of connectivity. Amid this loft-like aesthetic with a neutral backdrop serving as a clear canvas, the additional structural and decorative elements were designed to inject a vibrant character into the space drawing on the diversity of spices.

exuding exotic aromas and flavors
In the tasting area, brightly colored furniture, decorative fittings, industrial and sculptural lamps, and exotic plants merge together to create a minimalist yet rich atmosphere. Here, the specific note and characteristic of each spice can be experienced via smelling flasks, and lavishly and richly designed ‘Hanging Gardens’ suspend floating plants and terrariums from the ceiling.
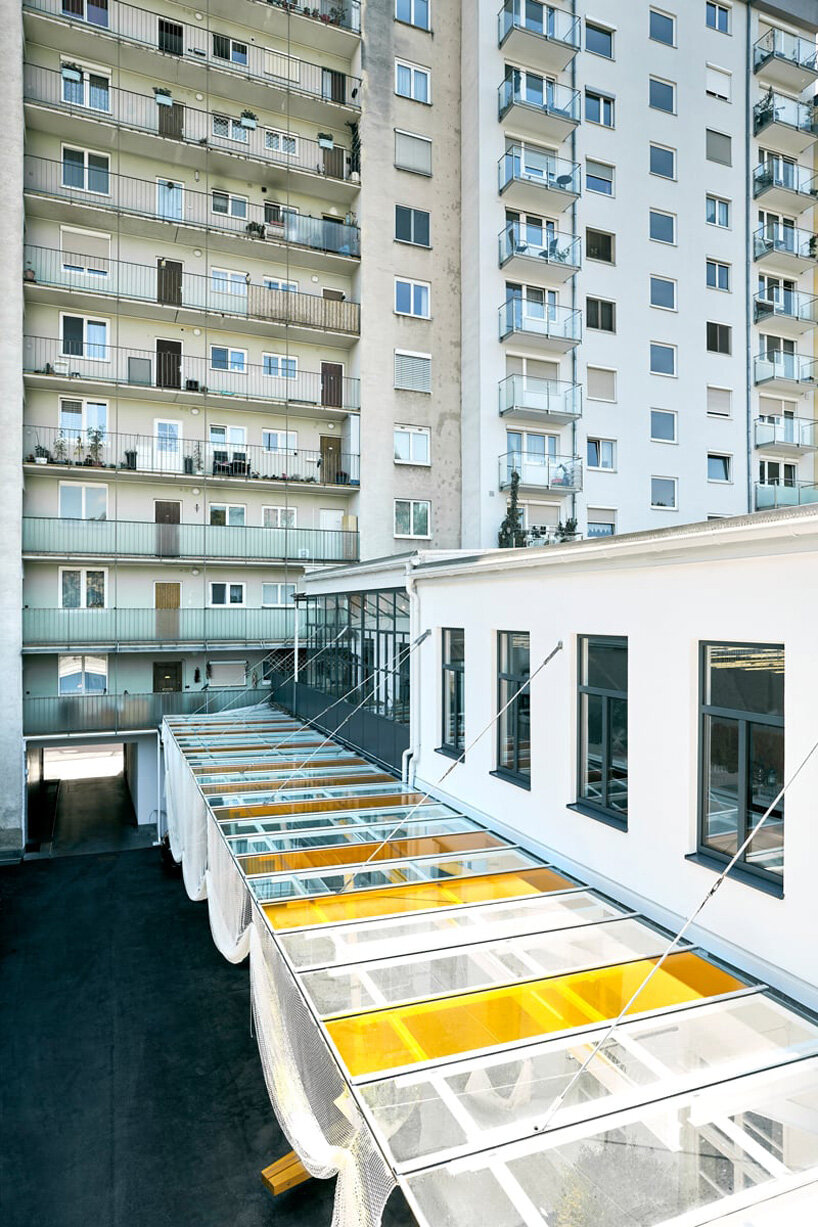
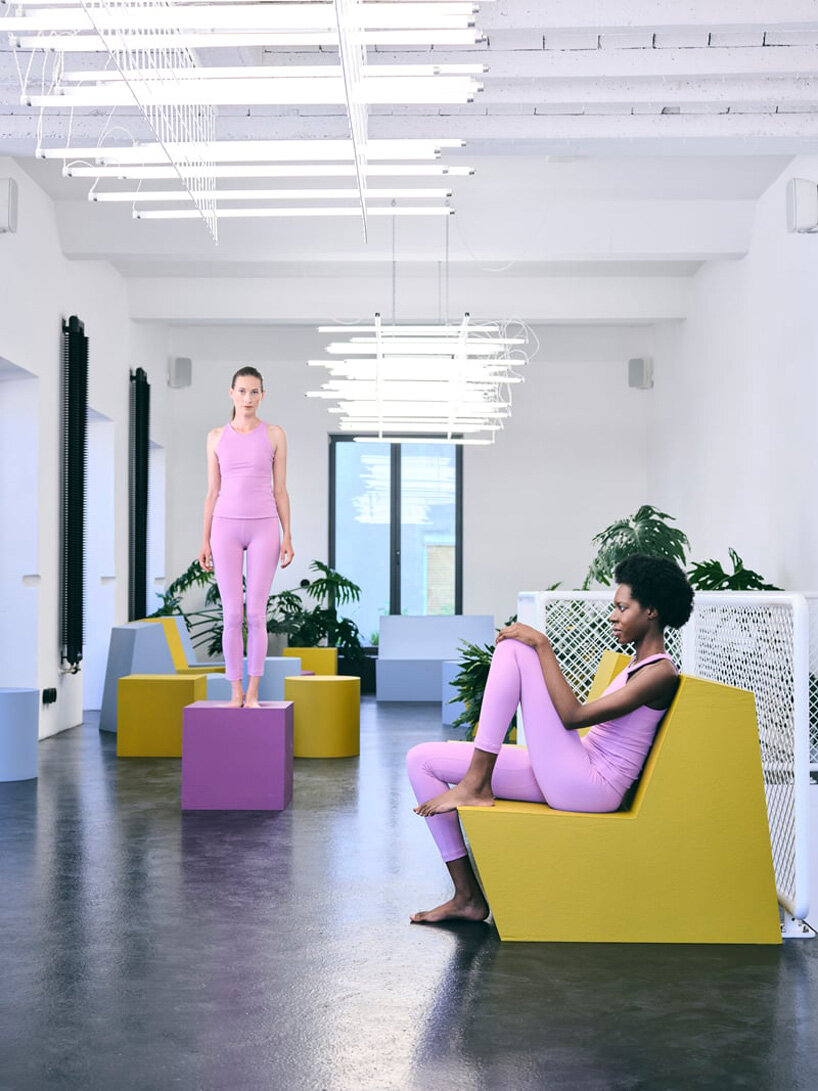
Adding a splash of color to the industrial white interior, brightly colored geometric seating enliven the spice house and add a contemporary aesthetic. Further, the tasting area has been finished with colored foils along the glass awnings to ensure ample ‘Caribbean light’ exudes through the room.





1/5
project info:
name: Van den Berg
architecture: LOVE Architecture and Urbanism
location: Graz, Austria
designboom has received this project from our DIY submissions feature, where we welcome our readers to submit their own work for publication. see more project submissions from our readers here.
shop
your own online design shop — no sales commission collected



























