christ & gantenbein unveils techno-baroque lobby for mixed-use ‘UK house’ in london
chrome-plated revolving doors and mirrored columns complete the bold design of the new space.
TECHNO-BAROQUE CORPORATE ARCHITECTURE by CHRIST & GANTENBEIN
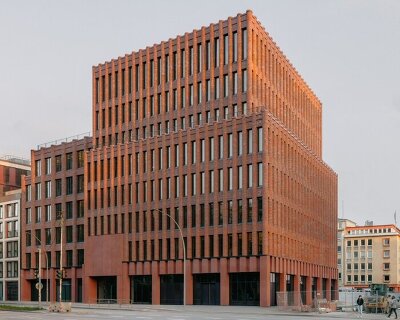
Basel-based architecture firm Christ & Gantenbein unveils a techno-baroque lobby for UK House, a mixed-use building located at a prestigious West End address on Oxford Street, in London. Built in 1906, the building was remodeled and converted into an office building in the 1970s. Two of the original facades still remain, showing a playful composition of Baroque forms and Edwardian elements, while the remaining facades, showcase a modern style.
The architects at Christ & Gantenbein have worked with the historic character of the building to develop their vision of corporate architecture in the 21st century: bold, futuristic, open, and communicative, yet steeped in history. This highly visible and dynamic new space, which addresses both tenants and the general public, defines the central hub of UK House and fulfills an important function for urban life by promoting communication and interaction.

mirrored columns and checkerboard marble flooring



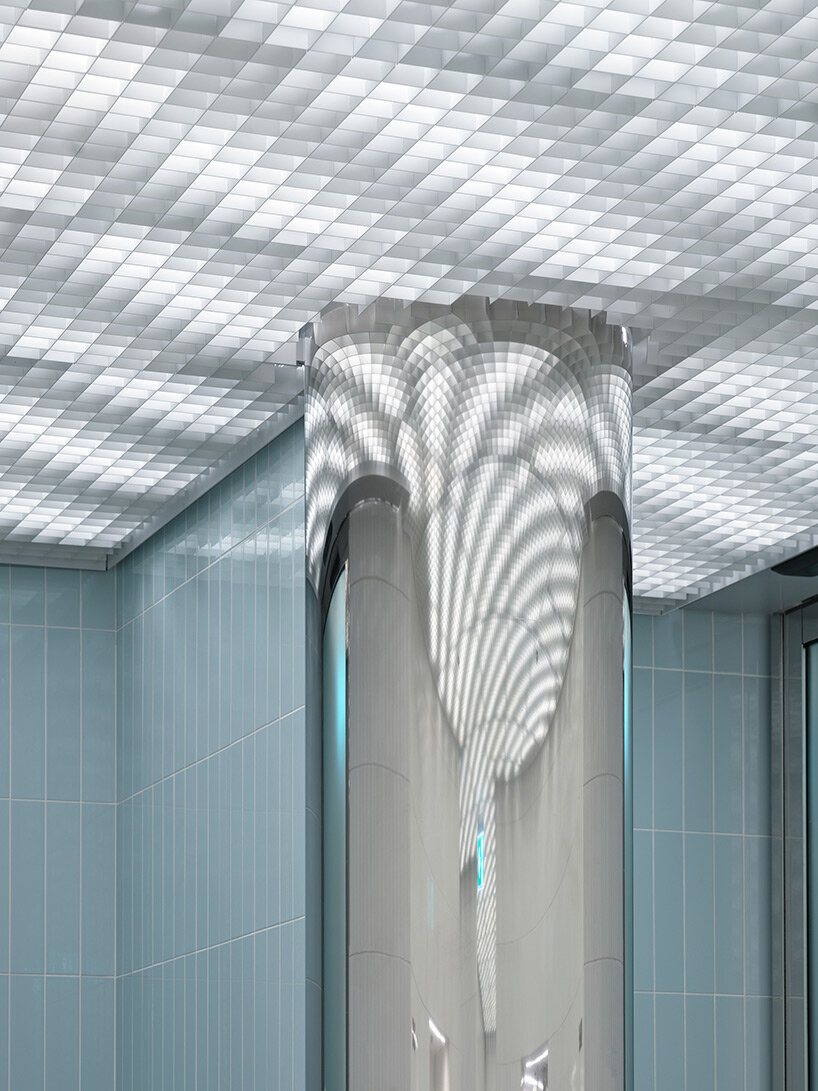
The lobby entrance by Christ & Gantenbein incorporates large windows clad in bronzed metal, blending in with the pre-existing retail facades on Oxford Street. At the same time, chrome-plated stainless steel revolving doors form a visual connection with the mirrored columns inside. On the right wall of the lobby, an artwork by Wolfgang Tillman corresponds with both the exterior and interior of the distinctive building.

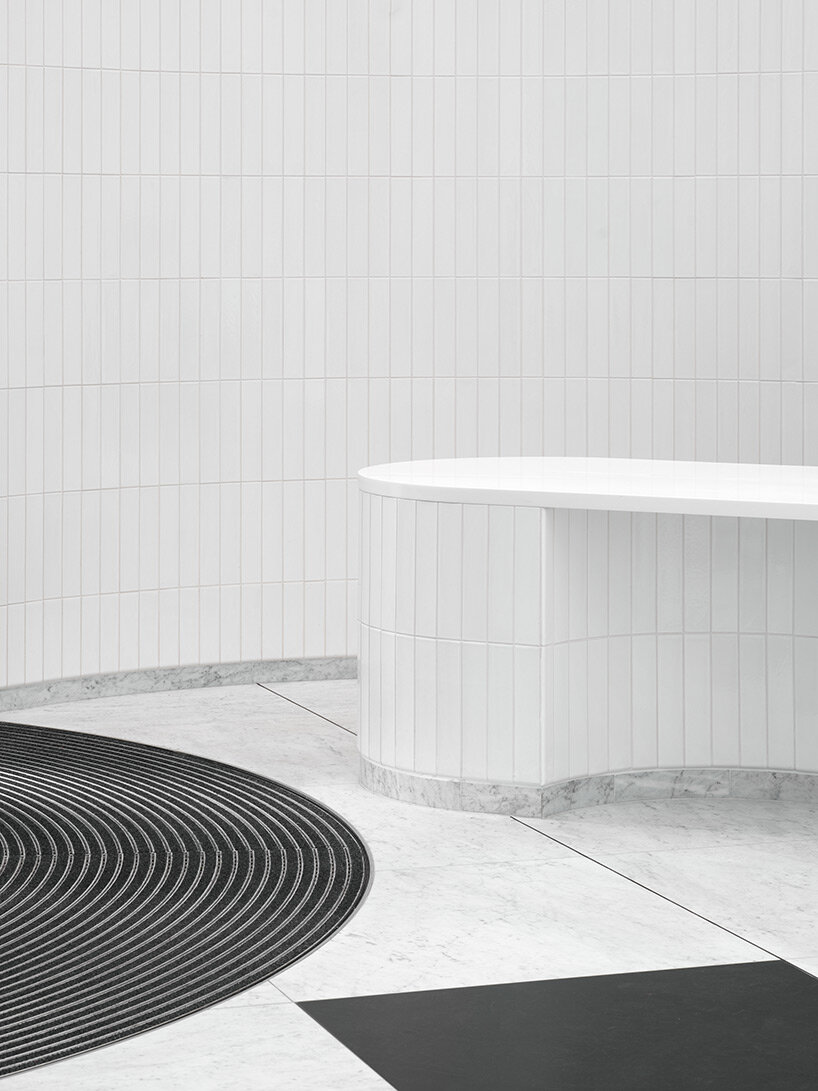
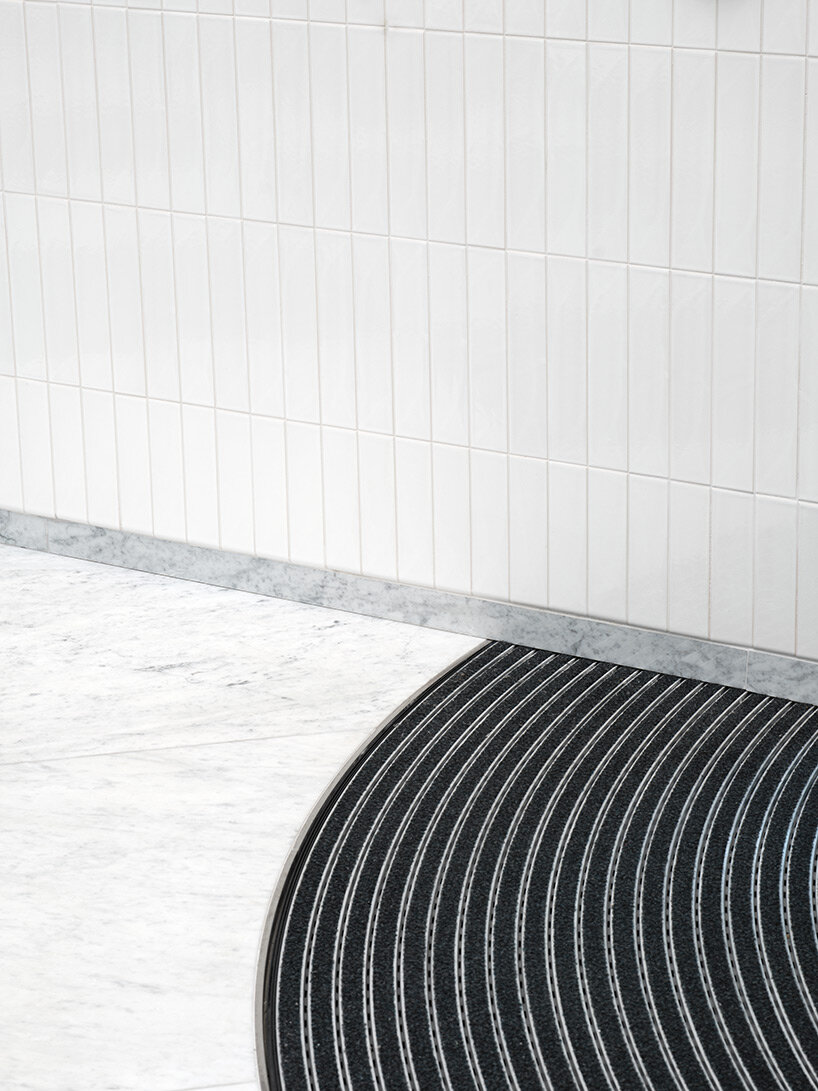
The shape of the walls in the lobby serves as a nod to the baroque curves of the UK House facade, while their ‘apsidal’ finishes ‘prevent abrupt confrontations’ as the architects explain. Polished chrome elements, such as round columns or elevator doors, run throughout the space, contributing to its techno-futuristic character. In an obvious historical reference, a combination of white and black stone forms a checkerboard marble floor. The walls are covered with richly textured ceramic tiles, providing a robust backdrop for the dramatic forms of the new lobby.

a unique blend of hyper-modern and historic elements







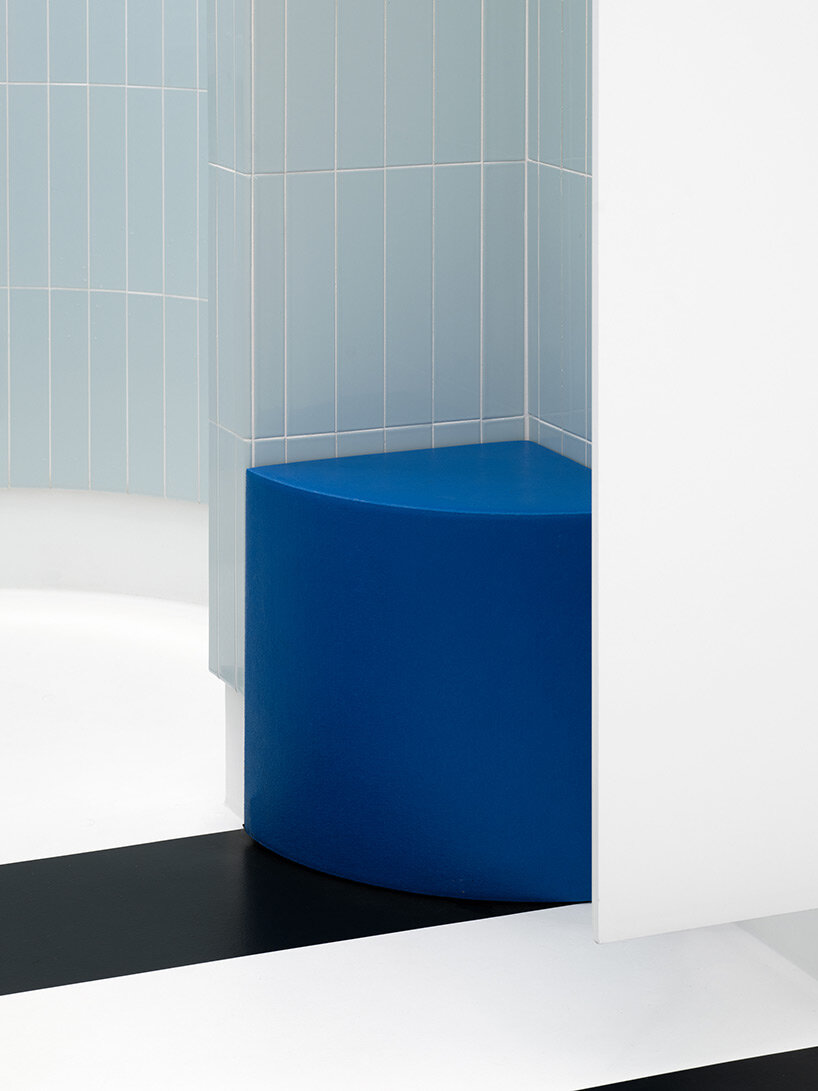
The unique blend of hyper-modern and historic elements flows into the basement, which is connected by new stairs and elevators. Epoxy floors with a black and white pattern mark the bike path and lead to the bike store. A lobby for changing clothes, the central space for tenants arriving on two wheels, is designed with circular accents. Adjacent facilities with showers and lockers provide functional yet luxurious amenities. An informal series of objects designed by Christ & Gantenbein is strategically placed in these areas. British Renaissance and Baroque architecture has once again influenced the shapes, forms and colors.
‘We conceived this lobby as a location full of hospitality ,with a unique mix of baroque and techno-uturistic elements. The result is a creative spatial identity and generous sequence of rooms that offer high-quality experiences for the tenants and visitors alike.’ shares Emanuel Christ, co-founder of Christ & Gantenbein.



1/8
project info:
name: UK House Lobby & Basement
architects: Christ & Gantenbein
design team: Emanuel Christ, Christoph Gantenbein; Tabea Lachenmann, Loes Martens, Alessandro Cairo, Edward Nicholson
planning: tp bennett, Blue Sky Building, Clarke Nicholls Marcel, Steensen Varming / Boom, Licht Vision, OFR, Hann Tucker, Cundall
client: Flametree Properties Limited
location: London, United Kingdom
size: 1,270 sqm
shop
your own online design shop — no sales commission collected