sirotov architects envisions an open-beam dwelling of raw concrete in ukraine

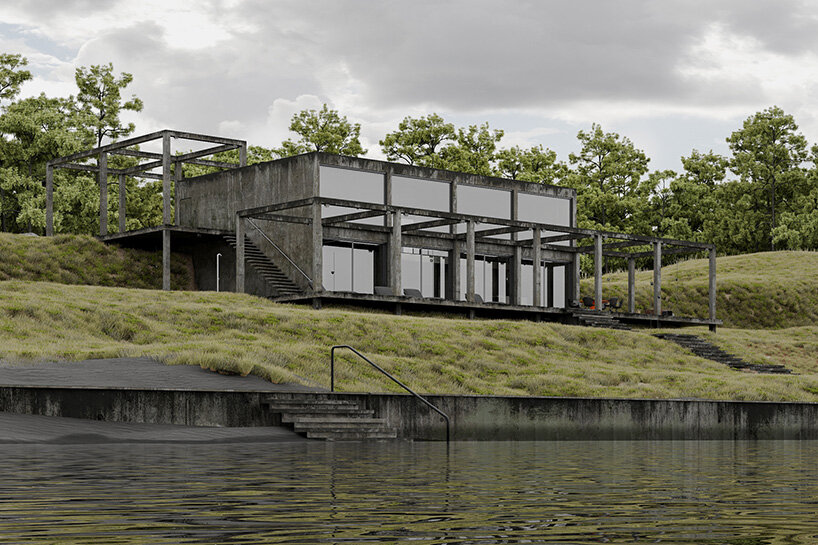
the heavy concrete dwelling evokes lightness, its structure and thick slabs seeming to float above the grassy slope.
prefer designboom on googlea contemporary home designed for rural ukraine
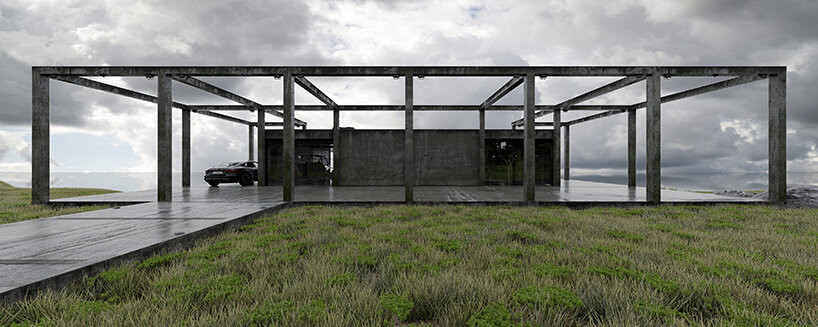
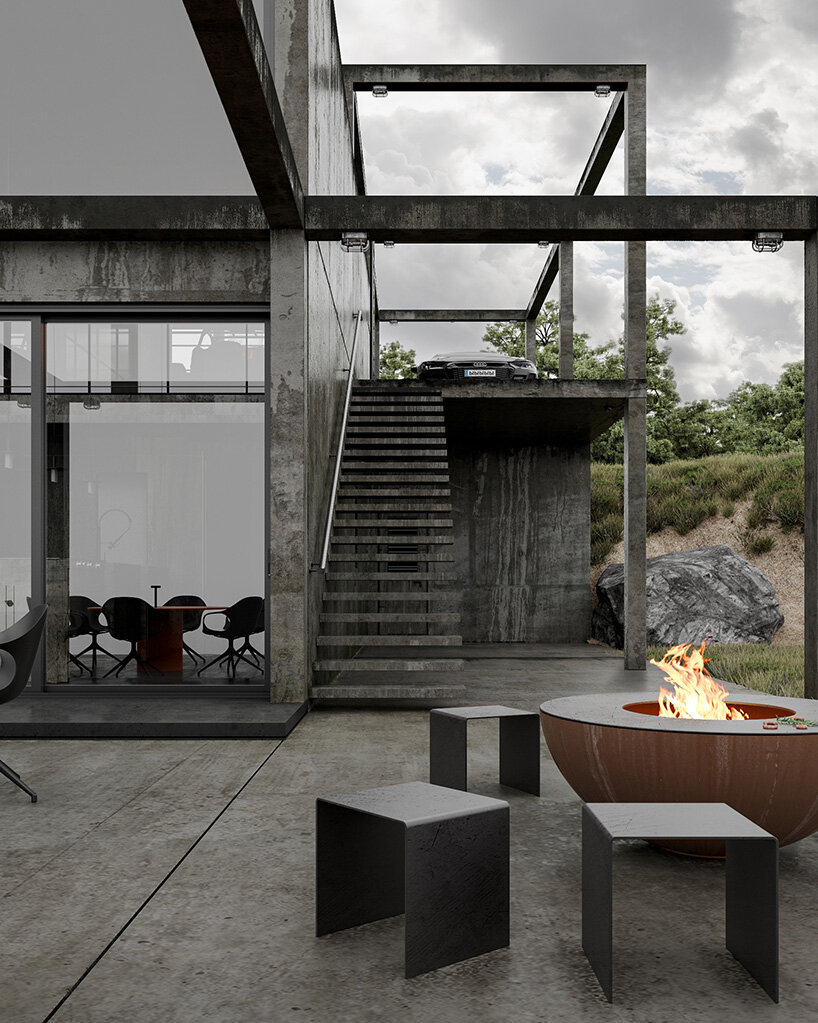
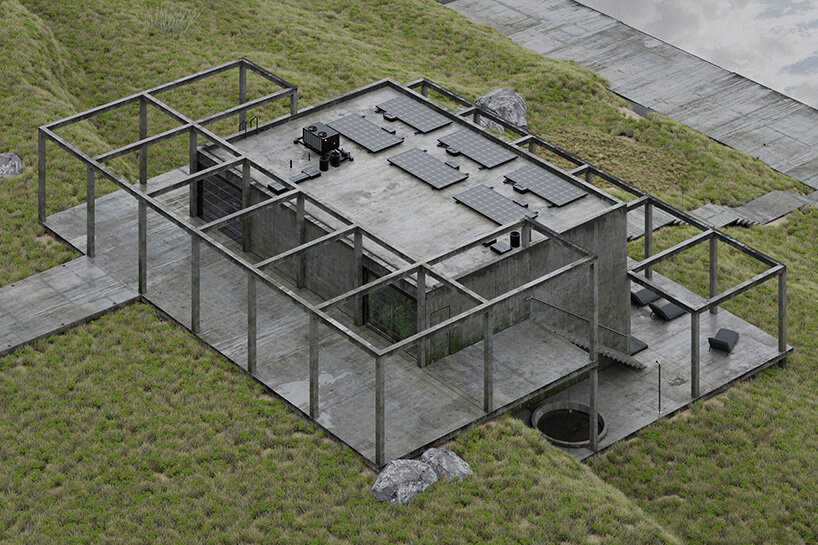
Kiev-based architecture and interior design firm Sirotov Architects conceptualizes a hilltop dwelling in Ukraine. The house, entitled ‘mmz1h(e),’ is recognized at once by its open-beam structural concept and its material palette of raw and austere concrete. With this simple three-dimensional grid, the envisioned architecture negotiates the slope of the landscape. Thus, the entrance of the house is located atop the roof, with the interiors opening broadly out toward the sweeping meadowed views beyond.
 images © Sirotov Architects | @igor_sirotov_architects
the design by sirotov architects
‘The owners can admire the view from all the key rooms of the house,’ explains lead architect Igor Sirotov, describing the spirit of the house in Ukraine. ‘It was our first open-beam project. We used our favorite concrete material for exterior finishing.’

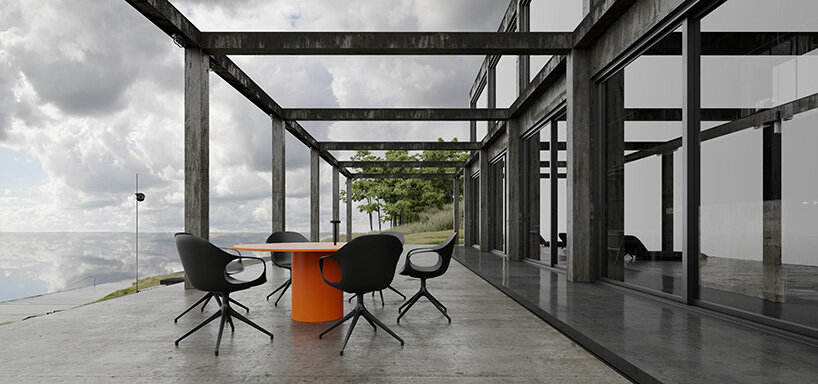
The mmz1h(e) house takes shape as a simple concrete box, its main facade facing the vast landscape opening out through a double height array of large windows. From the entrance perspective along the opposite side, the structure appears in contrast as a low and fully enclosed volume. This main box is surrounded by the three-dimensional grid structure, its array of columns and beams demarcating the boundaries of an outdoor terrace which appears to float lightly over the grassy slope.
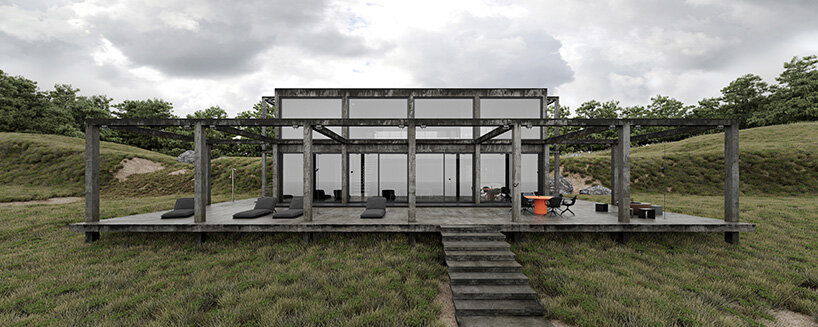
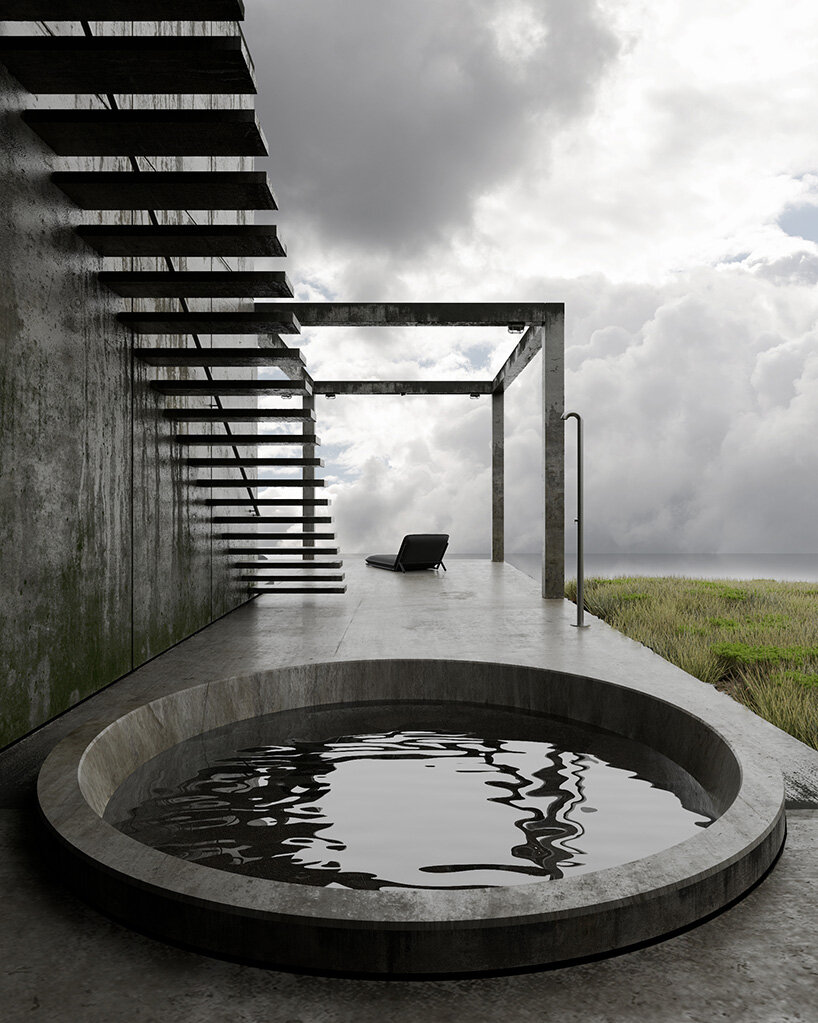
Architect Igor Sirotov continues, explaining the team’s process in designing the mmz1h(e) house: ‘In order not to deviate from the concept, we decided to make a custom made Jacuzzi fully covered by concrete. On the terrace you can see minimalist but bright furniture, it makes house more friendly. We tried to make the house as environmentally friendly as possible, solar panels are located on the roof, it also can be exploitable, if necessary.’
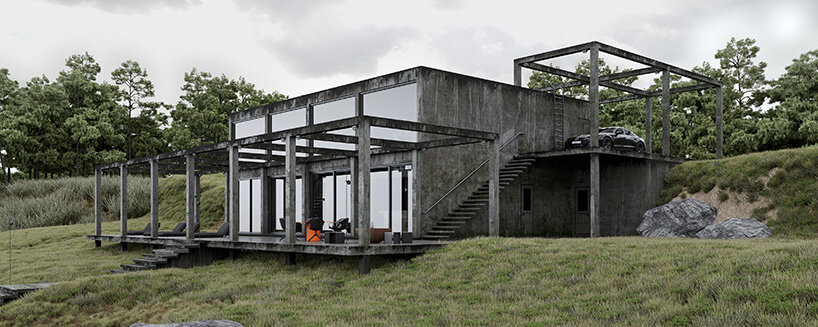
the house negotiates the sloping site, its main entrance situated along the upper level
the front facade opens out with an array of double-height windows
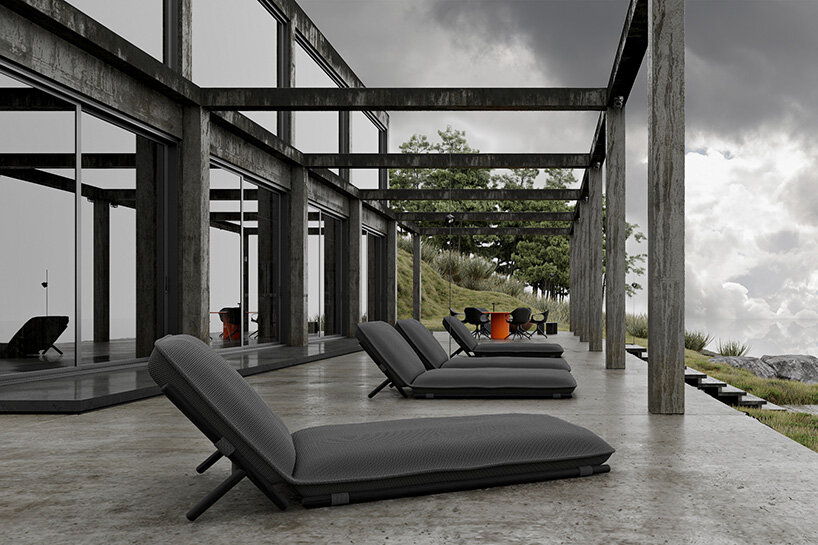 the open-air grid demarcates the boundaries of an outdoor patio

 the heavy concrete slabs appear to float lightly above the grassy slope
1/4
project info:
project title: mmz1h(e)
architecture: Sirotov Architects | @igor_sirotov_architects
location: Ukraine
status: concept
shop
your own online design shop — no sales commission collected