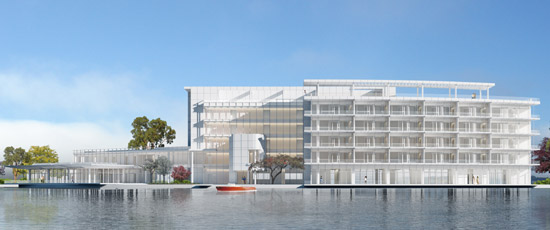
richard meier architects: tianjin hotel
a soaring 18 meter high top lit atrium connects the east and west wing of the 'tianjin hotel', thus, creating an interplay of light and shadow.
prefer designboom on google[FEATURED]
‘tianjin hotel’
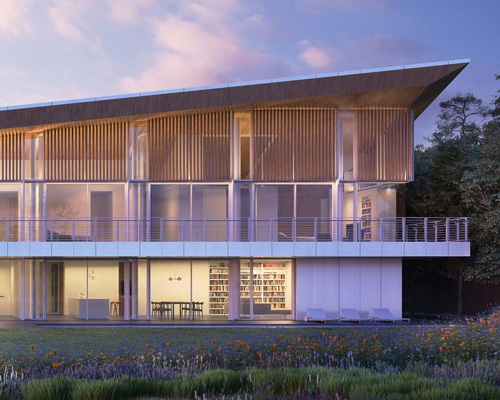
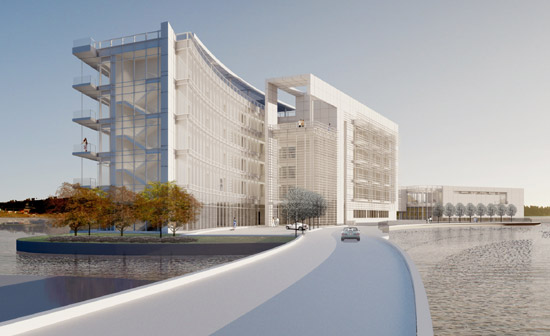
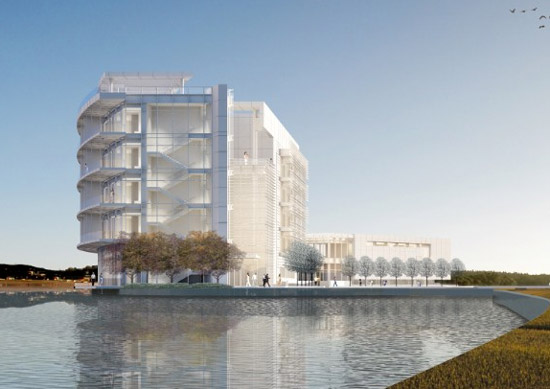
‘tianjin hotel’ is a luxury hotel developed by american firm richard meier architects on an island site in china within tianjin shining star group’s development also known as ‘the world’. production of this proposed design is set to finish in 2012.
 ‘tianjin hotel’
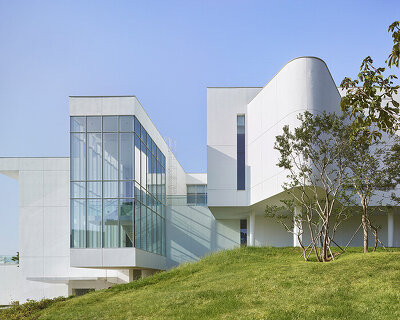
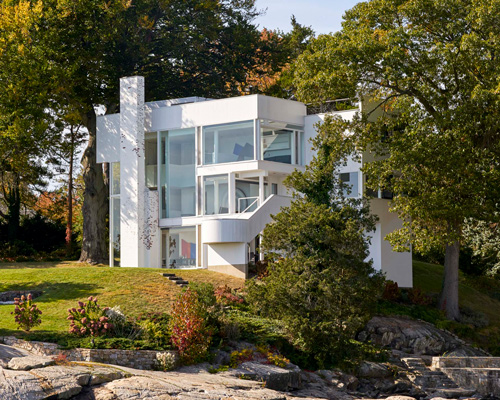
the guest suites are located in two complimentary volumes, an east wing and a west wing, forming an exterior which stretches across the island. a soaring 18 meter high top lit atrium connects the two volumes, thus, creating an interplay of light and shadow. a restaurant, private dining suite, bar, library, business center and rooftop terrace are included in the program as is a gallery for special events overlooking the gardens and the waterfront.
 ‘tianjin hotel’
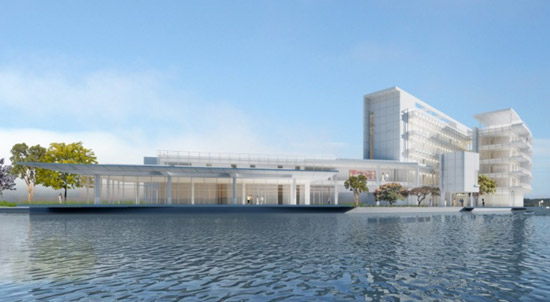
situated at the west end of the island and linked to the guest suites by a covered bridge is the spa and fitness center, which includes treatment rooms, a lounge and a 25 meter long pool covered by a skylight roof.
 ‘tianjin hotel’
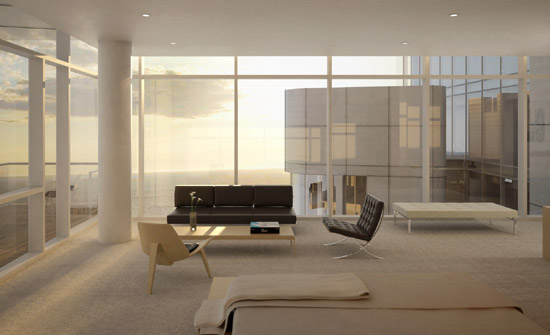 interior suite
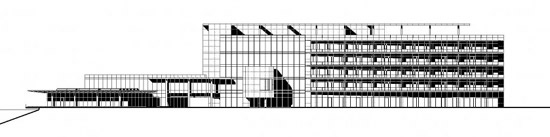 sectional view front
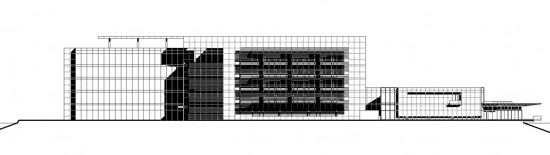 sectional view back
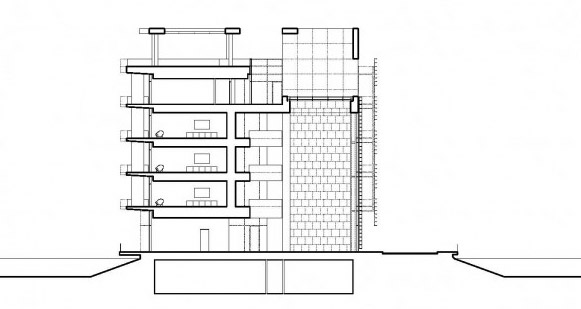 side sectional view
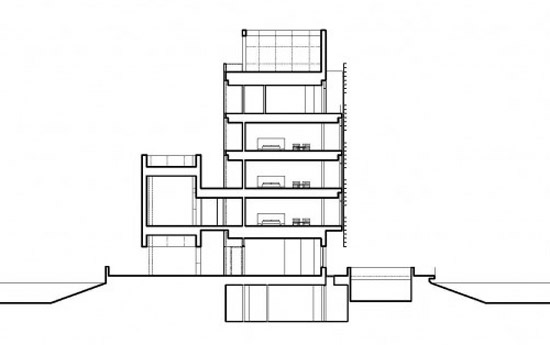 side sectional view
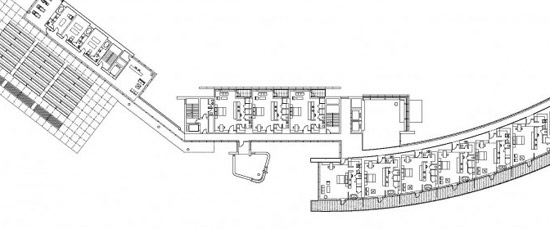 site plan
shop
your own online design shop — no sales commission collected