camp design inc: house in midorigaoka
is a renovation of a japanese apartment divided into two main areas.

‘house in midorigaoka’ by camp design inc. storage units are built within the frame
japanese architectural firm camp design inc. recently completed a renovation for an apartment in japan. ‘house in midorigaoka’ is divided into two main areas, consisting of a living space and garden.

 bedrooms consist of windows
 living space
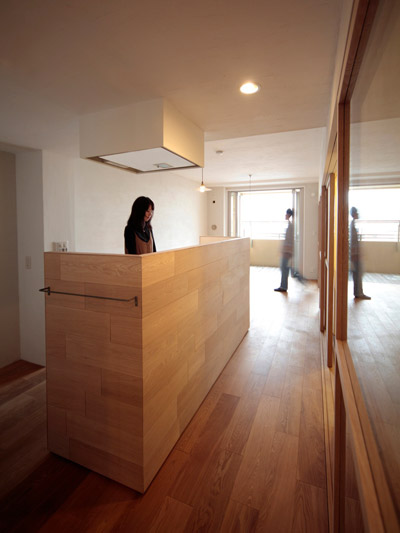
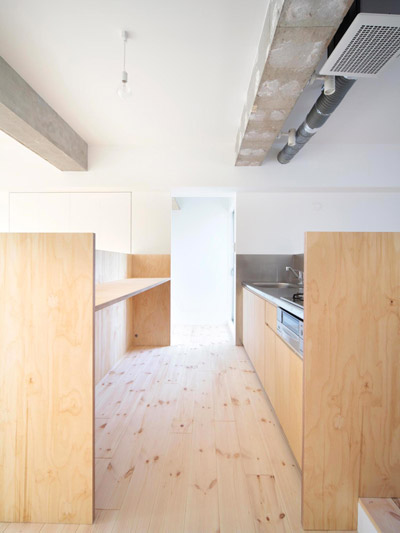
 kitchen area
 glass doors separate the bedroom with the living space
 floor plan